- Overview
- Description
- Property Details
- Location
- Facts & Features
- Getting Around
- Nearby Homes



$595,000
Monthly Est:$2,962
 3 Beds
 3 Baths
3 full baths
 2,037sqft
800 Coleman Dr, The Villages, FL 32163
$595,000
$2,962/moEst:
Get Pre-Approved
Single Family Residence
Built in 2016
$-- HOA
6,440 sqft lot
$292/sq.ft
Description
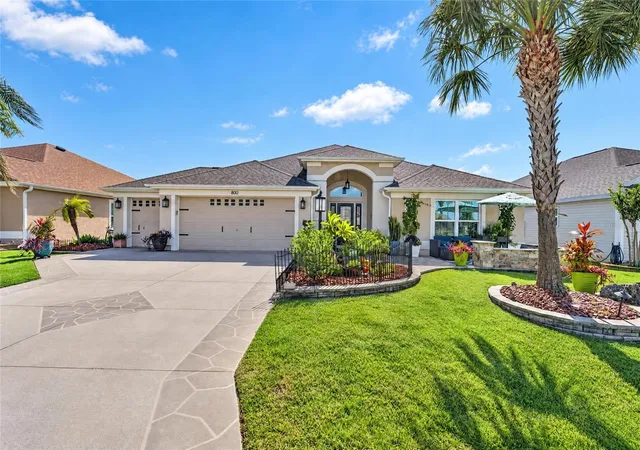
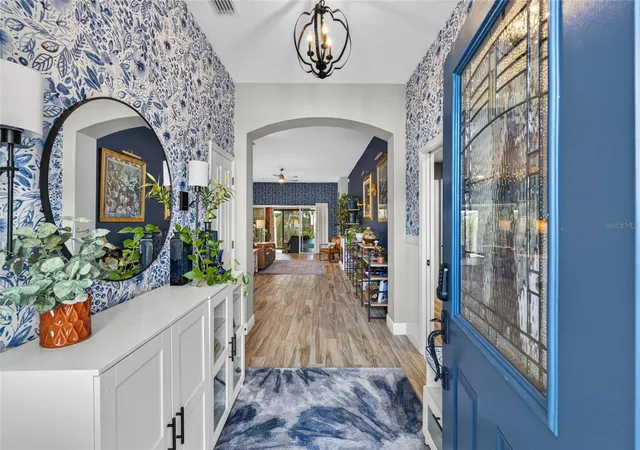
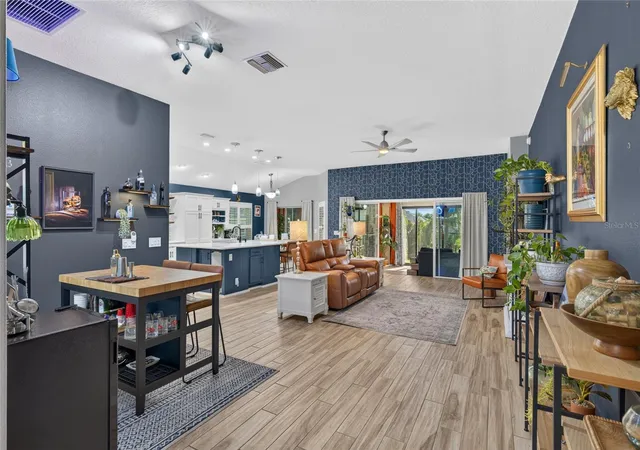
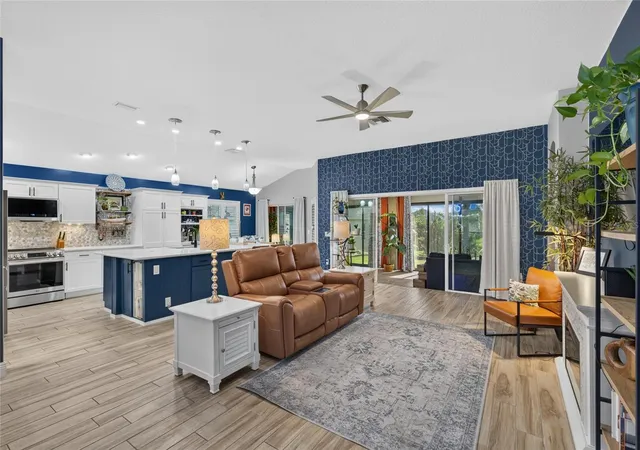
NO BOND! BUILT IN 2016! TASTEFULLY REMODELED! Perfect location just south of 466A. This beautiful 3-bedroom, 3-bath Zinnia in the Village of Pine Hills combines fresh, stylish interiors with the savings of a PAID BOND! The light, bright remodeled kitchen takes center stage with an OVERSIZED 5' x 9' ISLAND featuring a workstation sink , granite countertop, stainless steel Smart appliances and pop-up electrical outlets for conveniently plugging in appliances and electronics. Whether preparing meals, gathering with friends, or entertaining a crowd, this kitchen delivers both style and function. Tasteful updates and NO CARPET complete the inviting interior.
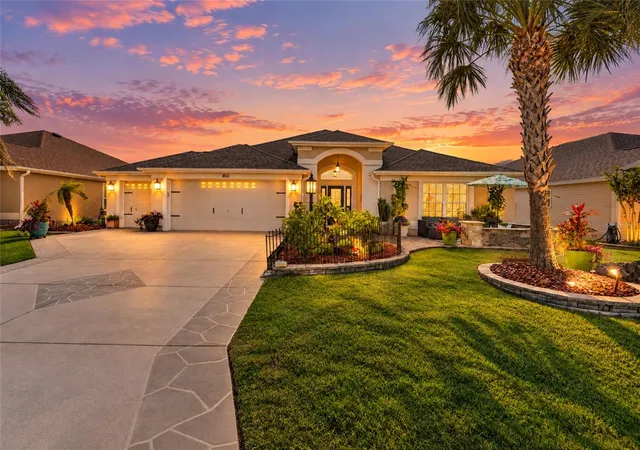
This floorplan seamlessly flows from indoor to out with the enclosed lanai featuring a dedicated mini-split for year-round comfort, providing additional 300sf space to relax or entertain that is NOT included in the stated square footage. Enjoy morning coffee inside or out on the fully paved front seating area and garden, then head to the side patio for an evening BBQ. Unique backyard privacy found here as well. The two-car PLUS golf-cart garage provides plenty of parking, while the coated garage floor and coated driveway add a polished finishing touch. Additional highlights include a 2019 ROOF, CUSTOM PRIMARY CLOSET, GARDEN TUB, ATTIC FAN, FOIL BACKED ATTIC INSULATION , WHOLE-HOUSE WATER FILTRATION, and a FILTERED IRRIGATION SYSTEM.
The Zinnia model is perfect for private guest or mother in law quarters with a bedroom with ensuite bath plus additional bedroom or living area for short term guest or long term family.
Enjoy convenient access to Pine Hills Recreation and Moyer Recreation Center for swimming, pickleball, tennis, and more, with Belle Glade championship golf and Sarasota and Volusia executive courses nearby. FURNITURE AND GOLF CART ARE NEGOTIABLE, making your move into The Villages lifestyle even easier!
2016 construction, thoughtful remodeling, an impressive kitchen, extra lanai space, and BOND PAID make this home one the smart choice. 800 Coleman deserves a place at the top of your must-see list!
- Houzeo last checked: 9 minutes ago
- Listing updated: November 4, 2026 at 7:36 pm
- Listing Provided by: Tammi Montgomery (318) 540-6108 | REALTY EXECUTIVES IN THE VILLAGES (352) 753-7500
- Source: Stellar MLS-FL as distributed by MLS GRID | MLS#: G5119176

Property Details
Status
Active
Type
Single Family Residence
No. of Stories
1
County
City
Neighborhood
--
Year Built
2016
HOA Fees
-
Finished Area
2,037 sqft
Lot Size
6,440 sqft lot
Basement Area
- sqft
MLS Name
Stellar MLS
MLS Number
G5119176
MLS Status
Active
Days on Market
19
Cumulative Days on Market
12

Continue Your Journey in App
Find your dream home, receive real-time updates, and many more!
Continue Your Journey in App
Find your dream home, receive real-time updates, and many more!
Location
Facts & Features
Rooms
Bedrooms & bathrooms
Bedrooms: 3
Bathrooms: 3
Kitchen
Level: First
Area: 143.00 Square Feet
Dimensions: 11x13
Dining Room
Level: First
Area: 72.00 Square Feet
Dimensions: 9x8
Living Room
Level: First
Area: 240.00 Square Feet
Dimensions: 16x15
Primary Bedroom
Level: First
Area: 204.00 Square Feet
Dimensions: 17x12
Bedroom 2
Level: First
Area: 180.00 Square Feet
Dimensions: 15x12
Bedroom 3
Level: First
Area: 120.00 Square Feet
Dimensions: 12x10
Interior
Heating
Heat Pump
Exterior Features
Lighting, Rain Gutters
Appliances
Dishwasher, Disposal, Microwave, Range, Refrigerator, Water Filtration System
Interior Features
Ceiling Fans(s), High Ceilings, Living Room/dining Room Combo, Stone Counters, Thermostat, Tray Ceiling(s), Walk In Closet(s)
Sewer
Public Sewer
Flooring
Ceramic Tile
Cooling
Central Air
Construction
Year Built
Year Built: 2016
Home type
Single Family Residence
Construction Materials
Block, Stucco
Roof
Shingle
Foundation Details
Slab
Utilities & Energy
Water Source
Public
Laundry Features
Inside
Utilities
Cable Available, Electricity Connected, Sewer Connected, Underground Utilities, Water Connected
Parking Features
Golf Cart Garage, Golf Cart Parking
Other Features
Community Features
Community Mailbox, Dog Park, Golf Carts Ok, Golf, Park, Playground, Pool, Restaurant, Tennis Court(s)
Subdivision Name
The Villages
Price History
| Date | Event | Price |
|---|---|---|
10/24/2026 Source: | Listed for Sale | $595,000 $292/sqft |
10/16/2026 Source: | Coming Soon | $595,000 $292/sqft |

Nearby Homes










Find Homes by Property Features in The Villages, FL

Based on information from Stellar MLS® through Nov 05, 2026, 08:15AM as submitted to and distributed by MLS GRID. All data is obtained from various sources and may not have been verified by the broker or MLS GRID. Supplied Open House Information is subject to change without notice. All information should be independently reviewed and verified for accuracy. Properties may or may not be listed by the office/agent presenting the information. IDX information is provided exclusively for consumers’ personal non-commercial use. It may not be used for any purpose other than to identify prospective properties consumers may be interested in purchasing. The data is deemed reliable but is not guaranteed by MLS GRID. The use of the MLS GRID Data may be subject to an end-user license agreement prescribed by the Member Participant’s applicable MLS, if any, and as amended from time to time. © 2026 Stellar MLS. All Rights Reserved.
 Advertising Broker: Fred McGill | Simple Showing, Inc
