- Overview
- Description
- Property Details
- Location
- Facts & Features
- Getting Around
- Nearby Homes
 Hot

Street View
$899,900
Monthly Est:$4,479
 4 Beds
 4 Baths
3 full baths + 1 half bath
 4,854sqft
8002 Jackson Bnd Rd, Lenoir City, TN 37772
$899,900
$4,479/moEst:
Get Pre-Approved
Single Family Residence
Built in 1991
$-- HOA
5.5 acres lot
$185/sq.ft
Description
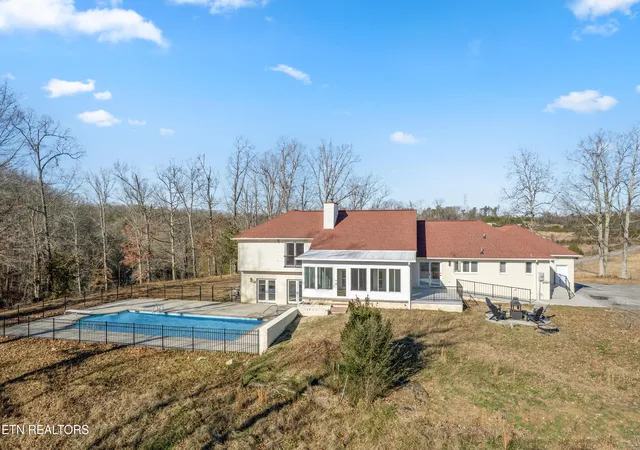
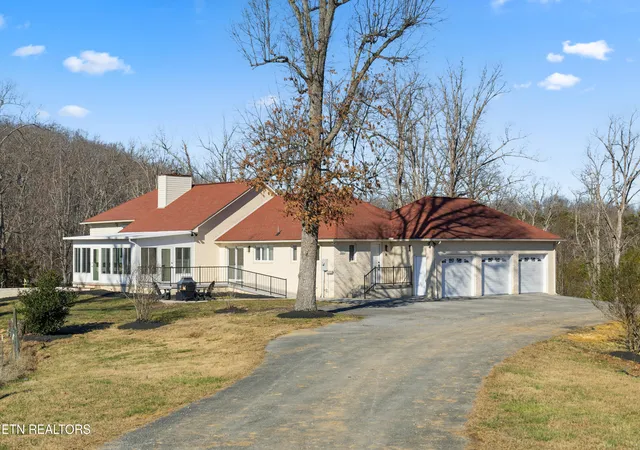
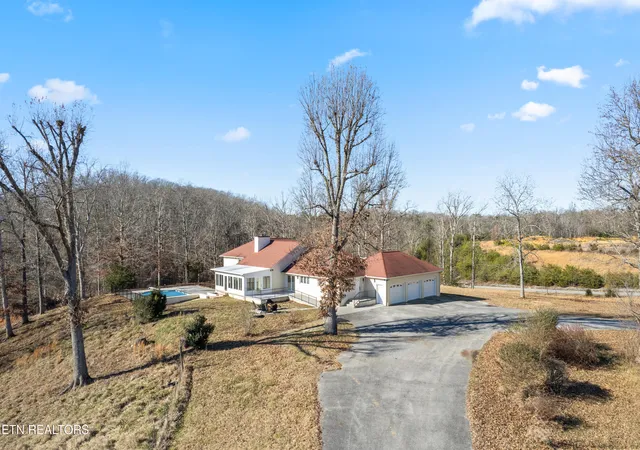
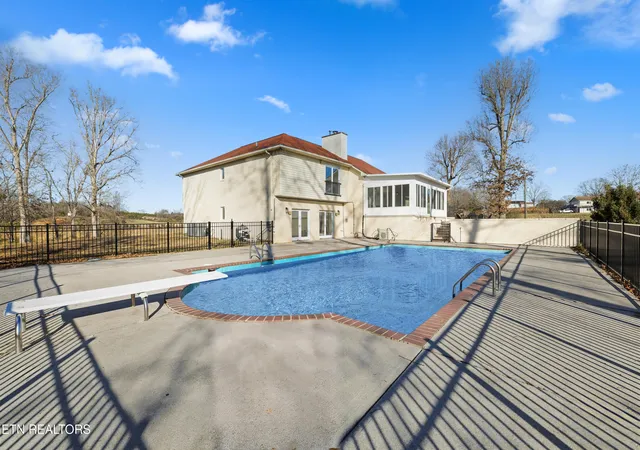
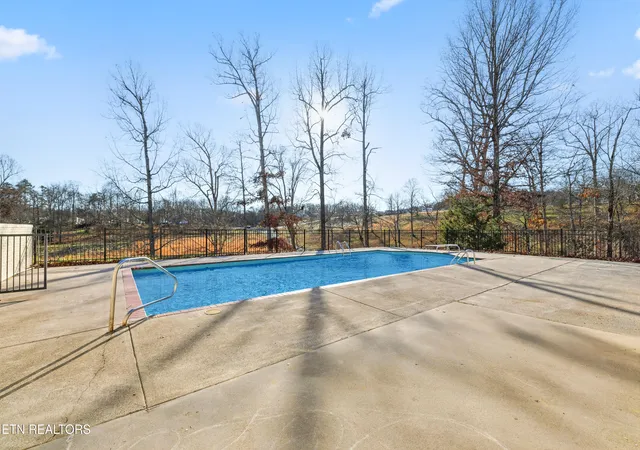
Drastically reduced! Your opportunity to own a beautifully updated Spanish style tri-level with an unfinished, heated and cooled basement with a newly resurfaced 36 x 18 Inground Pool with a 9ft deep end with diving board!! New black iron fence installed around the pool. This beautiful home on 5.5 private acres (newly surveyed) New gravel driveway. There are presently 5 bedrooms in this home and many more could be added in the lower heated and cooled basement! Kitchen and bathrooms have new porcelain tile floors. All Bedrooms, Recreation room downstairs steps all have new carpet. Living room and Dining Room are spacious and den has a fireplace and opens up into the sunroom. Living room and den have hardwood floors that have been refinished! Kitchen has new cabinets, granite countertops and ss appliances. Master bedroom has its own private bathroom suite and spacious walk-in closet. New countertop, lighted mirrors, soaking tub, walk in closet. Two more bedrooms and another bath on the same level. Downstairs has a recreation room that opens out to the pool area and has a wet bar with a new sink and new mini refrigerator. There are two more bedrooms and a full bathroom on the downstairs level as well with new carpet and new light fixtures. The lower level is an unfinished basement that is heated and cooled. Huge three car garage have all new garage doors and a newly coated concrete floor. Home has a ramp to the back door and has new concrete slip resistance coating. Septic has been pumped and inspected and in good working condition. New light fixtures, plumbing fixtures, hardware on the doors throughout. Brand new toilets as well. There is an elevator shaft built into the plans of the home. It is box by the stairs from the lower level to the main and up to the upper level. New driveway was cut for this home and graveled. Walk to the lake. See the list of Updates in the Documents file!!
- Houzeo last checked: 1 minute ago
- Listing updated: October 16, 2026 at 1:42 pm
- Listing Provided by: Debbie T. Hamilton (865) 659-8447 | Wallace (865) 693-1111
- Source: East Tennessee REALTORS® MLS-TN | MLS#: 1324969

Property Details
Status
Active
Type
Single Family Residence
No. of Stories
-
County
City
Neighborhood
--
Year Built
1991
HOA Fees
-
Finished Area
4,854 sqft
Lot Size
5.5 acres lot
Basement Area
- sqft
MLS Name
East Tennessee REALTORS® MLS
MLS Number
1324969
MLS Status
Active
Days on Market
314

Continue Your Journey in App
Find your dream home, receive real-time updates, and many more!
Continue Your Journey in App
Find your dream home, receive real-time updates, and many more!
Location
Facts & Features
Rooms
Bedrooms & bathrooms
Bedrooms: 4
Bathrooms: 4
Interior
Sewer
Septic Tank
Appliances
Dishwasher, Microwave, Range, Refrigerator
Flooring
Laminate, Carpet, Hardwood, Tile
Interior Features
Walk In Closet(s), Cathedral Ceiling(s), Kitchen Island
Cooling
Central Cooling, Ceiling Fan(s)
Heating
Central, Natural Gas, Electric
Construction
Year Built
Year Built: 1991
Home type
Single Family Residence
Architectural Style
Traditional
Construction Materials
Brick
Utilities & Energy
Fireplace Features
Brick, Gas Log
Parking Features
Garage Door Opener, Main Level
Basement
Partially Finished
Water Source
Public
Security Features
Smoke Detector
Pool Features
Pool Swim (ingrnd)
Other Features
Lot Features
Private, Level, Rolling Slope
Patio And Porch Features
Patio
Price History
| Date | Event | Price |
|---|---|---|
10/01/2026 Source: | Price Decreased | $899,900 -16.29% $185/sqft |
07/17/2026 Source: | Price Decreased | $1,075,000 -18.56% $221/sqft |
02/23/2026 Source: | Price Decreased | $1,320,000 -0.68% $272/sqft |
12/29/2025 Source: | Price Increased | $1,329,000 +0.68% $274/sqft |
12/29/2025 Source: | Listed for Sale | $1,320,000 $272/sqft |

Nearby Homes

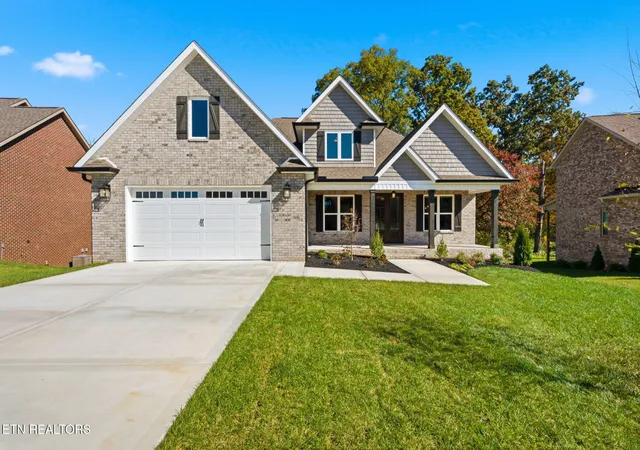
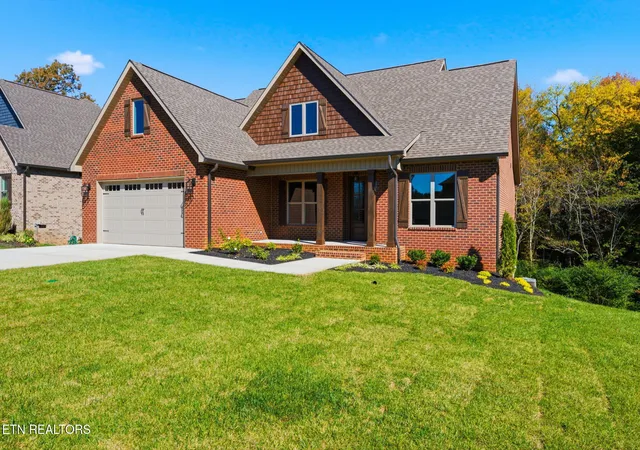
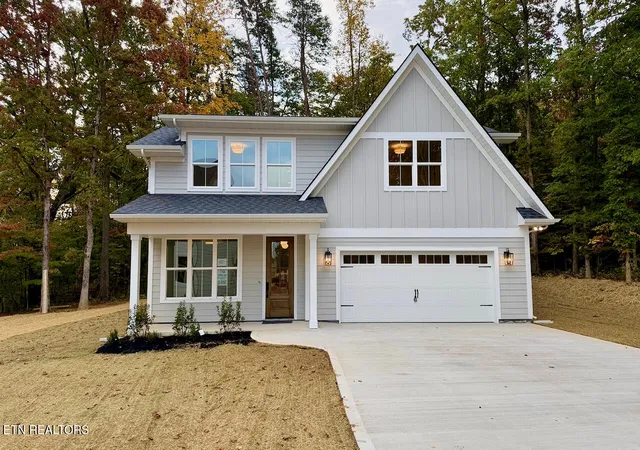
Find Homes by Property Features in Lenoir City, TN
Nearby New Homes For Sale

Based on information from the Knoxville Area Association of REALTORS MLS through Nov 08, 2026, 07:30AM. Information is provided exclusively for consumers’ personal, non-commercial use. It may not be used for any purpose other than to identify prospective properties that consumers may be interested in purchasing. The data is deemed reliable but is not guaranteed accurate by the MLS. This website may not include listings or property addresses of sellers who have directed their listing brokers to withhold their listing or their property address from display on the Internet. © 2026 Knoxville Area Association of REALTORS® MLS. All Rights Reserved. Angela Fowler Real Estate, LLC | 423.320.4620 | afowler@catt.com Mailing Address: 452 Kailors Cove Cir, Ringgold, GA 30736
 Advertising Broker: Angela Fowler | Angela Fowler Real Estate, LLC.
