- Overview
- Description
- Property Details
- Location
- Facts & Features
- Getting Around
- Nearby Homes



$1,249,999
Monthly Est:$6,222
 3 Beds
 2 Baths
2 full baths
 1,585sqft
8029 Lucky Crk Ln, Denver, NC 28037
$1,249,999
$6,222/moEst:
Get Pre-Approved
Single Family Residence
Built in 1984
$-- HOA
0.49 acre lot
$789/sq.ft
Description
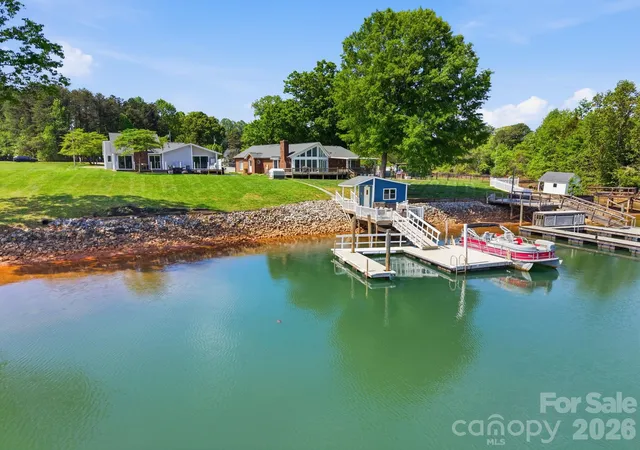
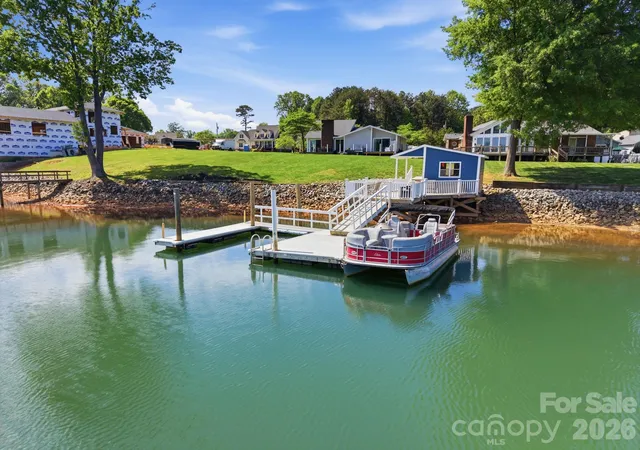
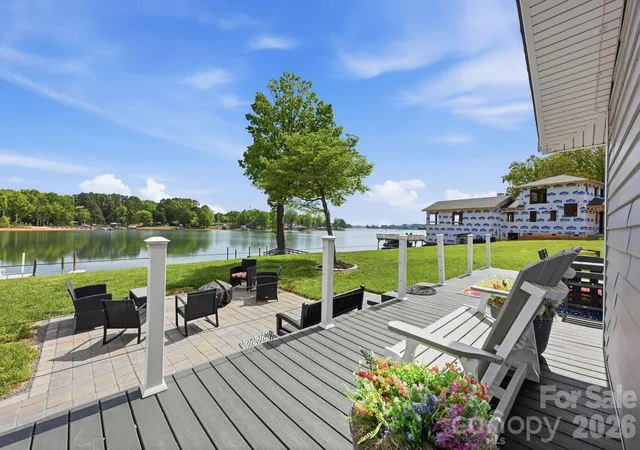
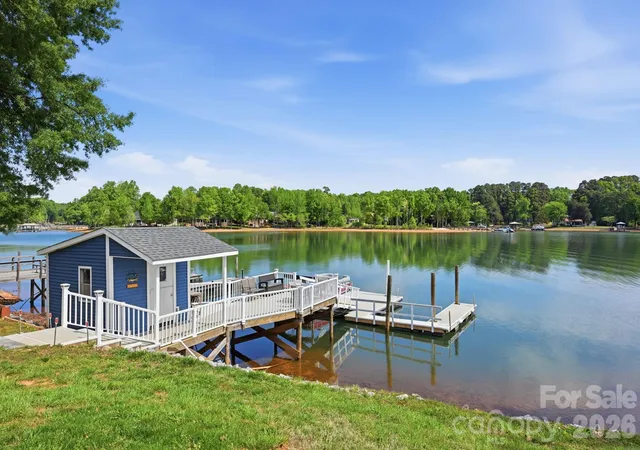
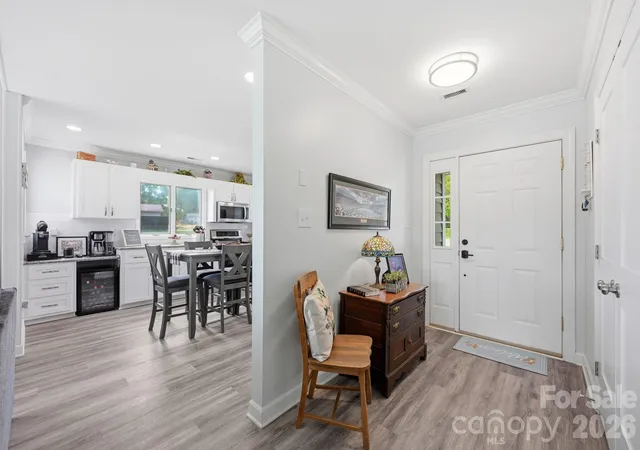
Experience lakefront living at its finest with this beautifully remodeled waterfront retreat on Lake Norman. Perfectly positioned on a rare flat lot with deep water and breathtaking panoramic views, this exceptional three-bedroom, two-bath ranch offers the ideal blend of luxury, comfort, and an unparalleled lake lifestyle. From the moment you enter, walls of windows flood the home with natural light while framing the stunning long-range water views that serve as the backdrop to nearly every room. Thoughtfully renovated throughout, the home features new luxury vinyl plank flooring, fresh interior paint, elegant crown molding, updated lighting, and timeless finishes that create a bright, sophisticated, move-in-ready interior. The beautifully redesigned kitchen is both stylish and functional, featuring LG stainless steel appliances, granite countertops, recessed lighting, thoughtfully repurposed cabinetry, a built-in wine refrigerator, and a dedicated coffee bar—perfect for entertaining family and friends or enjoying peaceful mornings overlooking the water. The spacious great room boasts soaring ceilings and uninterrupted lake views, seamlessly connecting indoor and outdoor living. The primary suite offers a private waterfront sanctuary complete with a walk-in closet, stunning water views, and direct access to the expansive composite deck. Two additional bedrooms and two tastefully renovated bathrooms featuring granite countertops, updated fixtures, refreshed cabinetry, and modern tub/showers complete the home's thoughtfully designed single-level floor plan. Outside is where this property truly shines. Relax on the maintenance-free composite deck, gather around the newly added patio and grilling area, or follow the stone pathway to one of the property's most remarkable features—a custom grandfathered dock and boathouse. Rarely available on Lake Norman, this incredible waterfront amenity features a new vinyl walkway and railing and provides the perfect place to entertain, launch your boat, fish, swim, or simply unwind while soaking in the immaculate, long-range lake views. With deep water and a protected cove, you'll enjoy easy year-round boating while taking in some of the most picturesque scenery Lake Norman has to offer. Conveniently located just minutes from the Hwy. 16 and Hwy. 73 intersection, this exceptional waterfront home offers a quick commute to Charlotte and the airport while delivering the peace, privacy, and everyday vacation lifestyle that only Lake Norman can provide.
- Houzeo last checked: 0 minutes ago
- Listing updated: November 1, 2026 at 12:28 am
- Listing Provided by: Jordan Cook (704) 450-8189 | Howard Hanna Allen Tate Huntersville (704) 949-1300
- Source: Canopy MLS as distributed by MLS GRID | MLS#: 4371053

Property Details
Status
Active
Type
Single Family Residence
No. of Stories
-
County
City
Neighborhood
--
Year Built
1984
HOA Fees
-
Finished Area
1,585 sqft
Lot Size
0.49 acre lot
Basement Area
- sqft
MLS Name
Canopy MLS as distributed by MLS GRID
MLS Number
4371053
MLS Status
Active
Days on Market
202
Cumulative Days on Market
196

Continue Your Journey in App
Find your dream home, receive real-time updates, and many more!
Continue Your Journey in App
Find your dream home, receive real-time updates, and many more!
Location
Facts & Features
Rooms
Bedrooms & bathrooms
Bedrooms: 3
Bathrooms: 2
Interior
Flooring
Tile, Vinyl
Sewer
Septic Installed
Interior Features
Attic Stairs Pulldown, Drop Zone, Open Floorplan, Walk In Closet(s)
Appliances
Dishwasher, Electric Cooktop, Electric Oven, Electric Range, Electric Water Heater, Microwave, Refrigerator
Cooling
Central Air
Exterior Features
Dock Floating
Heating
Heat Pump
Construction
Year Built
Year Built: 1984
Home type
Single Family Residence
Construction Materials
Vinyl
Foundation Details
Crawl Space
Roof
Architectural Shingle
Utilities & Energy
Water Source
Well
Laundry Features
Laundry Closet, Main Level
Parking Features
Driveway
Other Features
Subdivision Name
Lake Hills Village
Patio And Porch Features
Covered, Deck, Front Porch, Patio, Rear Porch
Lot Features
Waterfront
Price History
| Date | Event | Price |
|---|---|---|
08/25/2026 Source: | Price Decreased | $1,249,999 -3.85% $789/sqft |
07/01/2026 Source: | Price Decreased | $1,299,999 -6.81% $820/sqft |
04/29/2026 Source: | Price Decreased | $1,395,000 -6.38% $880/sqft |
04/17/2026 Source: | Price Increased | $1,490,000 +6.81% $940/sqft |
04/17/2026 Source: | Listed for Sale | $1,395,000 $880/sqft |

Nearby Homes
Find Homes by Property Features in Denver, NC

Based on information from Canopy MLS through Nov 05, 2026, 05:45AM as submitted to and distributed by MLS GRID. All data is obtained from various sources and may not have been verified by the broker or MLS GRID. Supplied Open House Information is subject to change without notice. All information should be independently reviewed and verified for accuracy. Properties may or may not be listed by the office/agent presenting the information. IDX information is provided exclusively for consumers’ personal, noncommercial use. It may not be used for any purpose other than to identify prospective properties which the consumers may be interested in purchasing. The data is deemed reliable but is not guaranteed by MLS GRID. The use of the MLS GRID Data may be subject to an end-user license agreement prescribed by the Member Participant’s applicable MLS, if any, and as amended from time to time. ©2026 Canopy MLS. All Rights Reserved.
 Advertising Broker: Nicholas Huscroft | Chosen Realty
