- Overview
- Description
- Property Details
- Location
- Facts & Features
- Getting Around
- Nearby Homes

Street View
$394,899
Monthly Est:$1,966
 3 Beds
 3 Baths
3 full baths
 --sqft
803 Cely Rd, Easley, SC 29642
$394,899
$1,966/moEst:
Get Pre-Approved
Single Family Residence
Built in 1987
$-- HOA
30,056.4 sqft lot
--/sqft
Description
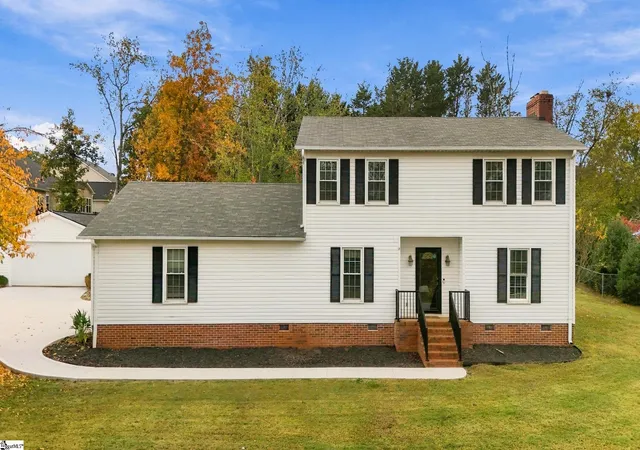
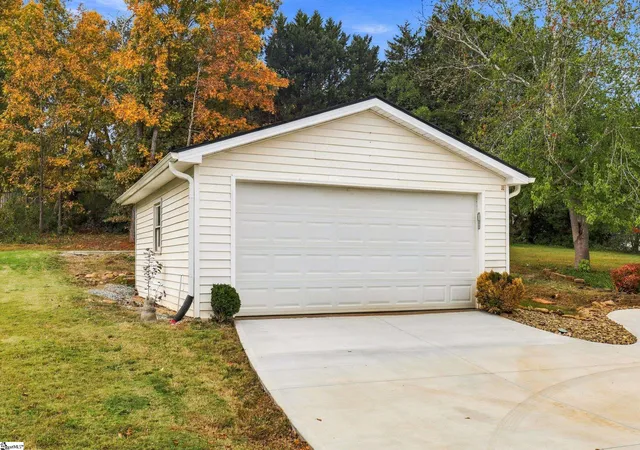
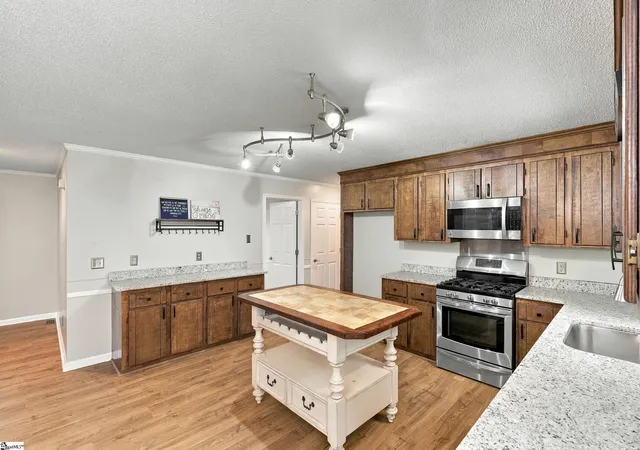
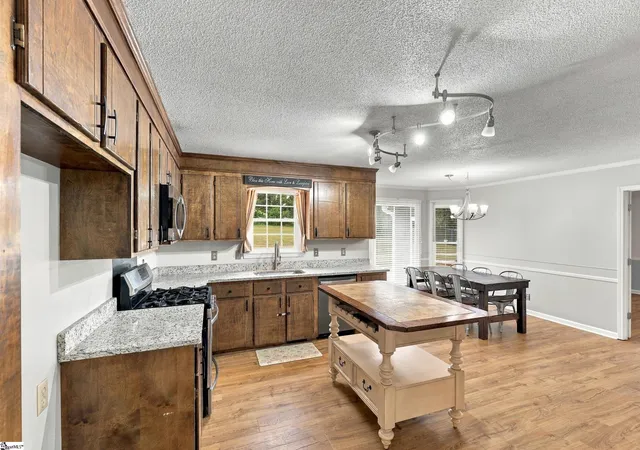
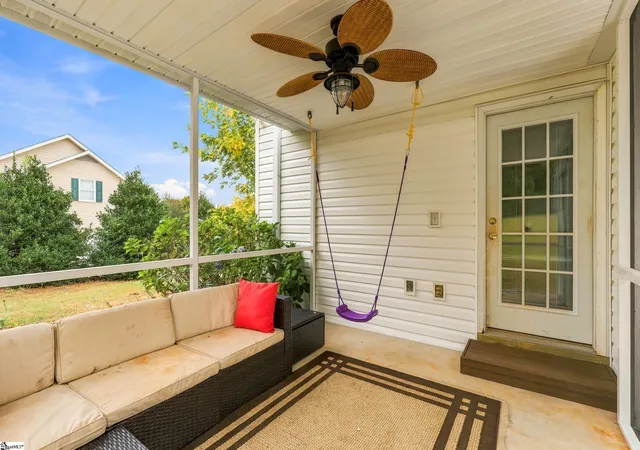
A stone fireplace, a renovated primary bathroom, and a detached shop give you plenty to appreciate at 803 Cely Road. Set on approximately .69 acre in the Powdersville school area, this three-bedroom, three-bath home offers just over 2,000 square feet, recent improvements, and room to enjoy the outdoors. The living room features a floor-to-ceiling stone fireplace with a wood mantel, crown molding, and windows overlooking the yard. LVP flooring runs throughout the main level, and fresh paint upstairs and downstairs provides a neutral backdrop for your furnishings. The kitchen offers abundant wood cabinetry, a gas range, and a bright breakfast area with bay windows. A separate dining room provides additional space for meals and gatherings, while a full bathroom adds convenience on the main level. All three bedrooms are upstairs, including the primary suite with a renovated bathroom featuring a double-sink vanity, black fixtures, and a glass-enclosed tile shower with a built-in bench. Two additional bedrooms share a hall bathroom. The screened porch has a concrete floor and ceiling fan, making it an inviting spot for morning coffee or an evening outside. Beyond the porch, the yard offers open lawn, mature trees, and a concrete patio with a fire pit. The detached garage/workshop has received substantial improvements and provides space for projects, hobbies, storage, or additional parking. With separate living and dining spaces, an updated primary bath, a flex room downstairs and a shop ready for your next project, this home offers practical features you can put to use every day.
- Houzeo last checked: 12 minutes ago
- Listing updated: November 7, 2026 at 1:14 pm
- Listing Provided by: Barbara Dansby (864) 616-6450 | Bracken Real Estate (864) 233-7655
- Source: Greater Greenville MLS-SC | MLS#: 1608598

Property Details
Status
Active
Type
Single Family Residence
No. of Stories
2
County
City
Neighborhood
--
Year Built
1987
HOA Fees
-
Finished Area
- sqft
Lot Size
30,056.4 sqft lot
Basement Area
- sqft
MLS Name
Greater Greenville MLS
MLS Number
1608598
MLS Status
Active
Days on Market
2

Continue Your Journey in App
Find your dream home, receive real-time updates, and many more!
Continue Your Journey in App
Find your dream home, receive real-time updates, and many more!
Location
Facts & Features
Rooms
Bedrooms & bathrooms
Bedrooms: 3
Bathrooms: 3
Interior
Sewer
Septic Tank
Appliances
Dishwasher, Gas Oven, Microwave, Electric Water Heater
Flooring
Carpet, Ceramic Tile, Luxury Vinyl
Interior Features
Ceiling Fan(s), Ceiling Blown, Walk In Closet(s), Pantry
Cooling
Central Air, Electric
Heating
Electric, Forced Air, Multi Units
Window Features
Storm Window(s), Vinyl/aluminum Trim
Construction
Year Built
Year Built: 1987
Home type
Single Family Residence
Property Condition
31 50
Roof
Composition
Architectural Style
Traditional
Construction Materials
Vinyl Siding
Foundation Details
Crawl Space
Utilities & Energy
Utilities
Cable Available
Laundry Features
1st Floor, Walk In, Electric Dryer Hookup, Laundry Room
Fireplace Features
Gas Log
Parking Features
Attached, Concrete, Detached, Key Pad Entry
Basement
None
Water Source
Public
Security Features
Smoke Detector(s)
Other Features
Community Features
None
Subdivision Name
Hampton Downs
Disclosures
Seller Disclosure
Lot Features
1/2 Acre, Sloped, Few Trees
Patio And Porch Features
Screened, Patio
Price History
| Date | Event | Price |
|---|---|---|
11/07/2026 Source: | Listed for Sale | $394,899 +43.60% $0/sqft |
07/09/2021 Source: | Price Increased | $275,000 +10.44% $0/sqft |
06/02/2021 Source: | Sold | $249,000 $0/sqft |


Nearby Homes


Find Homes by Property Features in Easley, SC
Nearby New Homes For Sale

Based on information from the Multiple Listing Service of Greenville, South Carolina, Inc. through Nov 08, 2026, 07:00AM. IDX information is provided exclusively for consumers’ personal, non-commercial use, it may not be used for any purpose other than to identify prospective properties consumers may be interested in purchasing, and that the data is deemed reliable but is not guaranteed accurate by the MLS. The listing broker’s offer of compensation is made only to participants of the MLS where the listing is filed.
 Advertising Broker: Nicholas Huscroft | Chosen Realty
