- Overview
- Description
- Property Details
- Location
- Facts & Features
- Getting Around
- Nearby Homes



$1,499,000
Monthly Est:$7,461
 4 Beds
 4 Baths
3 full baths + 1 half bath
 2,017sqft
8204 S Lagoon Dr, Panama City Beach, FL 32408
$1,499,000
$7,461/moEst:
Get Pre-Approved
Single Family Residence
Built in 2024
$-- HOA
0.2 acre lot
$743/sq.ft
Description
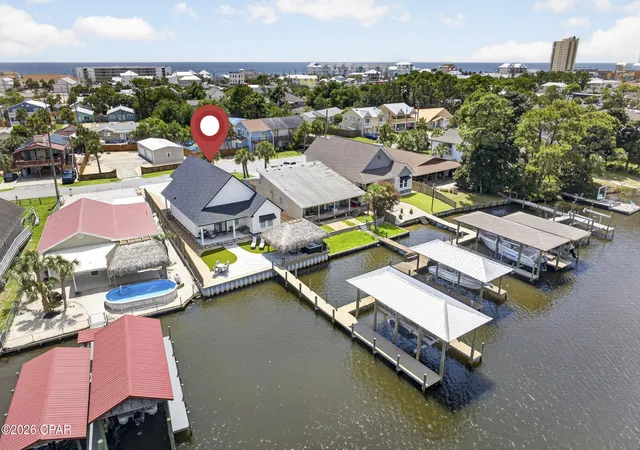
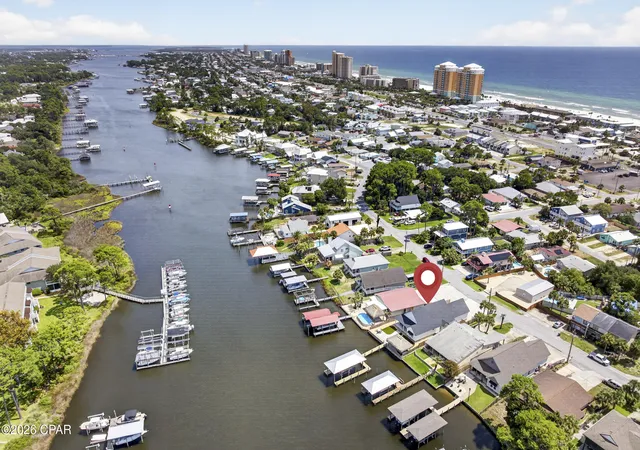
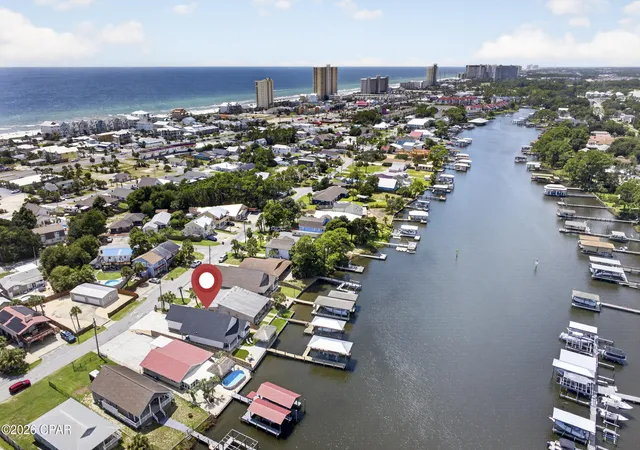
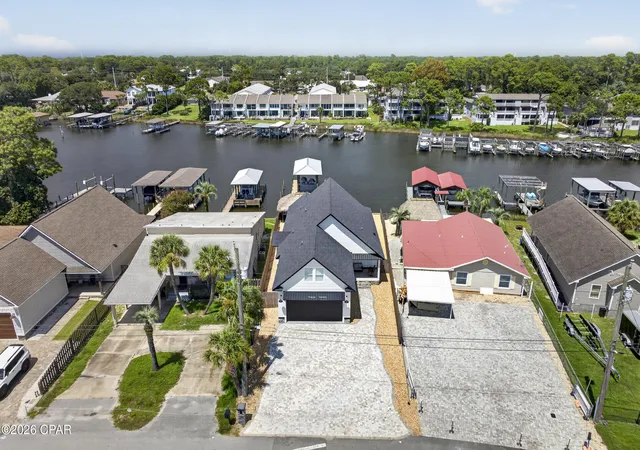
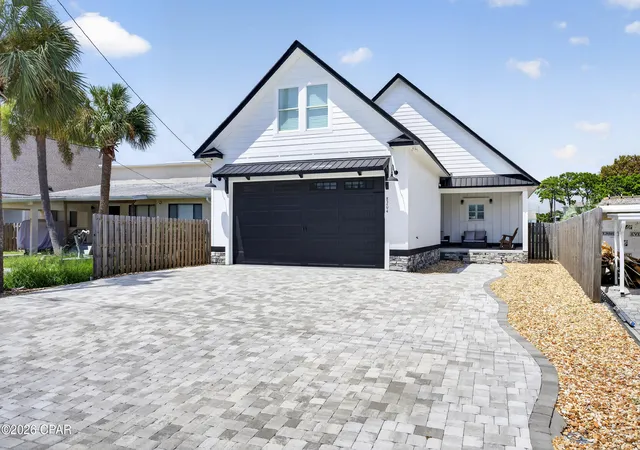
Custom-built in 2024, 8204 South Lagoon offers a rare combination in Panama City Beach: deep-water frontage, a private dock and boathouse, and a location within walking distance to the Gulf. This 4BR/3.5BA home is well suited as a primary residence or second home. The open-concept kitchen, dining, and living area creates a bright and spacious main living space, highlighted by an impressive coffered ceiling in the living room. The kitchen features custom cabinetry, granite countertops, stainless steel appliances, a large center island with seating, and a custom wood vent hood. The home features tile and LVP flooring throughout, complemented by crown molding. Three bedrooms are located on the first floor, including a large primary suite with water views. The primary bath features double vanities and a custom tiled walk-in shower. Also on the first floor is a full bathroom with a large garden tub, along with an additional half bath. Of the two first-floor guest bedrooms, one features built-in shelving, while the other offers two closets plus additional under-stair storage. On the second floor, a spacious fourth bedroom features a vaulted ceiling and its own en-suite bathroom with a tiled walk-in shower. Outside, covered front and back porches extend the living space, while a pavered driveway and walkways, synthetic grass, and rock landscaping create a finished, low-maintenance exterior.
The garage includes a separate built-out storage/tackle room for boating, fishing, and beach gear. The home also features fiber-cement siding with stone accents, impact-rated windows, and spray foam insulation.
The waterfront is where this property really stands apart. The backyard is designed to enjoy the water and includes a large waterside tiki hut with a hot tub. The property features 58 feet of seawall, an expansive dock measuring approximately 80.5' × 23.5' × 44', and a 40' × 14' boathouse with boat lift. Deep-water access makes it easy to keep your boat on the lift just steps from the house and ready whenever you are. Grand Lagoon connects with St. Andrew Bay, providing boating access to the Gulf through St. Andrews Pass.
With newer construction, deep-water boating access, low-maintenance outdoor spaces, no HOA dues, and a location within walking distance to the Gulf, 8204 South Lagoon offers a waterfront lifestyle and combination of features that is increasingly hard to find in Panama City Beach.
- Houzeo last checked: 3 hours ago
- Listing updated: September 11, 2026 at 7:06 pm
- Listing Provided by: Johnny Milan LLC (850) 419-4311 | Scenic Real Estate (850) 830-8030
- Source: Bay/Panama City/Central Panhandle MLS-FL | MLS#: 794408

Property Details
Status
Active
Type
Single Family Residence
No. of Stories
2
County
City
Neighborhood
--
Year Built
2024
HOA Fees
-
Finished Area
2,017 sqft
Lot Size
0.2 acre lot
Basement Area
- sqft
MLS Name
Bay/Panama City/Central Panhandle MLS
MLS Number
794408
MLS Status
Active
Days on Market
48
Cumulative Days on Market
21

Continue Your Journey in App
Find your dream home, receive real-time updates, and many more!
Download App
Continue Your Journey in App
Find your dream home, receive real-time updates, and many more!
Location
Facts & Features
Rooms
Bedrooms & bathrooms
Bedrooms: 4
Bathrooms: 4
Other
Level: First
Area: 270.00 Square Feet
Dimensions: 20 x 13.5
Porch
Level: First
Area: 122.54 Square Feet
Dimensions: 8.11 x 15.11
Porch
Level: First
Area: 175.38 Square Feet
Dimensions: 22.2 x 7.9
Laundry
Level: First
Area: 35.40 Square Feet
Dimensions: 6 x 5.9
Garage
Level: First
Area: 458.18 Square Feet
Dimensions: 25.3 x 18.11
FullBath
Level: Second
Area: 34.03 Square Feet
Dimensions: 8.3 x 4.1
Bedroom
Level: Second
Area: 344.53 Square Feet
Dimensions: 26.3 x 13.1
FullBath
Level: First
Area: 43.57 Square Feet
Dimensions: 10.6 x 4.11
Bedroom
Level: First
Area: 142.65 Square Feet
Dimensions: 10.11 x 14.11
Bedroom
Level: First
Area: 125.43 Square Feet
Dimensions: 11.1 x 11.3
PrimaryBathroom
Level: First
Area: 163.08 Square Feet
Dimensions: 15.1 x 10.8
PrimaryBedroom
Level: First
Area: 229.50 Square Feet
Dimensions: 17 x 13.5
Kitchen
Level: First
Area: 367.20 Square Feet
Dimensions: 21.6 x 17
LivingRoom
Level: First
Area: 284.82 Square Feet
Dimensions: 20.2 x 14.1
Foyer
Level: First
Area: 43.33 Square Feet
Dimensions: 11.11 x 3.9
Interior
Sewer
Public Sewer
Interior Features
Coffered Ceilings, Double Vanity, Interior Steps, Main Level Primary, Sitting Area In Primary, Walk In Closets, Entrance Foyer
Appliances
Electric Cooktop, Electric Oven, Electric Water Heater
Exterior Features
Boat Lift, Dock
Cooling
Central Air, Ceiling Fans
Heating
Electric
Construction
Year Built
Year Built: 2024
Home type
Single Family Residence
Architectural Style
Coastal
Roof
Composition, Metal, Shingle
Construction Materials
Hardiplank Type, Stone
Utilities & Energy
Security Features
Smoke Detectors
Utilities
High Speed Internet Available
Other Features
Community Features
Short Term Rental Allowed
Patio And Porch Features
Covered, Porch
Lot Features
Paved
Subdivision Name
Silver Sands Unit 1
Price History
| Date | Event | Price |
|---|---|---|
08/21/2026 Source: | Listed for Sale | $1,499,000 +212.29% $743/sqft |
09/03/2021 Source: | Price Decreased | $480,000 -3.03% $238/sqft |
09/03/2021 Source: | Sold | $495,000 $245/sqft |

Nearby Homes


Find Homes by Property Features in Panama City Beach, FL
Nearby New Homes For Sale


Based on information from Central Panhandle Association of REALTORS® MLS through Oct 09, 2026, 02:30PM. IDX information is provided exclusively for consumers’ personal, non-commercial use, that it may not be used for any purpose other than to identify prospective properties consumers may be interested in purchasing. Data is deemed reliable but is not guaranteed accurate by the MLS. ©2026 Bay Central Panhandle Association of REALTORS®
 Advertising Broker: Moe Mossa (Savvy Avenue) | Savvy Avenue, LLC