- 0
- 1
- Overview
- Description
- Property Details
- Location
- Facts & Features
- Getting Around
- Nearby Homes
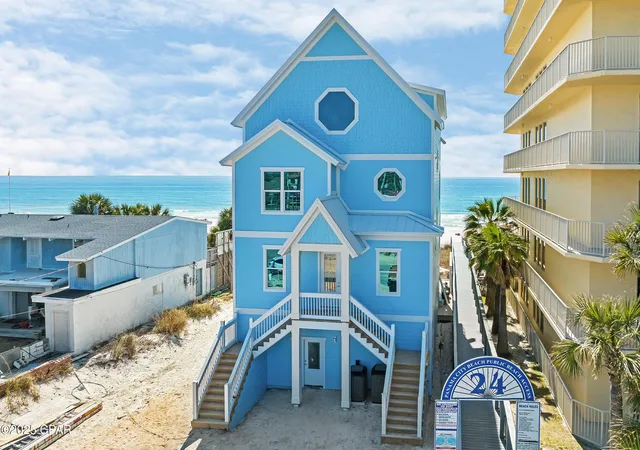

Street View
 7 Beds
 9 Baths
8 full baths + 1 half bath
 4,676sqft
8711 Surf Dr, Panama City, FL 32408
Single Family Residence
Built in 2025
$-- HOA
11,979 sqft lot
$1,065/sq.ft
Description
**SELLER WILL GUARANTEE AT LEAST $400K IN REVENUE IN YEAR ONE...CALL FOR DETAILS**CONCRETE PILINGS**Nestled directly on the pristine white sands of the Gulf of Mexico in Panama City Beach, this stunning 4,700 sq ft beach house is a testament to impeccable engineering and timeless design. Built by a materials engineer with a keen eye for quality and longevity, every inch of this four-story home from its foundation to its roof has been thoughtfully considered. The home features marine-grade stainless steel carriage bolts for unmatched durability, ensuring it can stand strong for over a century - far outlasting typical galvanized fasteners. The house rests on 12x12 concrete ...
Continue Reading- Houzeo last checked: 9 minutes ago
- Listing updated: March 18, 2025 at 2:59 pm
- Listing Provided by: Duran Group (850) 527-0221 | Berkshire Hathaway HomeServices Beach Properties of Florida (850) 252-4160
- Source: Bay/Panama City/Central Panhandle MLS-FL | MLS#: 763202

Property Details
Status
Off Market
Type
Single Family Residence
No. of Stories
4
County
City
Neighborhood
--
Year Built
2025
HOA Fees
-
Finished Area
4,676 sqft
Lot Size
11,979 sqft lot
Basement Area
- sqft
MLS Name
Bay/Panama City/Central Panhandle MLS
MLS Number
763202
MLS Status
Active
Cumulative Days on Market
171

Continue Your Journey in App
Find your dream home, receive real-time updates, and many more!
Download App
Continue Your Journey in App
Find your dream home, receive real-time updates, and many more!
Facts & Features
Rooms
Bedrooms & bathrooms
Bedrooms: 7
Bathrooms: 9
PrimaryBedroom
Level: Fourth
Area: 493.00 Square Feet
Dimensions: 17 x 29
Bedroom
Level: Fourth
Area: 220.00 Square Feet
Dimensions: 10 x 22
Bedroom
Level: Third
Area: 180.00 Square Feet
Dimensions: 12 x 15
Den
Level: Third
Area: 231.00 Square Feet
Dimensions: 11 x 21
Bedroom
Level: Third
Area: 168.00 Square Feet
Dimensions: 12 x 14
Bedroom
Level: Third
Area: 168.00 Square Feet
Dimensions: 12 x 14
Den
Level: Second
Area: 294.00 Square Feet
Dimensions: 14 x 21
Kitchen
Level: Second
Area: 336.00 Square Feet
Dimensions: 14 x 24
Bedroom
Level: Second
Area: 154.00 Square Feet
Dimensions: 11 x 14
Bedroom
Level: Second
Area: 132.00 Square Feet
Dimensions: 11 x 12
StorageRoom
Level: First
Area: 100.00 Square Feet
Dimensions: 10 x 10
BonusRoom
Level: First
Area: 240.00 Square Feet
Dimensions: 15 x 16
Interior
Appliances
Dryer, Dishwasher, Energy Star Qualified Appliances, Gas Oven, Gas Range, Gas Water Heater, Microwave, Refrigerator, Range Hood, Washer
Window Features
Storm Windows
Exterior Features
Balcony, Columns, Covered Patio
Interior Features
Breakfast Bar, Cathedral Ceilings, High Ceilings, Kitchen Island, Pantry, Recessed Lighting, Split Bedrooms, Storage
Cooling
Central Air, Ceiling Fans, Electric, Energy Star Qualified Equipment, Multi Units, Zoned
Heating
Electric, Energy Star Qualified Equipment
Construction
Year Built
Year Built: 2025
Home type
Single Family Residence
Roof
Metal
Construction Materials
Frame, Hardiplank Type, Concrete
Architectural Style
Coastal
Property Condition
Under Construction
Foundation Details
Pillar Post Pier
Utilities & Energy
Parking Features
Driveway
Security Features
Fire Sprinkler System
Pool Features
Gunite, In Ground
Utilities
Cable Connected, Trash Collection
Other Features
Lot Features
Dead End, Waterfront
Community Features
Short Term Rental Allowed
Disclosures
Flood Insurance Required
Patio And Porch Features
Balcony
Subdivision Name
No Named Subdivision
Price History
| Date | Event | Price |
|---|---|---|
10/08/2025 Source: | Off Market | $4,437,500 $941/sqft |
10/08/2025 Source: | Listed for Sale | $4,437,500 $941/sqft |
08/25/2025 Source: | Pending | $4,437,500 $941/sqft |
07/07/2025 Source: | Price Decreased | $4,437,500 -4.57% $941/sqft |
05/27/2025 Source: | Price Decreased | $4,650,000 -6.63% $986/sqft |

Show more
Nearby Homes
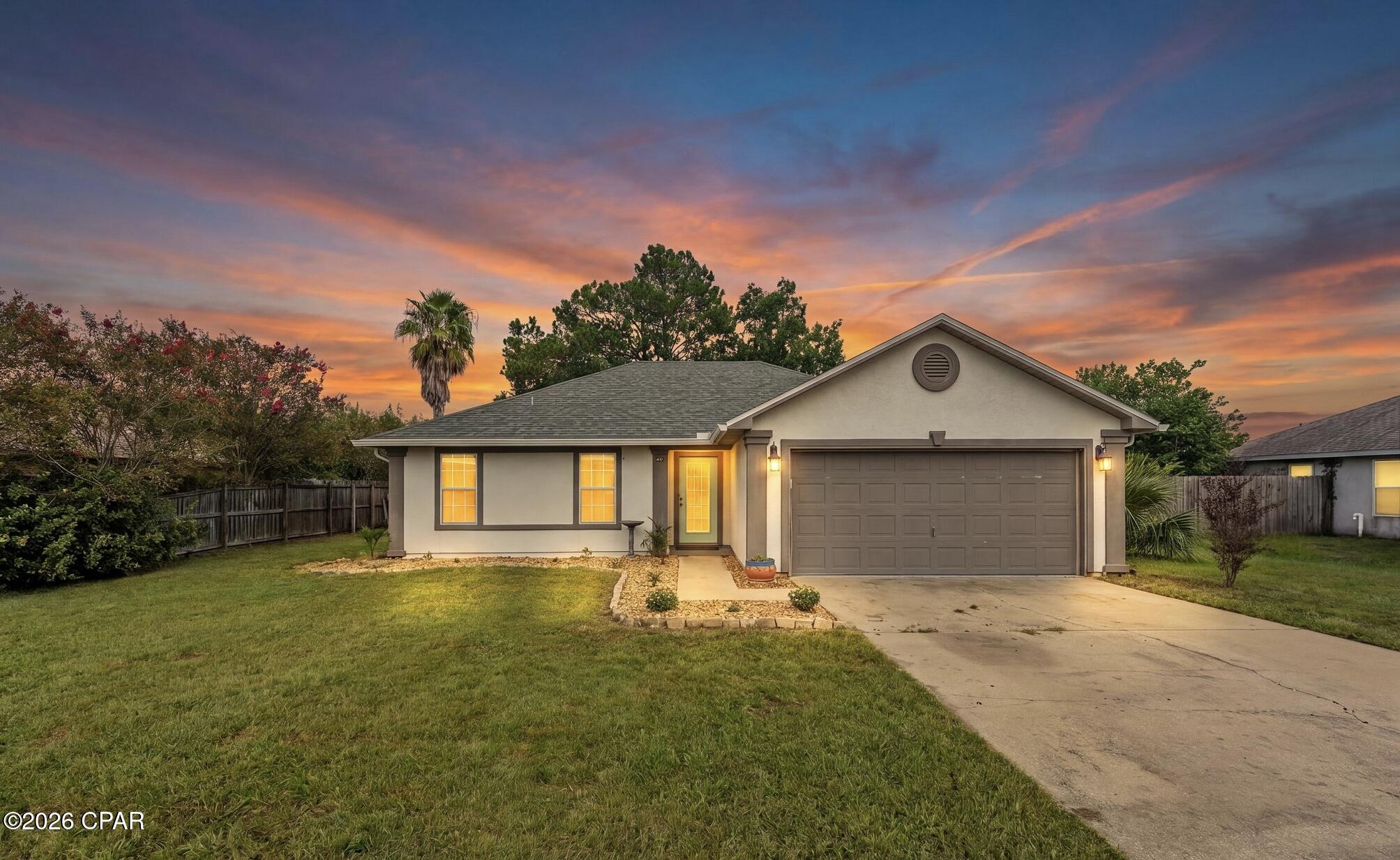


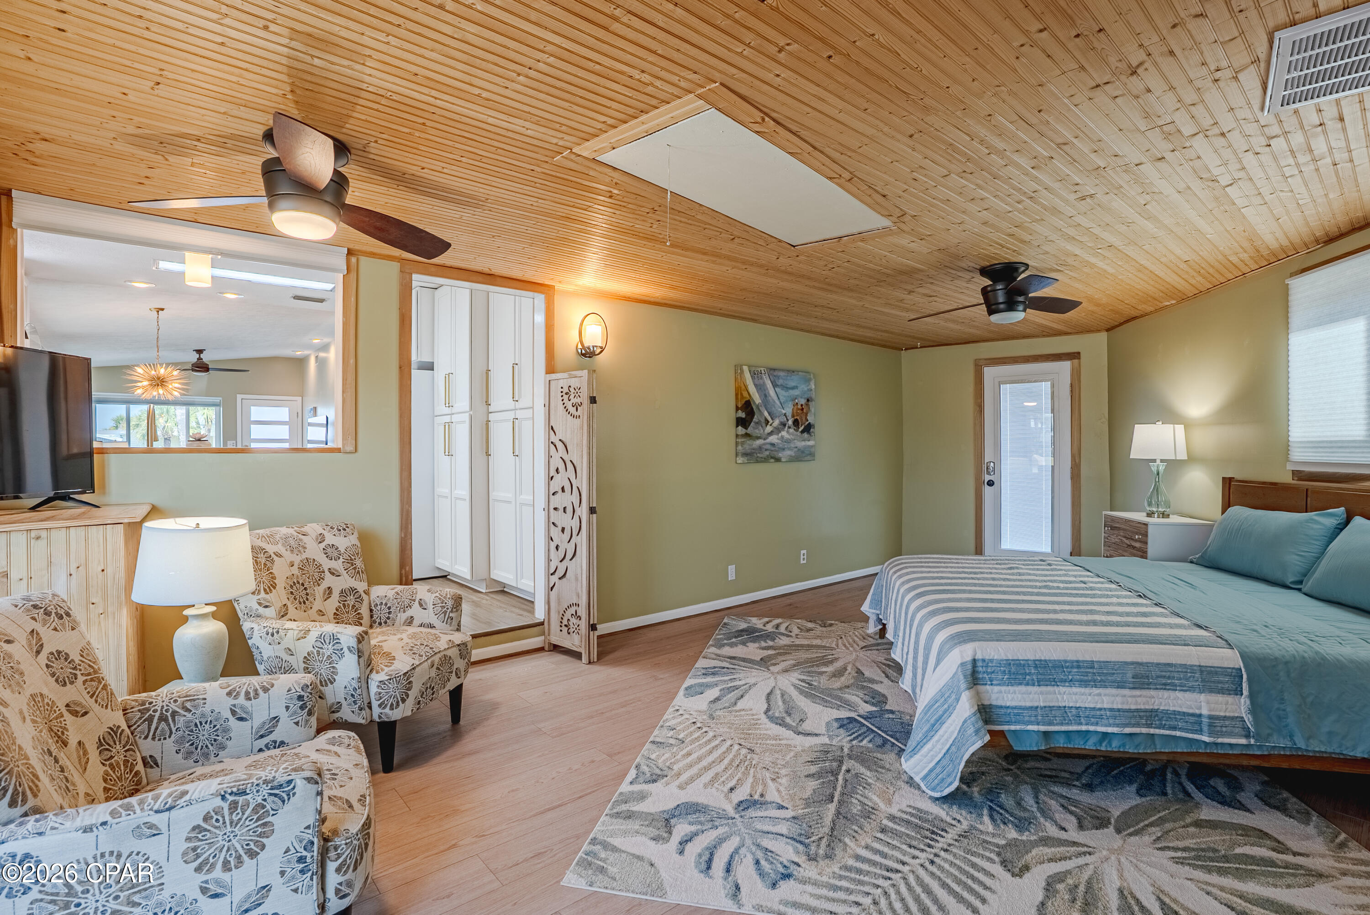

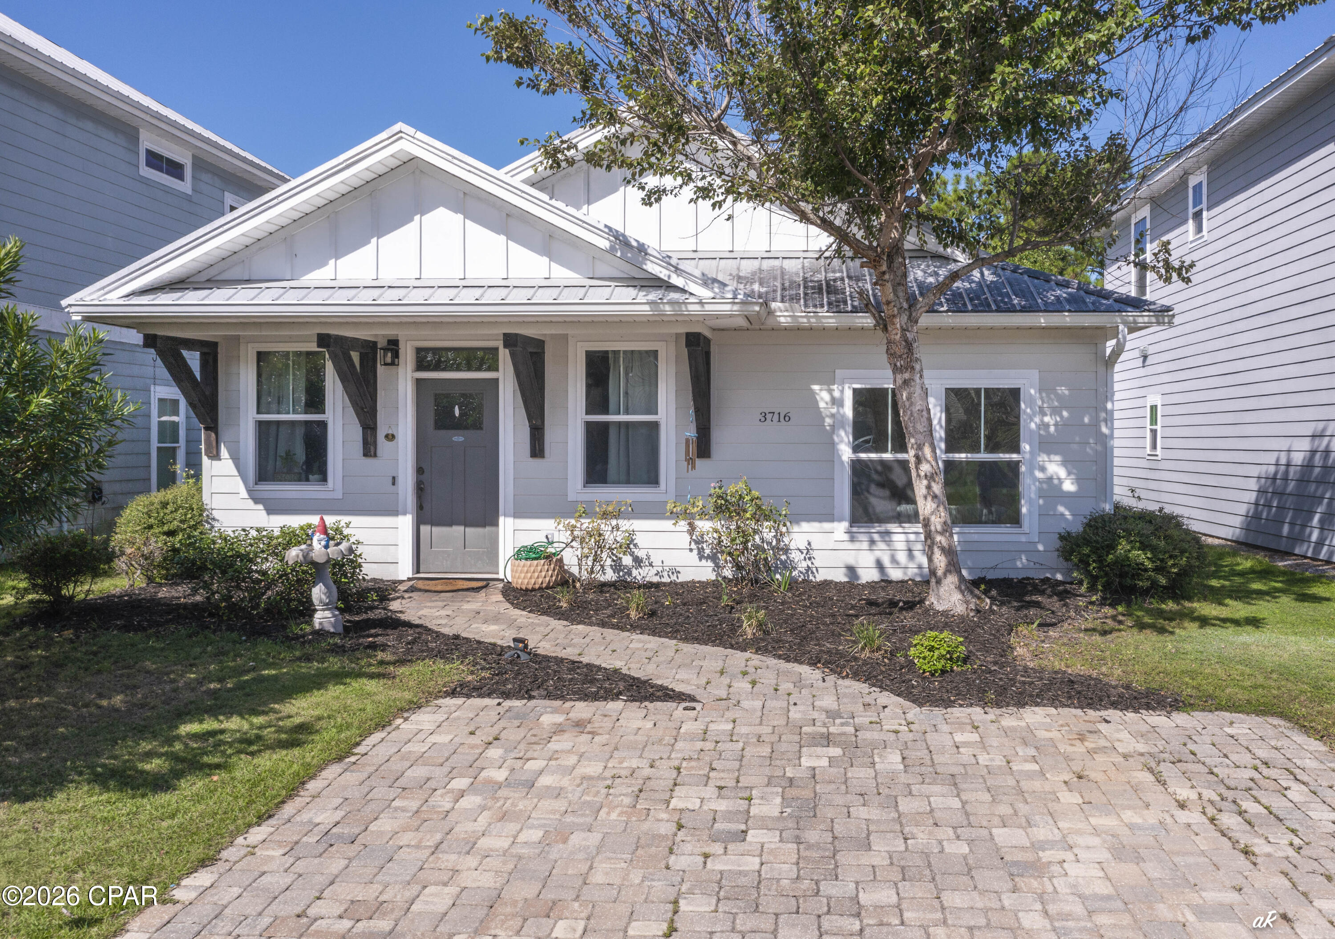


Find Homes by Property Features in Panama City, FL
Nearby New Homes For Sale


Based on information from Central Panhandle Association of REALTORS® MLS through Sep 19, 2026, 10:45PM. IDX information is provided exclusively for consumers’ personal, non-commercial use, that it may not be used for any purpose other than to identify prospective properties consumers may be interested in purchasing. Data is deemed reliable but is not guaranteed accurate by the MLS. ©2026 Bay Central Panhandle Association of REALTORS®
 Advertising Broker: Moe Mossa (Savvy Avenue) | Savvy Avenue, LLC
Houzeo Corp. holds real estate brokerage licenses in Alabama (License No. 000157023 - 0) and Texas (License No. 9013396)
TREC: Info About Brokerage Services, Consumer Protection Notice.
§ 442‑H New York Standard Operating Procedure.
New York State Fair Housing Notice.


