- Overview
- Description
- Property Details
- Location
- HOA Management
- Facts & Features
- Getting Around
- Nearby Homes



$730,000
Monthly Est:$3,633
 4 Beds
 3 Baths
3 full baths
 2,683sqft
8224 Waterview Blvd, Lakewood Ranch, FL 34202
$730,000
$3,633/moEst:
Get Pre-Approved
Single Family Residence
Built in 1998
$13.33/mo HOA
13,155 sqft lot
$272/sq.ft
Description
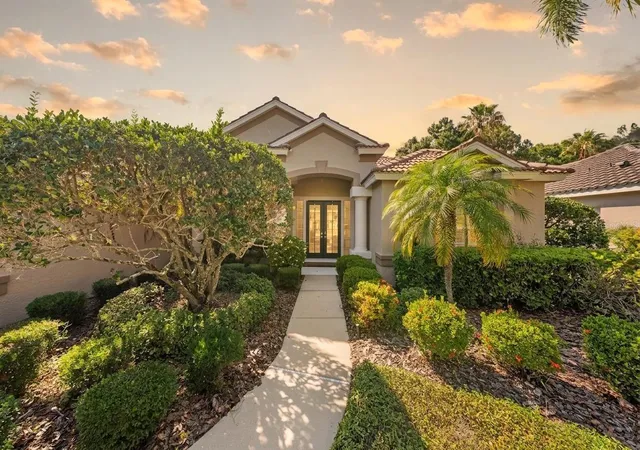
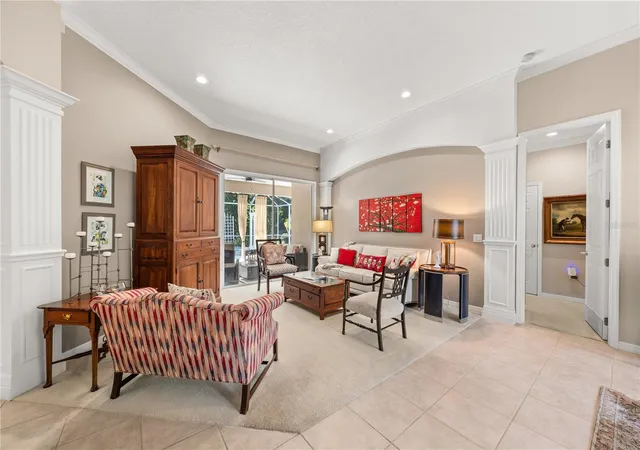
Under contract-accepting backup offers. Welcome to this stunning Mediterranean-inspired estate nestled within Edgewater, one of Lakewood Ranch’s most sought-after gated communities. Designed for effortless single-level living, this beautifully appointed four-bedroom, three-bath residence offers a refined blend of timeless elegance, comfort, and the quintessential Florida lifestyle.
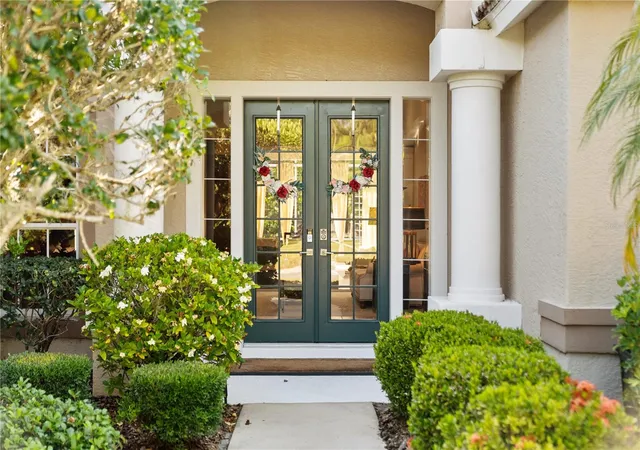
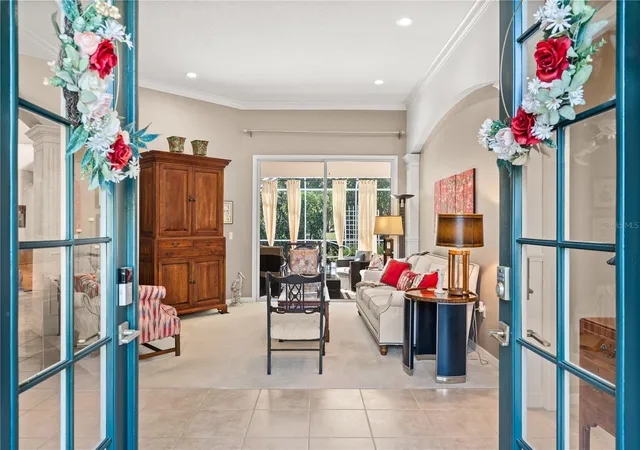
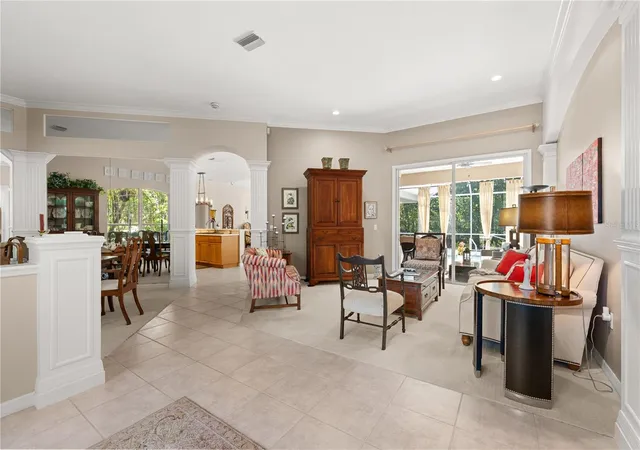
Lush, mature landscaping surrounds both the front and rear of the property, creating a private, tropical setting while enhancing the home’s exceptional curb appeal. Enter through charming French doors into a gracious foyer that opens to the formal dining room, where soaring ceilings, crown molding, and arched windows create an inviting atmosphere filled with natural light.
At the center of the home, the spacious open-concept kitchen and great room are thoughtfully designed for both everyday living and entertaining. The chef’s kitchen showcases warm wood cabinetry, a rich mosaic tile backsplash, stainless steel appliances, a new GE microwave (2026), and a Samsung touch-screen refrigerator, along with a center island featuring breakfast bar seating. Seamlessly connected, the expansive family room features a beautiful electric fireplace, creating a warm and inviting focal point for gathering and relaxation. Just beyond, the sunlit breakfast nook overlooks the lanai and pool, making mornings feel like a private retreat.
The luxurious primary suite serves as a peaceful sanctuary, complete with plantation shutters and tranquil views of the pool and outdoor living area. The spa-inspired en suite bath features dual vanities, a soaking tub, and a separate walk-in shower. Thoughtfully designed with privacy in mind, all four bedrooms are positioned in separate areas of the home, creating comfortable and private retreats for family members and guests alike. Three additional bedrooms and two full guest baths provide ample accommodations, while a flexible den, currently designed as an elegant private study with custom built-in bookcases, offers endless possibilities as a home office, library, or additional living space. A dedicated laundry room adds everyday convenience and functionality.
Step outside to your own private outdoor oasis. The screened lanai is designed for year-round enjoyment with inviting lounge spaces, flowing drape panels, and a sparkling pool with attached spa. One of the guest baths serves as a convenient pool bath with direct access from the lanai, enhancing the home's seamless indoor-outdoor lifestyle. Surrounded by mature tropical landscaping and enhanced privacy, this outdoor setting delivers the relaxed luxury and resort-inspired living that make Florida living so exceptional.
- Houzeo last checked: 3 minutes ago
- Listing updated: September 21, 2026 at 6:59 pm
- Listing Provided by: Rachel Rademacher (612) 965-6188 | HOUSE MATCH (941) 213-7028
- Source: Stellar MLS-FL | MLS#: A4693835

Property Details
Status
Active Under Contract
Type
Single Family Residence
No. of Stories
1
County
City
Neighborhood
--
Year Built
1998
HOA Fees
$13.33/mo
Finished Area
2,683 sqft
Lot Size
13,155 sqft lot
Basement Area
- sqft
MLS Name
Stellar MLS
MLS Number
A4693835
MLS Status
Pending
Days on Market
126
Cumulative Days on Market
102

Continue Your Journey in App
Find your dream home, receive real-time updates, and many more!
Download App
Continue Your Journey in App
Find your dream home, receive real-time updates, and many more!
Location
HOA Management
Country Club Edgewater Village Association
HOA Fees
$160/ Annually
Disclaimer: Amenities are based on third-party information and may vary; buyers must independently verify all amenities, as information is deemed reliable but not guaranteed.
Facts & Features
Rooms
Bedrooms & bathrooms
Bedrooms: 4
Bathrooms: 3
Family Room
Level: First
Area: 182.00 Square Feet
Dimensions: 14x13
Kitchen
Level: First
Area: 91.00 Square Feet
Dimensions: 13x7
Dining Room
Level: First
Area: 140.00 Square Feet
Dimensions: 14x10
Primary Bedroom
Level: First
Living Room
Level: First
Area: 378.00 Square Feet
Dimensions: 18x21
Bedroom 2
Level: First
Area: 156.00 Square Feet
Dimensions: 12x13
Bedroom 3
Level: First
Area: 144.00 Square Feet
Dimensions: 12x12
Bedroom 4
Level: First
Area: 180.00 Square Feet
Dimensions: 15x12
Interior
Appliances
Dishwasher, Disposal, Dryer, Microwave, Refrigerator, Washer
Cooling
Central Air
Flooring
Carpet, Ceramic Tile
Interior Features
Ceiling Fans(s), Kitchen/family Room Combo, Primary Bedroom Main Floor, Solid Surface Counters, Walk In Closet(s)
Heating
Electric
Sewer
Public Sewer
Construction
Year Built
Year Built: 1998
Home type
Single Family Residence
Construction Materials
Stucco
Foundation Details
Slab
Roof
Tile
Property Condition
Completed
Utilities & Energy
Fireplace Features
Electric
Security Features
Gated Community
Laundry Features
Inside, Laundry Room
Pool Features
Heated, In Ground
Utilities
Electricity Connected, Natural Gas Connected, Sewer Connected, Water Connected
Water Source
Public
Other Features
Subdivision Name
Edgewater Village Subphase B
Price History
| Date | Event | Price |
|---|---|---|
09/21/2026 Source: | Contingent (Active Under Contract) | $730,000 $272/sqft |
08/27/2026 Source: | Price Decreased | $730,000 -1.35% $272/sqft |
08/17/2026 Source: | Price Decreased | $740,000 -1.33% $276/sqft |
07/07/2026 Source: | Listed for Sale | $750,000 -1.32% $280/sqft |
07/07/2026 Source: | Price Increased | $760,000 +1.33% $283/sqft |

Show more
Nearby Homes










Find Homes by Property Features in Lakewood Ranch, FL
Nearby New Homes For Sale

Based on information from Stellar MLS® through Oct 06, 2026, 08:15AM as submitted to and distributed by MLS GRID. All data is obtained from various sources and may not have been verified by the broker or MLS GRID. Supplied Open House Information is subject to change without notice. All information should be independently reviewed and verified for accuracy. Properties may or may not be listed by the office/agent presenting the information. IDX information is provided exclusively for consumers’ personal non-commercial use. It may not be used for any purpose other than to identify prospective properties consumers may be interested in purchasing. The data is deemed reliable but is not guaranteed by MLS GRID. The use of the MLS GRID Data may be subject to an end-user license agreement prescribed by the Member Participant’s applicable MLS, if any, and as amended from time to time. © 2026 Stellar MLS. All Rights Reserved.
 Advertising Broker: Fred McGill | Simple Showing, Inc