- Overview
- Description
- Property Details
- Location
- Facts & Features
- Getting Around
- Nearby Homes



$519,000
Monthly Est:$2,583
 3 Beds
 2 Baths
2 full baths
 1,965sqft
857 Enisgrove Way, The Villages, FL 32163
$519,000
$2,583/moEst:
Get Pre-Approved
Single Family Residence
Built in 2012
$-- HOA
5,400 sqft lot
$264/sq.ft
Description
IRIS MODEL IN THE VILLAGE OF CHARLOTTE | BOND PAID | 3 BEDROOMS | GOLF CART GARAGE | GLASS-ENCLOSED FLORIDA ROOM | BLOCK & STUCCO | HOME WARRANTY INCLUDED
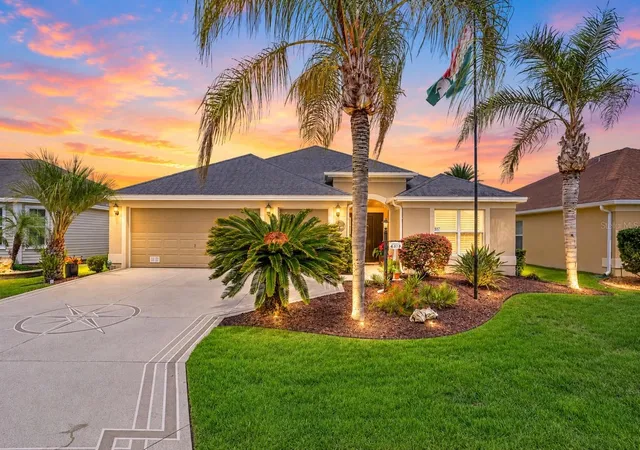
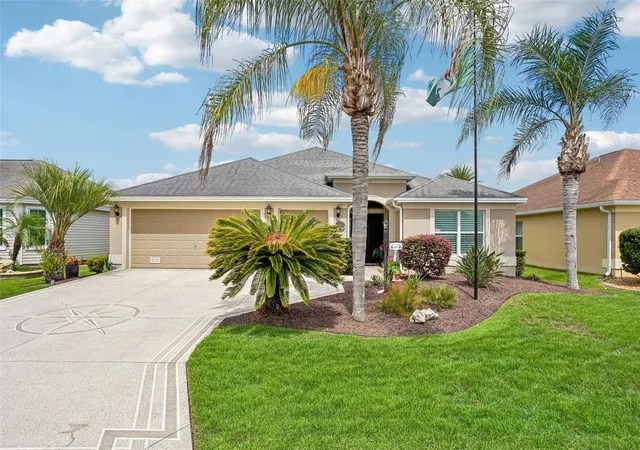
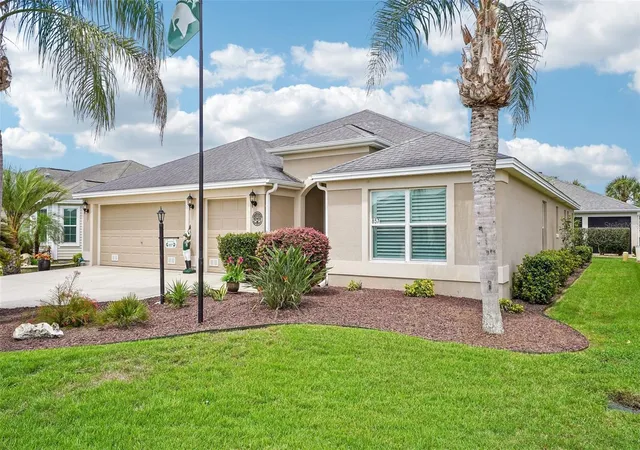
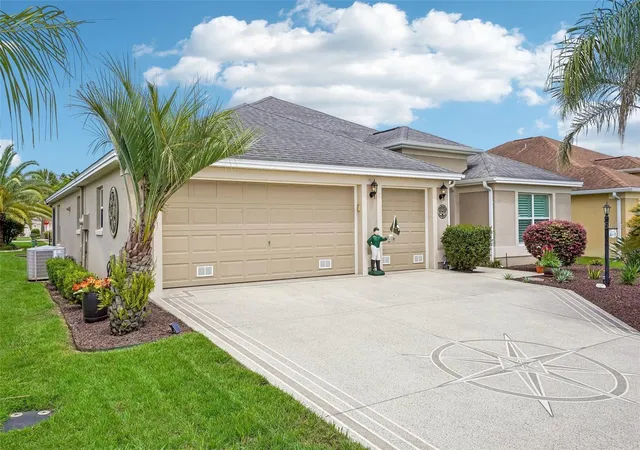
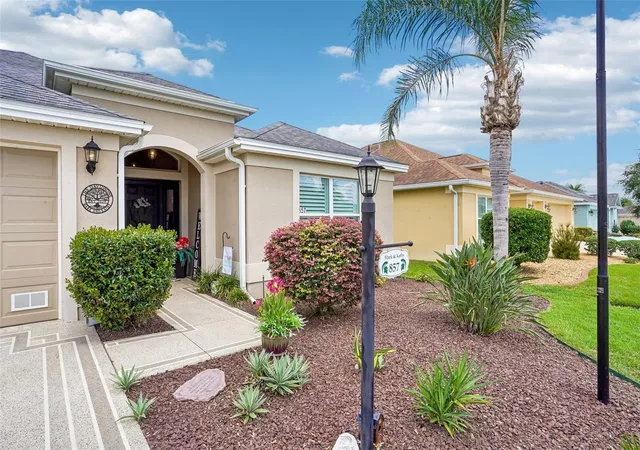
Welcome to easy Florida living in the highly desirable Village of Charlotte in The Villages, Florida! This beautifully maintained 3-bedroom, 2-bath IRIS model offers 1,965 square feet, a 2-car garage PLUS golf cart garage, a PAID BOND, and a wonderful combination of indoor comfort and year-round outdoor living.
Step inside and you'll immediately notice the PLANTATION SHUTTERS THROUGHOUT, upgraded light fixtures and ceiling fans, and an inviting open living space. Custom wooden cornices frame the sliding glass doors, adding warmth and character while drawing your eye toward the home's fabulous GLASS-ENCLOSED LANAI/FLORIDA ROOM. Open the sliders completely during Florida's cooler months, let the fresh air flow through the screened openings, or close everything up and enjoy this versatile space year-round. High-end sun shades provide added comfort and privacy.
The kitchen is designed with both style and convenience in mind, featuring STAINLESS STEEL APPLIANCES, a CONVECTION OVEN, pull-out cabinet drawers, and beautiful over-cabinet lighting. The dedicated indoor laundry room offers additional cabinetry for even more storage.
Retreat to the spacious primary suite, where the en-suite bath features DUAL SINKS, a ROMAN SHOWER, and a private water closet.
And the thoughtful upgrades continue! A whole-house NOVA water filtration system has already been installed, while the garage features INSULATED AND VENTILATED GARAGE DOORS and an attic fan with thermostat. Outside, enjoy a decorative painted driveway, attractive LOW-MAINTENANCE FLORIDA LANDSCAPING, and beautiful curb appeal surrounded by swaying palms.
For even more peace of mind, the SELLER IS PROVIDING A ONE-YEAR WHOLE-HOME WARRANTY to the lucky buyer. FURNISHINGS ARE NEGOTIABLE, making your move to The Villages even easier.
And let's talk about the LOCATION, LOCATION, LOCATION! This home puts you right in the heart of The Villages lifestyle. Enjoy convenient access to nearby neighborhood and family pools, recreation centers, executive and championship golf courses, and miles of golf-cart paths. You’re also just a short golf-cart ride from both LAKE SUMTER LANDING and BROWNWOOD PADDOCK SQUARE, where you can enjoy nightly live entertainment, dining, shopping, and all the fun The Villages is known for. Whether it’s a morning round of golf, an afternoon by the pool, or an evening of dancing in the town square, this location makes it easy to enjoy it all!
With its PAID BOND, golf cart garage, block-and-stucco construction, enclosed Florida room, thoughtful upgrades, and desirable Village of Charlotte location, this home checks so many of the boxes buyers are searching for in The Villages, FL. Come see it for yourself and start imagining your Florida lifestyle!
- Houzeo last checked: 1 minute ago
- Listing updated: October 19, 2026 at 8:03 pm
- Listing Provided by: Kristen Miller (407) 455-0582 | COLDWELL BANKER VANGUARD LIFESTYLE REALTY (352) 648-0096
- Source: Stellar MLS-FL as distributed by MLS GRID | MLS#: G5117455

Property Details
Status
Pending
Type
Single Family Residence
No. of Stories
-
County
City
Neighborhood
--
Year Built
2012
HOA Fees
-
Finished Area
1,965 sqft
Lot Size
5,400 sqft lot
Basement Area
- sqft
MLS Name
Stellar MLS
MLS Number
G5117455
MLS Status
Pending
Days on Market
55
Cumulative Days on Market
30

Continue Your Journey in App
Find your dream home, receive real-time updates, and many more!
Continue Your Journey in App
Find your dream home, receive real-time updates, and many more!
Location
Facts & Features
Rooms
Bedrooms & bathrooms
Bedrooms: 3
Bathrooms: 2
Kitchen
Level: First
Area: 144.00 Square Feet
Dimensions: 12x12
Living Room
Level: First
Area: 288.00 Square Feet
Dimensions: 16x18
Dining Room
Level: First
Area: 128.00 Square Feet
Dimensions: 16x8
Foyer
Level: First
Area: 100.00 Square Feet
Dimensions: 10x10
Primary Bedroom
Level: First
Area: 221.00 Square Feet
Dimensions: 17x13
Bedroom 2
Level: First
Area: 144.00 Square Feet
Dimensions: 12x12
Bedroom 3
Level: First
Area: 156.00 Square Feet
Dimensions: 12x13
Primary Bathroom
Level: First
Area: 132.00 Square Feet
Dimensions: 12x11
Interior
Interior Features
Eat In Kitchen, High Ceilings, Solid Surface Counters, Split Bedroom, Thermostat, Walk In Closet(s), Window Treatments
Exterior Features
Lighting
Sewer
Public Sewer
Flooring
Carpet, Laminate
Heating
Central
Cooling
Central Air, Attic Fan
Window Features
Shutters
Appliances
Dishwasher, Disposal, Dryer, Freezer, Microwave, Range, Refrigerator, Washer, Water Filtration System
Construction
Year Built
Year Built: 2012
Home type
Single Family Residence
Foundation Details
Slab
Roof
Shingle
Construction Materials
Block, Stucco
Utilities & Energy
Laundry Features
Inside, Laundry Room
Security Features
Fire Alarm, Gated Community, Smoke Detector(s)
Water Source
Public
Utilities
Bb/hs Internet Available, Cable Available, Electricity Connected, Public, Sewer Connected, Underground Utilities, Water Connected
Parking Features
Driveway, Garage Door Opener, Golf Cart Garage, Golf Cart Parking
Other Features
Patio And Porch Features
Enclosed, Rear Porch
Lot Features
Landscaped, Near Golf Course
Subdivision Name
The Villages
Vegetation
Trees/landscaped
Price History
| Date | Event | Price |
|---|---|---|
10/12/2026 Source: | Pending | $519,000 $264/sqft |
10/12/2026 Source: | Contingent (Active Under Contract) | $519,000 $264/sqft |
09/10/2026 Source: | Listed for Sale | $519,000 +9.26% $264/sqft |
07/17/2025 Source: | Sold | $475,000 -4.04% $242/sqft |
06/12/2025 Source: | Pending | $495,000 $252/sqft |

Show more
Nearby Homes










Find Homes by Property Features in The Villages, FL

Based on information from Stellar MLS® through Nov 05, 2026, 08:30AM as submitted to and distributed by MLS GRID. All data is obtained from various sources and may not have been verified by the broker or MLS GRID. Supplied Open House Information is subject to change without notice. All information should be independently reviewed and verified for accuracy. Properties may or may not be listed by the office/agent presenting the information. IDX information is provided exclusively for consumers’ personal non-commercial use. It may not be used for any purpose other than to identify prospective properties consumers may be interested in purchasing. The data is deemed reliable but is not guaranteed by MLS GRID. The use of the MLS GRID Data may be subject to an end-user license agreement prescribed by the Member Participant’s applicable MLS, if any, and as amended from time to time. © 2026 Stellar MLS. All Rights Reserved.
 Advertising Broker: Fred McGill | Simple Showing, Inc
