- Overview
- Description
- Property Details
- Location
- HOA Management
- Facts & Features
- Getting Around
- Nearby Homes




$650,000
Monthly Est:$3,235
 2 Beds
 2 Baths
2 full baths
 1,026sqft
865 S Gulfview Blvd #109, Clearwater Beach, FL 33767
$650,000
$3,235/moEst:
Get Pre-Approved
Condominium
Built in 1969
$804/mo HOA
2.03 acres lot
$634/sq.ft
Description
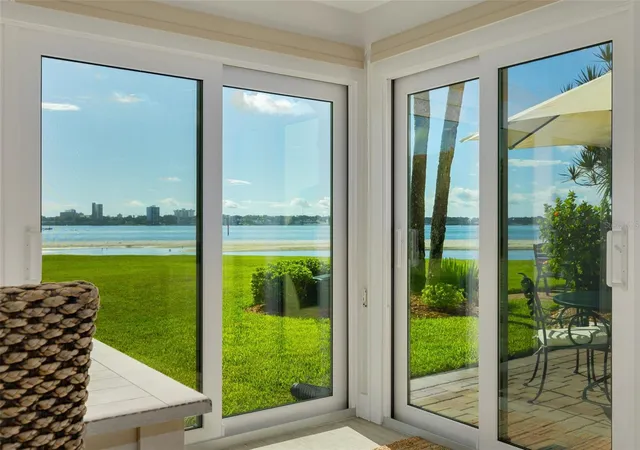
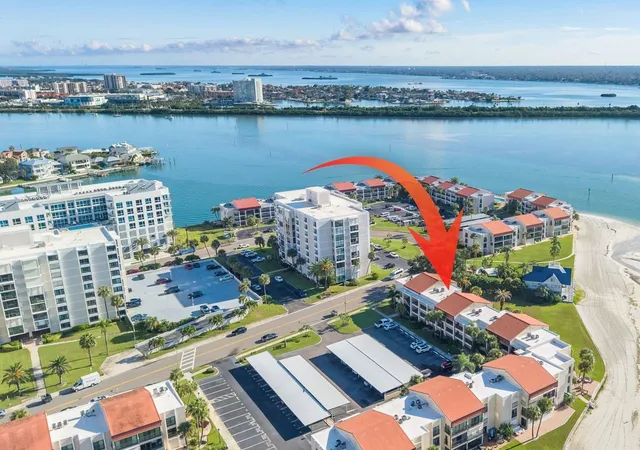
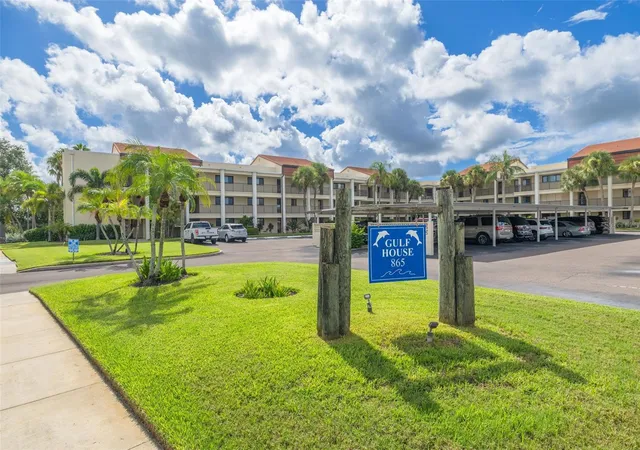
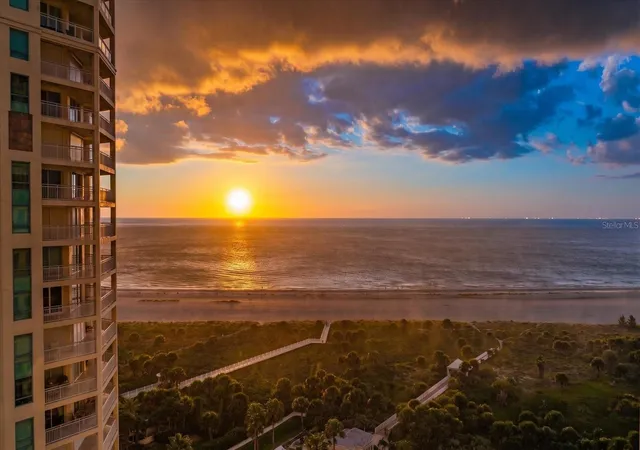
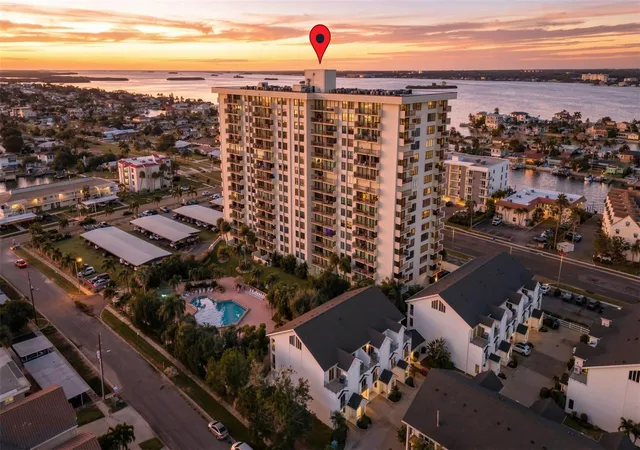
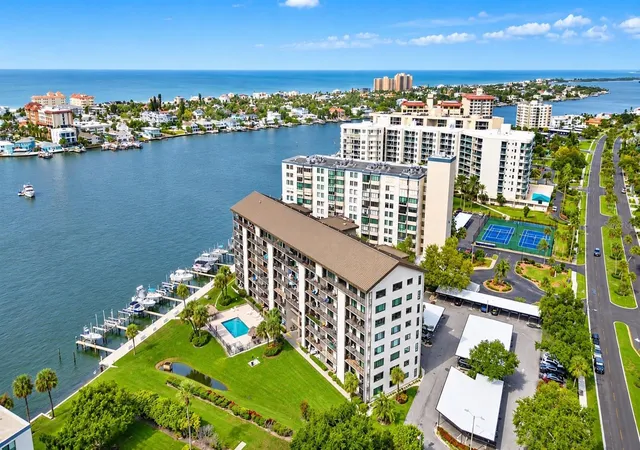
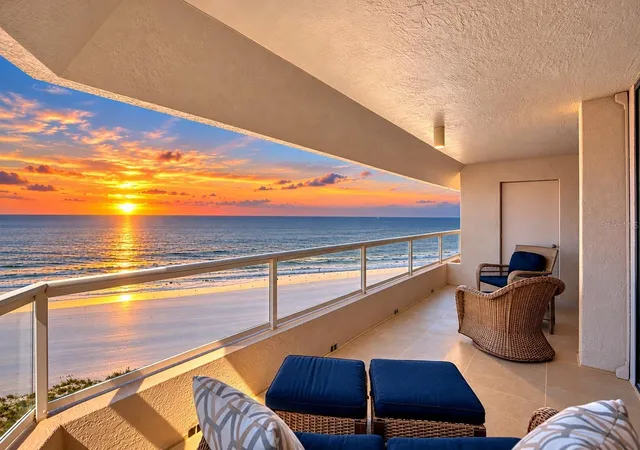
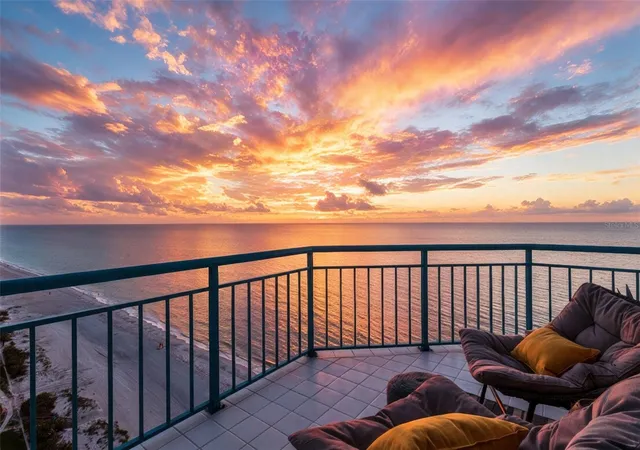
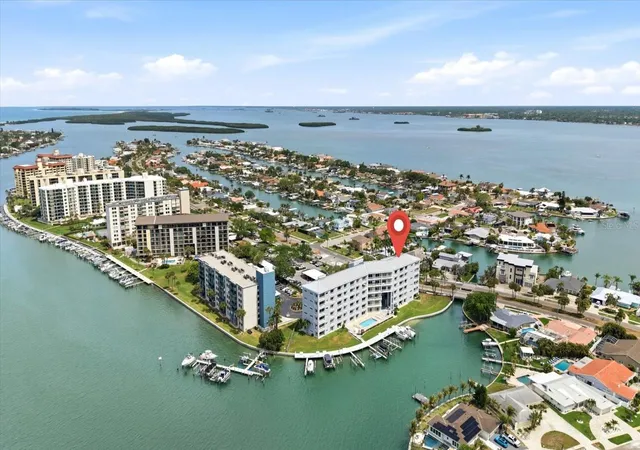
Panoramic Intracoastal and Clearwater skyline views, with dolphin sightings and boats heading out to open water, greet you from this beautifully renovated and furnished turnkey 2 BR / 2BA first floor, southeast-facing residence on the southern shore of Clearwater Beach. Set in the Gulf House at Clearwater Point, this split-plan condominium blends high-end finishes with an unbeatable coastal location in a well-maintained, amenity filled three-story building complex.
Continuous porcelain tile is complemented by Armstrong WoodHaven ceiling planks and five upgraded ceiling fans (2024). Solid wood doors and trim throughout, louvered closet doors, and keyless entry. All windows and sliders are hurricane impact-rated (sliders replaced 2025) with custom-fitted coverings. Sliders open to a private paver patio and green space with direct beach access.
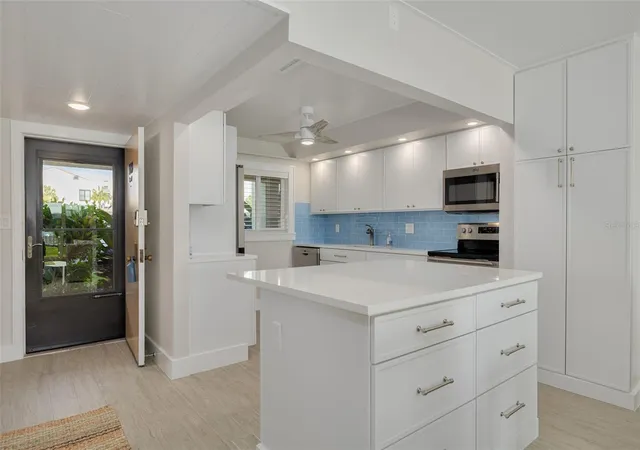
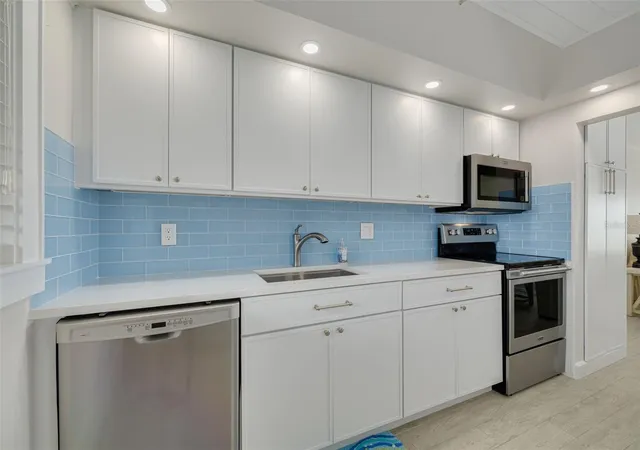
The kitchen features solid wood soft-close cabinetry with pull-out drawers, quartz countertops, glass subway tile backsplash, and a pantry. Stainless steel appliances includes a newer Whirlpool refrigerator (2025). A custom laundry cabinet houses new (2026) GE front-load compact HE stackable washer with matching ventless dryer.
The primary suite offers dual closets, patio access, and an en suite bath with solid wood cabinetry, quartzite countertops, and a custom porcelain tile shower. The second bathroom also features solid wood cabinetry and quartzite countertops, with tile surrounding the tub. Additional storage includes an entry closet with custom glass doors and a hall closet with built-in shelving.
Other updates include HVAC (2019), water heater (2023), plumbing (2024), and electrical panel (2025). The condo includes covered reserved parking and private storage locker. Sold fully furnished, including two televisions, kitchenware, linens, and all finishings, so the buyer can move in immediately.
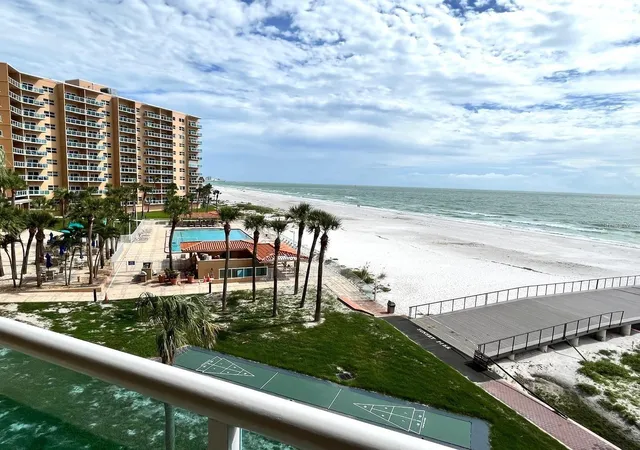
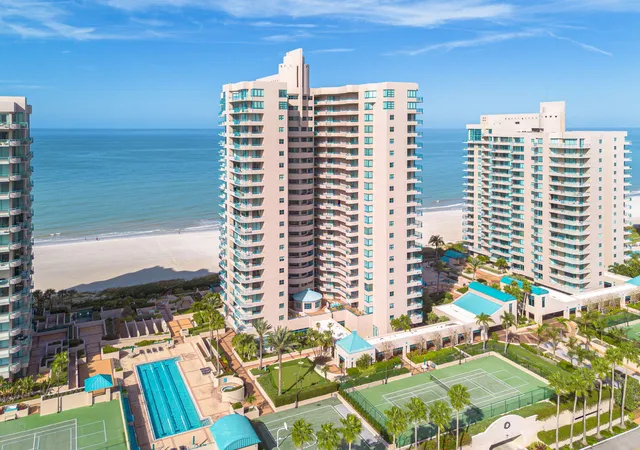
Clearwater Point offers expansive private waterfront with beach access, three heated pools and a spa, pickleball, tennis, and shuffleboard courts, and beachfront grills, a picnic area, and a fire pit. Easy access to Tampa International and St. Pete-Clearwater airports, boating, golf, and area attractions, with walkability to dining and shopping.
- Houzeo last checked: 13 minutes ago
- Listing updated: November 3, 2026 at 3:45 pm
- Listing Provided by: Kevin Mead (917) 774-0417 | KELLER WILLIAMS ST PETE REALTY (727) 894-1600
- Source: Stellar MLS-FL as distributed by MLS GRID | MLS#: TB8546168

Property Details
Status
Active
Type
Condominium
No. of Stories
3
County
City
Neighborhood
Year Built
1969
HOA Fees
$804/mo
Finished Area
1,026 sqft
Lot Size
2.03 acres lot
Basement Area
- sqft
MLS Name
Stellar MLS
MLS Number
TB8546168
MLS Status
Active
Days on Market
54
Cumulative Days on Market
46
Open House

Continue Your Journey in App
Find your dream home, receive real-time updates, and many more!
Continue Your Journey in App
Find your dream home, receive real-time updates, and many more!
Location
HOA Management
Tracy Merriam / The Vanguard Management Group, LLC
HOA Fees
$803.57/ Monthly
Amenities
 Amenities and services may be covered by one or multiple associations and service providers.
 Tennis
 Laundry
 Sewer
 Trash Pickup
 Pool
 Storage
 Cable TV
 Pest Control
 Security Guard
 Insurance
 Elevator
 Internet
 Maintenance
 Sports Court
Common Area Taxes
Escrow Reserves Fund
Management
Disclaimer: Amenities are based on third-party information and may vary; buyers must independently verify all amenities, as information is deemed reliable but not guaranteed.
Facts & Features
Rooms
Bedrooms & bathrooms
Bedrooms: 2
Bathrooms: 2
Living Room
Level: First
Area: 210.00 Square Feet
Dimensions: 15x14
Kitchen
Level: First
Area: 100.00 Square Feet
Dimensions: 10x10
Primary Bedroom
Level: First
Area: 270.00 Square Feet
Dimensions: 15x18
Bedroom 2
Level: First
Area: 154.00 Square Feet
Dimensions: 14x11
Balcony/Porch/Lanai
Level: First
Area: 98.00 Square Feet
Dimensions: 7x14
Interior
Appliances
Dishwasher, Disposal, Dryer, Electric Water Heater, Microwave, Range, Refrigerator, Washer
Exterior Features
Fire Pit, Lighting, Outdoor Grill, Private Entrance, Storage
Sewer
Public Sewer
Cooling
Central Air
Heating
Central
Window Features
Storm Window(s)
Flooring
Tile
Interior Features
Ceiling Fans(s), Eat In Kitchen, Kitchen/family Room Combo, Open Floorplan, Primary Bedroom Main Floor, Stone Counters, Thermostat
Construction
Year Built
Year Built: 1969
Home type
Condominium
Property Condition
Completed
Roof
Membrane, Tile
Foundation Details
Slab
Architectural Style
Florida
Construction Materials
Block
Utilities & Energy
Utilities
Cable Available, Electricity Connected, Public, Sewer Connected, Water Connected
Association Amenities
Elevators, Laundry, Pickleball Court(s), Pool, Security, Shuffleboard Court, Storage, Tennis Court(s)
Pool Features
Heated, In Ground
Water Source
Public
Laundry Features
Inside, Laundry Room
Other Features
Patio And Porch Features
Patio, Porch, Rear Porch
Community Features
Buyer Approval Required, Community Mailbox, Irrigation Reclaimed Water, Pool, Sidewalks, Special Community Restrictions, Tennis Court(s), Wheelchair Access
Lot Features
Level
Subdivision Name
Clearwater Point 2
Price History
| Date | Event | Price |
|---|---|---|
10/05/2026 Source: | Listed for Sale | $650,000 $634/sqft |
10/03/2026 Source: | Contingent (Active Under Contract) | $650,000 $634/sqft |

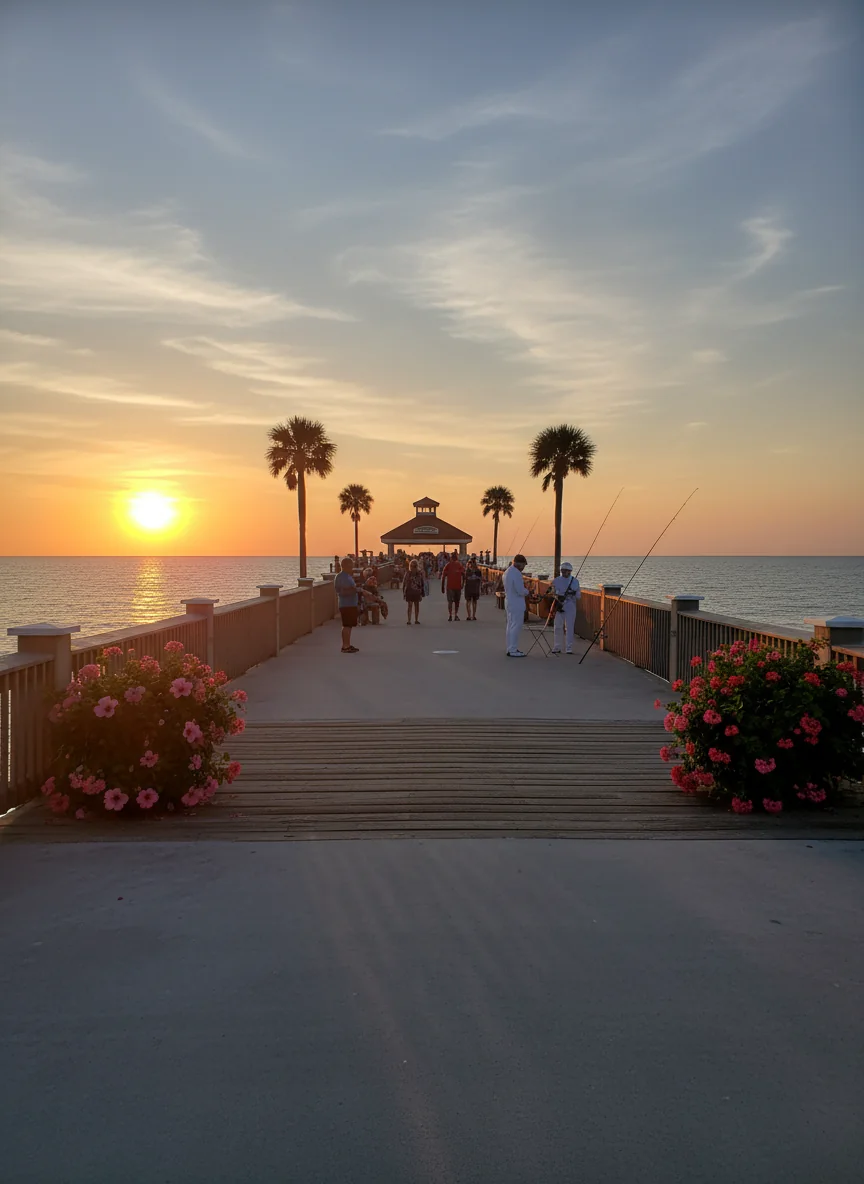
Clearwater Beach Ranks #9 in Clearwater, FL

Homes

Rental Prices

Median Home Price
Nearby Homes

Find Homes by Property Features in Clearwater, FL
Nearby New Homes For Sale

Based on information from Stellar MLS® through Nov 04, 2026, 07:00PM as submitted to and distributed by MLS GRID. All data is obtained from various sources and may not have been verified by the broker or MLS GRID. Supplied Open House Information is subject to change without notice. All information should be independently reviewed and verified for accuracy. Properties may or may not be listed by the office/agent presenting the information. IDX information is provided exclusively for consumers’ personal non-commercial use. It may not be used for any purpose other than to identify prospective properties consumers may be interested in purchasing. The data is deemed reliable but is not guaranteed by MLS GRID. The use of the MLS GRID Data may be subject to an end-user license agreement prescribed by the Member Participant’s applicable MLS, if any, and as amended from time to time. © 2026 Stellar MLS. All Rights Reserved.
 Advertising Broker: Fred McGill | Simple Showing, Inc
