- Overview
- Description
- Property Details
- Location
- HOA Management
- Facts & Features
- Getting Around
- Nearby Homes

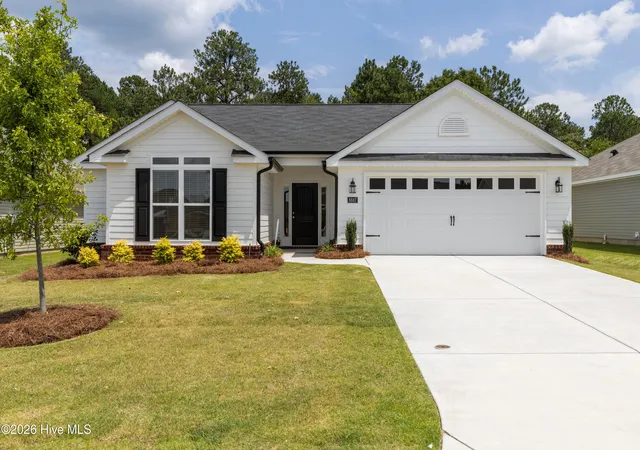
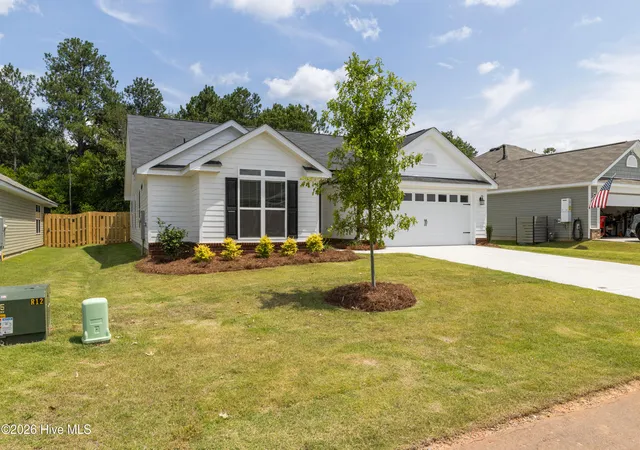
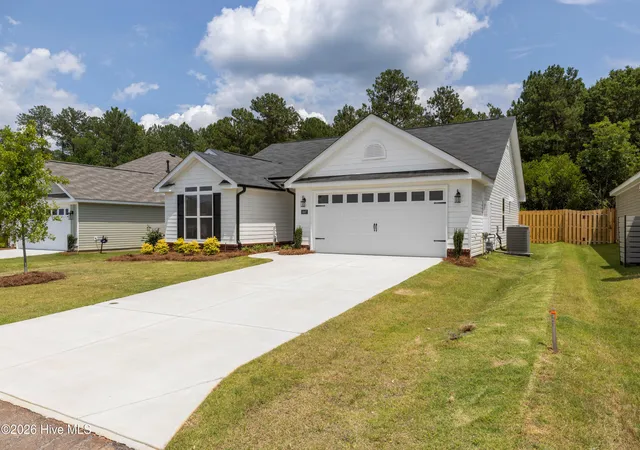
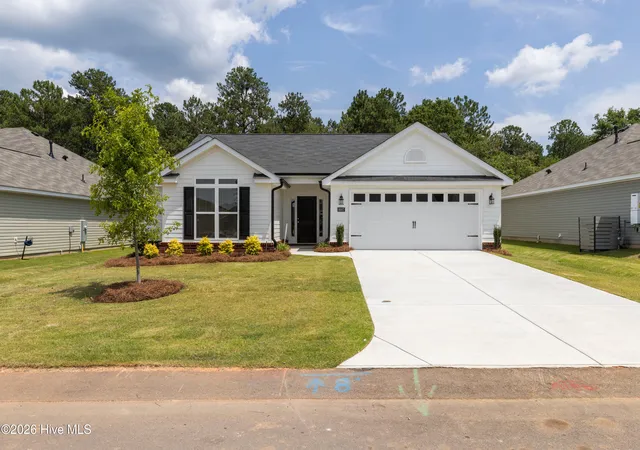
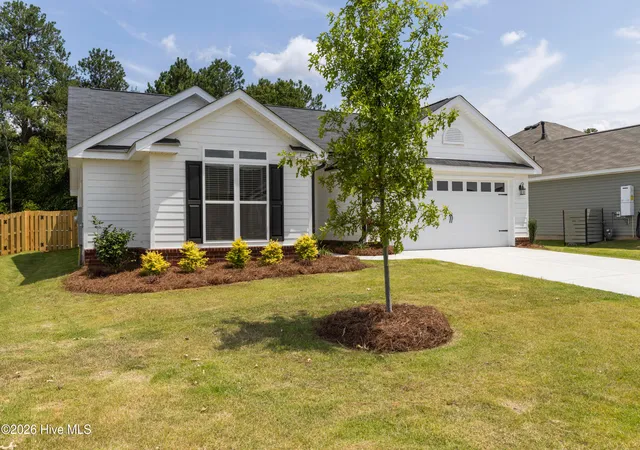


$329,900
Monthly Est:$1,642
 3 Beds
 2 Baths
2 full baths
 1,862sqft
8887 Snelling Dr, Aiken, SC 29803
$329,900
$1,642/moEst:
Get Pre-Approved
Single Family Residence
Built in 2026
$38.83/mo HOA
0.17 acre lot
$177/sq.ft
Description
Builder is also offering a 10,000 dollar incentive to use towards closing costs or upgrades.
Settle into comfort and easy living in our beautiful Emmaline -2 plan, located in Summerton Village, where thoughtful design meets everyday convenience. From the moment you step inside, the water and scratch resistant Evacore click flooring sets a polished, low maintenance tone that feels right at home. ( not luxury vinyl plank) The generous great room just opens up with a vaulted ceiling and cozy gas log fireplace. The open concept flows smoothly into the kitchen and dining area. There is a large island overlooking the great room with a ceramic farmhouse sink and garbage disposal. Never feel left out again while entertaining or just enjoying everyday living. Beautiful Granite countertops with full tile backsplash, soft close cabinets/drawers offering lots of prep space and stainless steel appliances. There is a power pantry plumbed for a second refrigerator. The dining area that is adjacent to the kitchen offers a tray ceiling and lots of natural lighting. Unwind at the end of your day in your private owner's suite offering a tray ceiling, large walk in closet and beautiful en suite spa like bathroom. The bathroom features quartz countertops, separate walk in shower, soaking tub and luxury vinyl tile. There are two other nice size bedrooms, both with walk in closets and another full bath that offer ample space for everything. This home has tons of closets that is great for storage. For some great outdoor space, you have a 15 x 12 covered porch and an additional uncovered patio for grilling. You can enjoy your privacy in the fully fenced backyard. The community offer underground utilities, including natural gas, sidewalks, street lights and a beautiful pool and pavilion. Location is unbeatable!
625-SV-7009-01
- Houzeo last checked: 43 minutes ago
- Listing updated: October 1, 2026 at 6:57 pm
- Listing Provided by: Roxanne Bentley (706) 955-3713 DRE #339181, Mandy Nesmith (843) 833-1311 DRE #128648 | Berkshire Hathaway HomeServices Beazley Realtors
- Source: Hive MLS-NC | MLS#: 98253337

Property Details
Status
Active
Type
Single Family Residence
No. of Stories
1
County
City
Neighborhood
--
Year Built
2026
HOA Fees
$38.83/mo
Finished Area
1,862 sqft
Lot Size
0.17 acre lot
Basement Area
- sqft
MLS Name
Hive MLS
MLS Number
98253337
MLS Status
Active
Days on Market
219

Continue Your Journey in App
Find your dream home, receive real-time updates, and many more!
Download App
Continue Your Journey in App
Find your dream home, receive real-time updates, and many more!
Location
HOA Management
Association Link
HOA Fees
$466/ Annually
Amenities
 Amenities and services may be covered by one or multiple associations and service providers.
 Pool
Pool
 Street Light
Walk path
Disclaimer: Amenities are based on third-party information and may vary; buyers must independently verify all amenities, as information is deemed reliable but not guaranteed.
Facts & Features
Rooms
Bedrooms & bathrooms
Bedrooms: 3
Bathrooms: 2
Master Bedroom
Level: Main
Area: Square Feet
Dimensions: 224.00
Bedroom 3
Level: Main
Area: Square Feet
Dimensions: 132.00
Kitchen
Level: Main
Area: Square Feet
Dimensions: 132.00
Bedroom 2
Level: Main
Area: Square Feet
Dimensions: 144.00
Great Room
Level: Main
Area: Square Feet
Dimensions: 285.00
Dining Room
Level: Main
Area: Square Feet
Dimensions: 110.00
Interior
Appliances
Vented Exhaust Fan, Built In Microwave, Range, Disposal, Dishwasher
Flooring
Lvt/lvp, Carpet, See Remarks, Other
Window Features
Thermal Windows
Cooling
Central Air, Ceiling Fan(s)
Interior Features
Walk In Closet(s), Entrance Foyer, Kitchen Island, Pantry, Eat In Kitchen, Walk In Closet(s), Wired For Data
Heating
Fireplace Insert, Fireplace(s), Forced Air, Heat Pump, Natural Gas
Exterior Features
Thermal Doors
Construction
Year Built
Year Built: 2026
Home type
Single Family Residence
Foundation Details
Slab
Construction Materials
See Remarks, Stone, Vinyl Siding, Fiber Cement
Roof
Composition
Property Condition
New Construction, Under Construction
Utilities & Energy
Water Source
Public
Basement
None
Security Features
Security System, Smoke Detector(s), Security System Owned
Parking Features
Concrete, Garage Door Opener, Garage
Laundry Features
Dryer Hookup, Washer Hookup
Association Amenities
Community Pool, Sidewalks, Street Lights
Utilities
Cable Available
Other Features
Lot Features
Sprinklers In Front, Sprinklers In Rear
Patio And Porch Features
Patio, Rear Porch
Subdivision Name
Summerton Village
Price History
| Date | Event | Price |
|---|---|---|
10/01/2026 Source: | Price Decreased | $329,900 -2.37% $177/sqft |
02/27/2026 Source: | Listed for Sale | $337,900 $181/sqft |

Nearby Homes
Find Homes by Property Features in Aiken, SC
Nearby New Homes For Sale

Based on information from the Hive MLS, through Oct 05, 2026, 03:01PM. This website may not include listings or property addresses of sellers who have directed their listing brokers to withhold their listing or their property address from display on the Internet. The data relating to real estate on this web site comes in part from the Internet Data Exchange program of Hive MLS, and is updated as of Oct 05, 2026, 03:01PM. All information is deemed reliable but not guaranteed and should be independently verified. All properties are subject to prior sale, change, or withdrawal. Neither listing broker(s) nor Chosen Realty LLC nor Houzeo shall be responsible for any typographical errors, misinformation, or misprints, and shall be held totally harmless from any damages arising from reliance upon these data. IDX information is provided exclusively for personal, non-commercial use, and may not be used for any purpose other than to identify prospective properties consumers may be interested in purchasing. © 2026 Hive MLS. All Rights Reserved.
 Advertising Broker: Nicholas Huscroft | Chosen Realty