- 0
- 7
- Overview
- Description
- Property Details
- Location
- HOA Management
- Facts & Features
- Getting Around
- Nearby Homes
 2 days ago



Street View
$290,000
Monthly Est:$1,443
 3 Beds
 3 Baths
2 full baths + 1 half bath
 1,736sqft
8915 Sunburst Ln, Fort Wayne, IN 46804
$290,000
$1,443/moEst:
Get Pre-Approved
Manufactured On Land
Built in 1987
$-- HOA
16,117 sqft lot
$167/sq.ft
Description
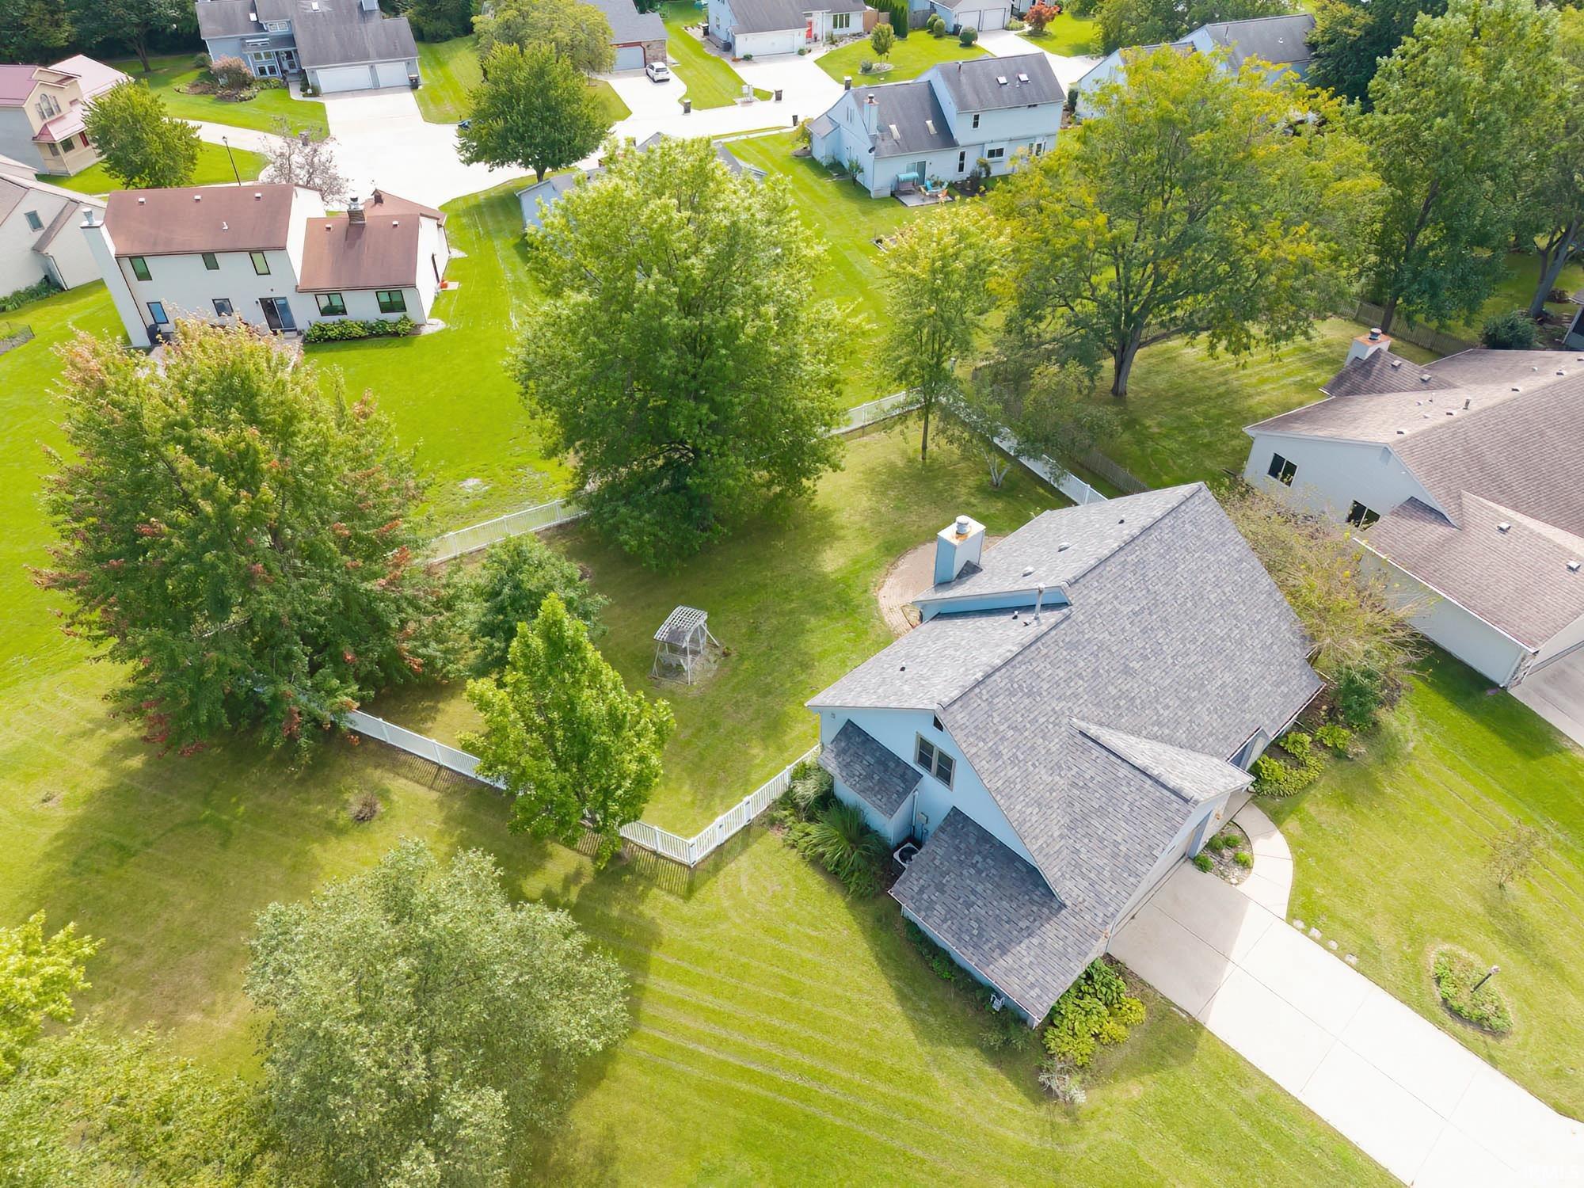
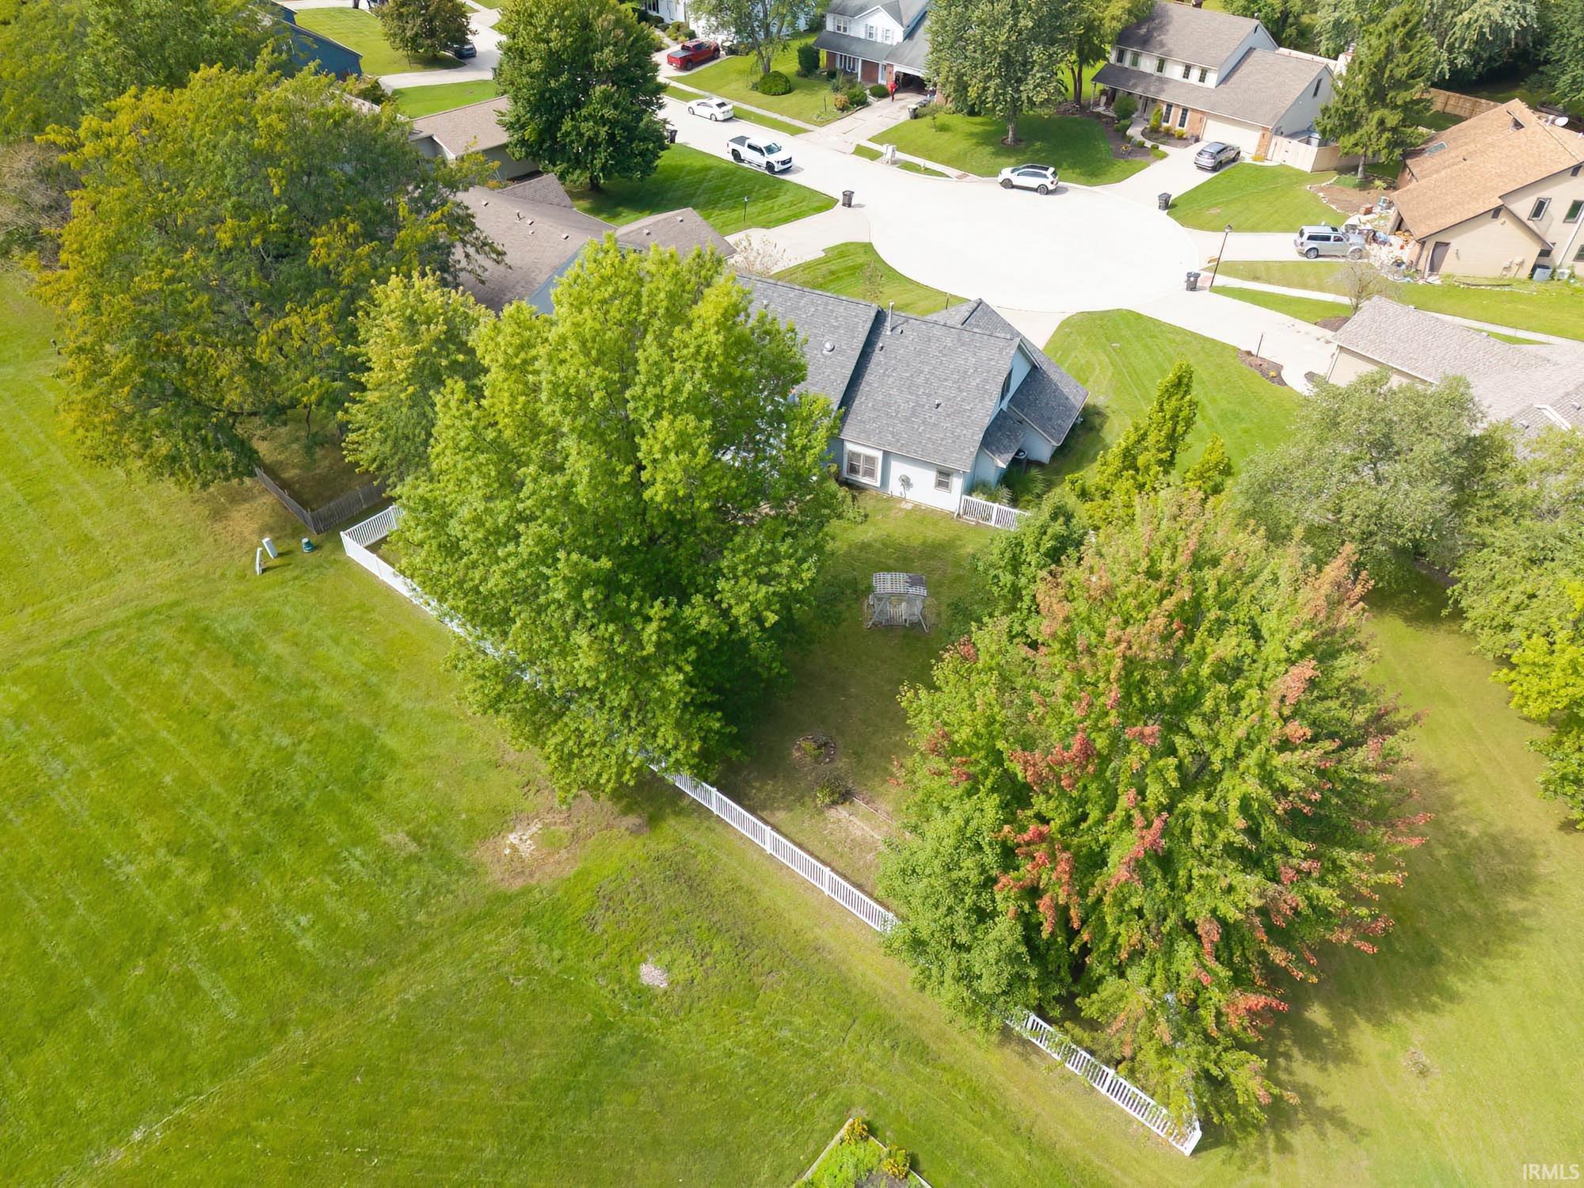
*Multiple offer's received, highest and best due by 9:00 pm 9/22/26* Enjoy the desirable Copper Hill setting of this well-maintained home, featuring, a peaceful cul-de-sac location, a generous .37-acre lot, mature landscaping, and convenient access to Southwest Allen County amenities. With its flexible floor plan, inviting outdoor spaces, vaulted family room, and numerous updates, this home is ready to welcome its next owner. The inviting foyer opens to a spacious vaulted family room featuring a brick fireplace, built-ins, and two skylights that fill the space with natural light. The large eat-in kitchen offers Corian countertops, tile backsplash, and convenient access ...
Continue Reading- Houzeo last checked: 9 minutes ago (September 23, 2026 at 2:31 pm)
- Listing updated: September 23, 2026 at 12:06 pm
- Listing Provided by: John Lahmeyer | Coldwell Banker Real Estate Gr
- Source: Indiana Regional MLS-IN | MLS#: 202639008

Property Details
Status
Pending
Type
Manufactured Mobile Home
No. of Stories
-
County
--
City
Neighborhood
--
Year Built
1987
HOA Fees
-
Finished Area
1,736 sqft
Lot Size
16,117 sqft lot
Basement Area
- sqft
MLS Name
Indiana Regional MLS
MLS Number
202639008
MLS Status
Pending
Days on Market
1

Continue Your Journey in App
Find your dream home, receive real-time updates, and many more!
Download App
Continue Your Journey in App
Find your dream home, receive real-time updates, and many more!
HOA Management
N/A
HOA Fees
$150/
Amenities
 Amenities and services may be covered by one or multiple associations and service providers.
 Park Playground
 Walk path
Disclaimer: Amenities are based on third-party information and may vary; buyers must independently verify all amenities, as information is deemed reliable but not guaranteed.
Facts & Features
Rooms
Bedrooms & bathrooms
Bedrooms: 3
Bathrooms: 3
Interior
Interior Features
Attic Pull Down Stairs, Storage, Bookcases, High Ceilings, Ceiling Fan(s), Vaulted Ceiling(s), Closet(s) Walk In, Countertops Solid Surf, Disposal, Dryer Hook Up Electric, Eat In Kitchen, Entrance Foyer, Garage Door Opener, Garden Tub, Kitchen Island, Landscaped, Near Walking Trail, Open Floorplan, Patio Open, Porch Enclosed, Range/oven Hook Up Elec, Skylight(s), Twin Sink Vanity, Tub And Separate Shower, Main Level Bedroom Suite, Main Floor Laundry, Custom Cabinetry
Appliances
Dishwasher, Microwave, Refrigerator, Window Treatments, Electric Cooktop, Electric Oven, Electric Range, Gas Water Heater, Window Treatment Blinds
Flooring
Carpet, Laminate
Cooling
Central Air
Sewer
City
Heating
Natural Gas, Forced Air
Construction
Year Built
Year Built: 1987
Home type
Manufactured On Land
Construction Materials
Cedar, Stone, Vinyl Siding
Architectural Style
Contemporary
Roof
Asphalt
Utilities & Energy
Water Source
City
Fireplace Features
Family Room, Gas Log, Vented
Basement
Slab
Association Amenities
Playground, Sidewalks
Parking Features
Concrete
Other Features
Lot Features
Cul De Sac, Partially Wooded
Subdivision Name
Copper Hill
Price History
| Date | Event | Price |
|---|---|---|
09/22/2026 Source: | Pending | $290,000 +3.61% $167/sqft |

Nearby Homes


Find Homes by Property Features in Fort Wayne, IN


IDX information is provided exclusively for consumer's personal, non-commercial use and may not be used for any purpose other than to identify prospective properties that consumers may be interested in purchasing. Data is deemed reliable but is not guaranteed accurate by the MLS.
 Advertising Broker: Jonah Hartsburg | Hoosier Hub Realty


