- Overview
- Description
- Property Details
- Location
- Facts & Features
- Getting Around
- Nearby Homes

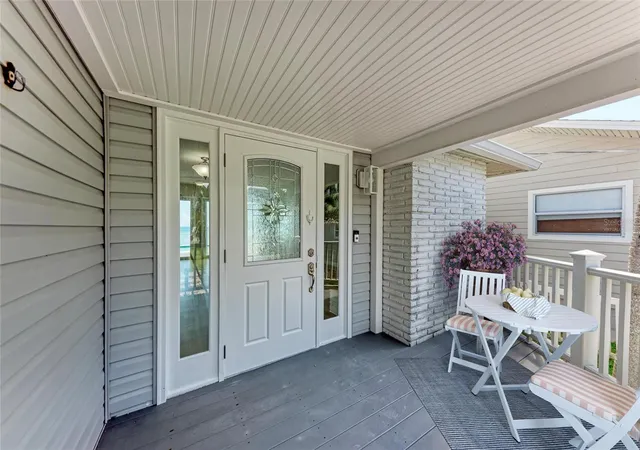


$2,950,000
Monthly Est:$14,683
 4 Beds
 3 Baths
3 full baths
 2,933sqft
893 N Shore Dr, Anna Maria, FL 34216
$2,950,000
$14,683/moEst:
Get Pre-Approved
Single Family Residence
Built in 1946
$-- HOA
7,500 sqft lot
$1,006/sq.ft
Description
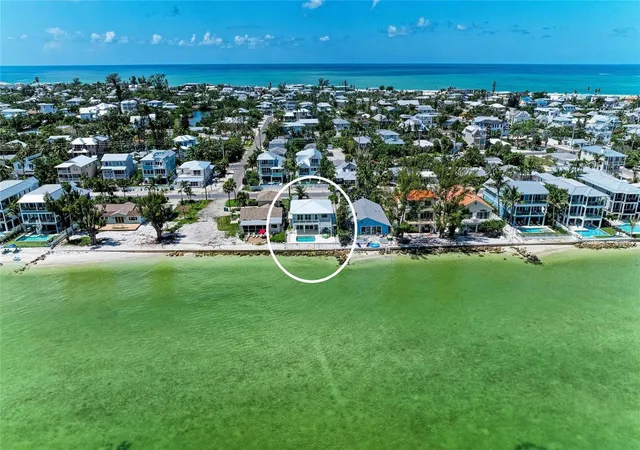
Under contract-accepting backup offers. Virtually Staged. If you're looking for exceptional value on Anna Maria Island, this is it! Combining a prime north-end bayfront location, private pool, recent major upgrades, and breathtaking Tampa Bay views, this property represents one of the best waterfront opportunities currently available.
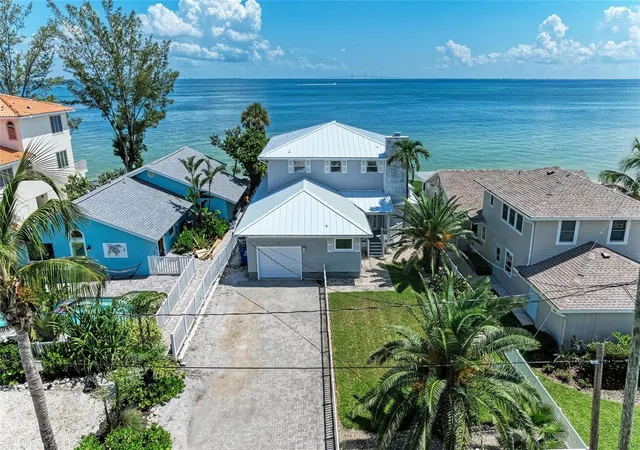
Best-priced full bayfront pool home on the desirable north end of Anna Maria Island with breathtaking panoramic views of Tampa Bay and the Sunshine Skyway Bridge. Located on the highly sought-after north end of Anna Maria Island, this exceptional waterfront residence offers nearly 3,000 square feet of living space, 4 bedrooms, 3 bathrooms, a private bayfront pool, and valuable recent improvements including new windows and sliders installed in 2019 and both HVAC systems replaced in 2025.
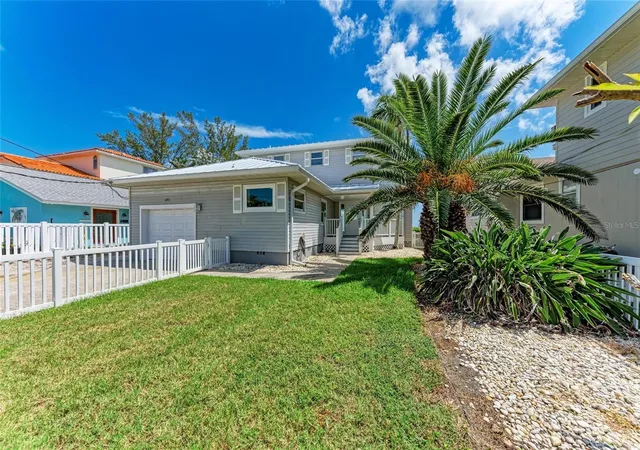
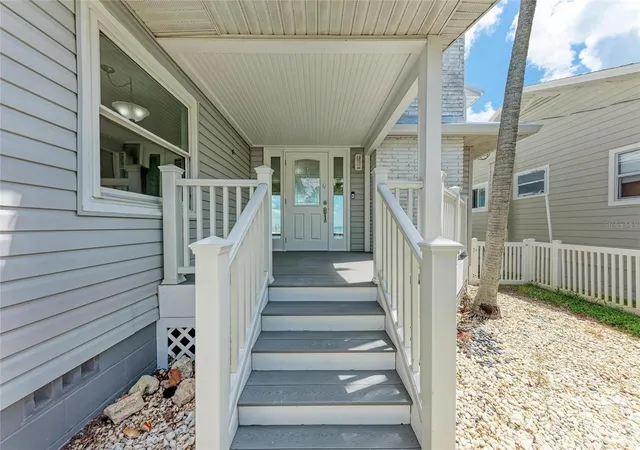
A charming white picket fence welcomes you into a bright, open-concept floor plan featuring soaring ceilings, light wood-look luxury vinyl flooring, and expansive 8-foot sliding glass doors that frame spectacular water views. The spacious living and dining areas flow seamlesslyan oversized bayfront pool area, creating the perfect setting for entertaining, outdoor dining, or enjoying unforgettable sunrises over the bay.
The new eat-in kitchen features quartz countertops, white shaker cabinetry, stainless steel appliances, and abundant storage. The main level includes two guest bedrooms, a full bath, and a one-car garage with room for a golf cart, beach equipment, and additional storage.
Upstairs, two spacious primary suites each offer private en-suite bathrooms, and private balcony access overlooking Tampa Bay. A separate den or sitting area provides flexible living space and captures some of the home's most spectacular waterfront views.
The bayfront pool, added in 2017, provides the perfect place to relax while enjoying coastal breezes and endless water vistas. Whether you're looking for a beach house, full-time island residence, second home, or short-term vacation rental investment, this property offers the ideal combination of location, space, updates, and breathtaking waterfront views.
Opportunities to own a full bayfront pool home on Anna Maria Island with updated windows, newer HVAC systems, expansive outdoor living areas, private pool, and panoramic Tampa Bay views at this price point are exceptionally rare. Whether for personal enjoyment or investment potential, this is a unique opportunity to own a slice of island paradise.
One or more photos have been virtually staged.
Note: Property information received from third-party sources is considered reliable but is not guaranteed. All information should be independently verified by buyers and buyers' agent.
- Houzeo last checked: 0 minutes ago
- Listing updated: September 23, 2026 at 6:46 pm
- Listing Provided by: Liz Blandford (941) 224-3304 , Randy Blandford | SALTY MERMAID REAL ESTATE LLC (941) 224-3304
- Source: Stellar MLS-FL | MLS#: A4660575

Property Details
Status
Active Under Contract
Type
Single Family Residence
No. of Stories
-
County
City
Neighborhood
--
Year Built
1946
HOA Fees
-
Finished Area
2,933 sqft
Lot Size
7,500 sqft lot
Basement Area
- sqft
MLS Name
Stellar MLS
MLS Number
A4660575
MLS Status
Pending
Days on Market
434
Cumulative Days on Market
367

Continue Your Journey in App
Find your dream home, receive real-time updates, and many more!
Download App
Continue Your Journey in App
Find your dream home, receive real-time updates, and many more!
Location
Facts & Features
Rooms
Bedrooms & bathrooms
Bedrooms: 4
Bathrooms: 3
Bedroom 1
Level: First
Area: 156.00 Square Feet
Dimensions: 12x13
Bedroom 2
Level: First
Area: 144.00 Square Feet
Dimensions: 12x12
Primary Bedroom 2
Level: Second
Area: 252.00 Square Feet
Dimensions: 21x12
Great Room
Level: First
Area: 560.00 Square Feet
Dimensions: 28x20
Kitchen
Level: First
Area: 414.00 Square Feet
Dimensions: 23x18
Primary Bedroom
Level: Second
Area: 234.00 Square Feet
Dimensions: 18x13
Balcony/Porch/Lanai
Level: First
Area: 552.00 Square Feet
Dimensions: 24x23
Utility Room
Level: Second
Area: 96.00 Square Feet
Dimensions: 12x8
Den
Level: Second
Area: 240.00 Square Feet
Dimensions: 16x15
Interior
Flooring
Ceramic Tile, Laminate, Wood
Heating
Central, Heat Pump
Appliances
Disposal, Dryer, Microwave, Range, Refrigerator, Washer
Cooling
Central Air, Zoned
Exterior Features
Lighting, Outdoor Shower
Interior Features
Ceiling Fans(s), Crown Molding, Eat In Kitchen, Living Room/dining Room Combo, Walk In Closet(s)
Sewer
Public Sewer
Construction
Year Built
Year Built: 1946
Home type
Single Family Residence
Construction Materials
Block, Frame
Foundation Details
Crawlspace, Slab
Architectural Style
Coastal, Traditional
Roof
Metal
Utilities & Energy
Water Source
Public
Fireplace Features
Family Room, Wood Burning
Parking Features
Driveway
Association Amenities
Playground
Laundry Features
Inside, Upper Level
Utilities
Cable Available, Electricity Connected, Public
Pool Features
Gunite, Heated, In Ground
Other Features
Community Features
Playground
Vegetation
Trees/landscaped
Patio And Porch Features
Covered, Deck, Patio, Porch
Lot Features
Coastal Construction Control Line, Flood Zone, Paved
Subdivision Name
Shore Acres
Price History
| Date | Event | Price |
|---|---|---|
08/04/2026 Source: | Contingent (Active Under Contract) | $2,950,000 $1,006/sqft |
04/17/2026 Source: | Price Decreased | $2,950,000 -15.69% $1,006/sqft |
03/09/2026 Source: | Price Decreased | $3,499,000 -5.41% $1,193/sqft |
01/31/2026 Source: | Price Increased | $3,699,000 +5.72% $1,261/sqft |
07/31/2025 Source: | Listed for Sale | $3,499,000 -12.31% $1,193/sqft |

Show more
Nearby Homes


Find Homes by Property Features in Anna Maria, FL
Nearby New Homes For Sale

Based on information from Stellar MLS® through Oct 08, 2026, 09:45PM as submitted to and distributed by MLS GRID. All data is obtained from various sources and may not have been verified by the broker or MLS GRID. Supplied Open House Information is subject to change without notice. All information should be independently reviewed and verified for accuracy. Properties may or may not be listed by the office/agent presenting the information. IDX information is provided exclusively for consumers’ personal non-commercial use. It may not be used for any purpose other than to identify prospective properties consumers may be interested in purchasing. The data is deemed reliable but is not guaranteed by MLS GRID. The use of the MLS GRID Data may be subject to an end-user license agreement prescribed by the Member Participant’s applicable MLS, if any, and as amended from time to time. © 2026 Stellar MLS. All Rights Reserved.
 Advertising Broker: Fred McGill | Simple Showing, Inc