- Overview
- Description
- Property Details
- Location
- HOA Management
- Facts & Features
- Getting Around
- Nearby Homes




$16,850,000
Monthly Est:$83,869
 6 Beds
 9 Baths
6 full baths + 3 half baths
 8,100sqft
894 Hill Tide Ln, Boca Grande, FL 33921
$16,850,000
$83,869/moEst:
Get Pre-Approved
Single Family Residence
Built in 2025
$1,583.33/mo HOA
16,586 sqft lot
$2,080/sq.ft
Description
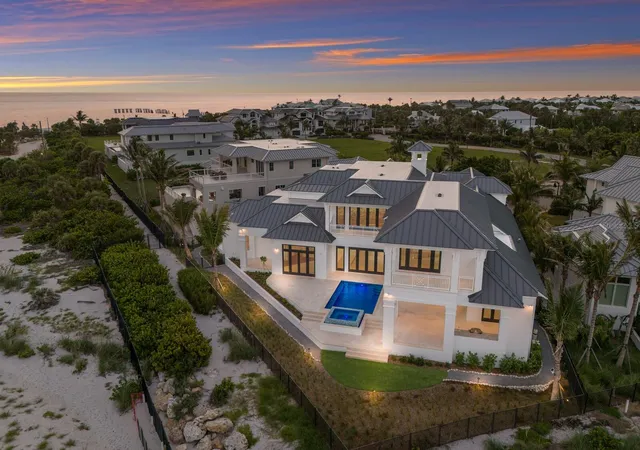
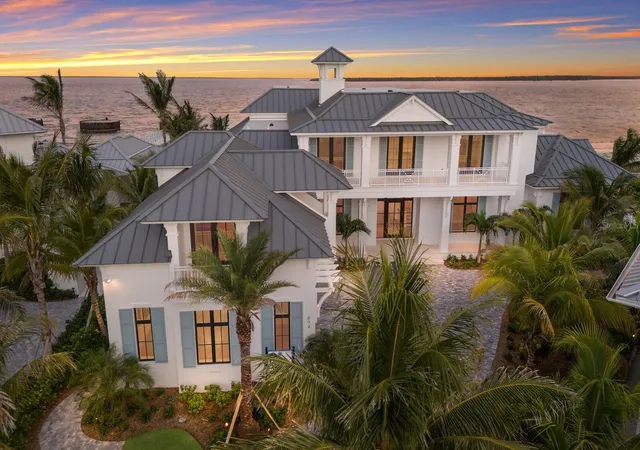
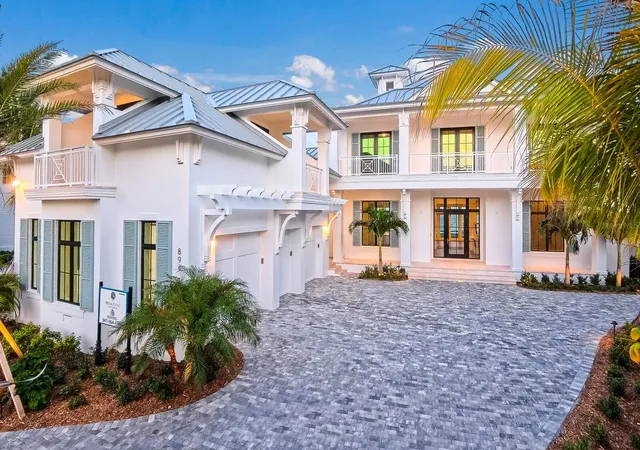
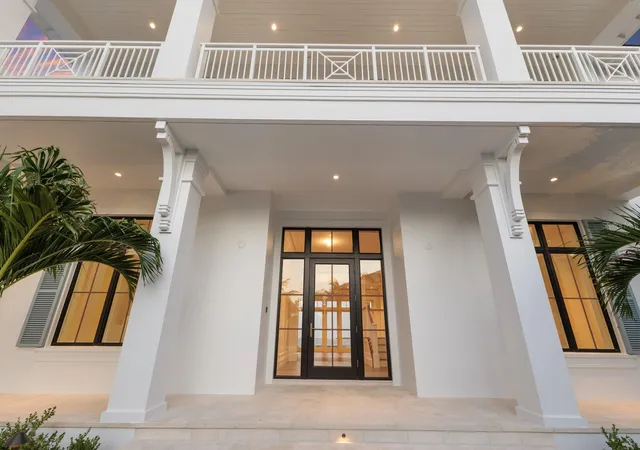
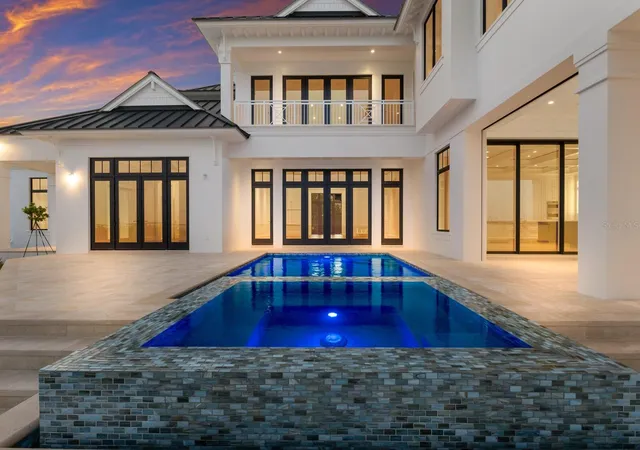
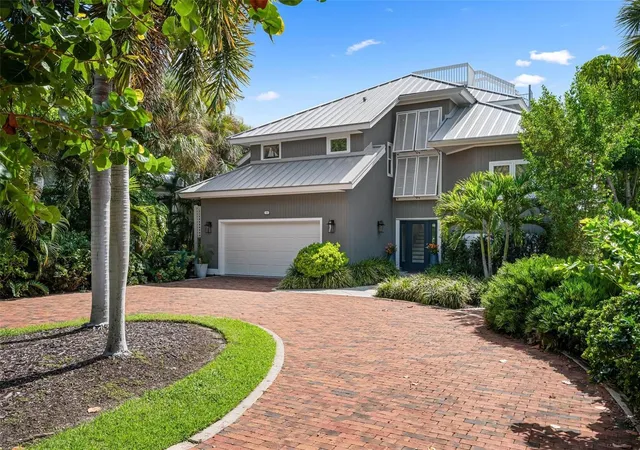
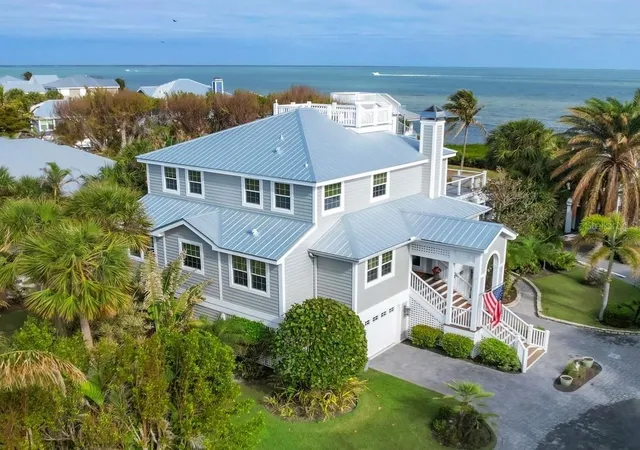
Under contract-accepting backup offers. Virtually Staged. Brand New Construction Now Complete***Quite possibly the most unique waterfront location ever offered for sale in Southwest Florida! Sunrises and Sunsets will be enjoyed here in the winter months together with 180 degrees of Gulf to Bay cerulean waterscape, pristine beaches, nostalgic lighthouse view, and the Historic Boca Grande Pass – AKA ‘The Tarpon Capital of the World’! This exquisite BCB Homes custom built estate offers 8,100 square feet of living space and nearly 3,000 square feet of additional outdoor & garage accommodations. The generous floor plan headlines two magnificent Master / VIP mega suites which is a must see even for the most selective Buyer along with three additional luxurious bedroom ensuites, and a bonus room with full bath that could serve as the sixth guest quarters. In addition, the home showcases a waterfront club room for entertaining, an elegant dining room with decorative ceiling details, and the captivating Sea Watch lounge on second level overlooking the heart of Boca Grande Pass. The well appointed kitchen and family room combination will certainly be a popular gathering place offering panoramic water views and convenient access to the outdoor lanai, pool / spa, and waterfront garden. There is also a spacious den conveniently located off the main entry with a picturesque window overlooking the front garden. The interior finishes were thoughtfully selected by owner to ensure the highest of quality. Ruffino custom Maple cabinetry will be presented in nearly every room together with walnut engineered flooring, meticulously hand crafted cypress and poplar wood finished 12 foot + ceilings, Pompeii quartz & quartzite countertops, and hand laid Walker Zanger tile & stone flooring. Other interior selections will include Sub Zero & Wolf appliances, Lutron lighting control / audio surround, and a custom elevator cabin servicing all floors. The outdoor space is exceptional offering 184 feet of water fronting beachscape and direct access to the inclusive East Beach and Pier. Enjoy entertaining and cooking out in your well equipped outdoor kitchen poolside with convenient remote control shutters and bug screens for added protection against all elements. Exterior construction is just as impressive with storm security being the focal point. The all concrete block structure is fortified with Anderson 400 hurricane rated windows and doors together with a hand etched concrete stucco finish for superior strength and durability. Other exterior construction upgrades include remote hurricane rated shutters, Englert standing seam metal roof, and Clopay hurricane rated garage doors. Multiple outdoor terraces will enhance the exterior profile combined with custom decorative shutters, and the prominent Cupola representing the Architects vision of elegance. All current selections and finishes will be available upon serious inquiries. Hill Tide Estates is majestically positioned along the shores of Boca Grande Pass, Charlotte Harbor, and the Gulf of Mexico. The Gated Community features a private tiered beach, and a unique private fishing / observation pier exclusive for the 19 homeowners.***The photos containing furniture have been virtually staged for visual demonstration.
- Houzeo last checked: 10 minutes ago
- Listing updated: October 10, 2026 at 1:02 pm
- Listing Provided by: Heath Seckel (863) 207-2586 | BOCA GRANDE REAL ESTATE, INC. (941) 964-0338
- Source: Stellar MLS-FL | MLS#: D6134942

Property Details
Status
Active Under Contract
Type
Single Family Residence
No. of Stories
-
County
City
Neighborhood
--
Year Built
2025
HOA Fees
$1583.33/mo
Finished Area
8,100 sqft
Lot Size
16,586 sqft lot
Basement Area
- sqft
MLS Name
Stellar MLS
MLS Number
D6134942
MLS Status
Pending
Days on Market
970
Cumulative Days on Market
967

Continue Your Journey in App
Find your dream home, receive real-time updates, and many more!
Download App
Continue Your Journey in App
Find your dream home, receive real-time updates, and many more!
Location
HOA Management
Grande Property Services
HOA Fees
$4,750/ Quarterly
Disclaimer: Amenities are based on third-party information and may vary; buyers must independently verify all amenities, as information is deemed reliable but not guaranteed.
Facts & Features
Rooms
Bedrooms & bathrooms
Bedrooms: 6
Bathrooms: 9
Dinette
Level: First
Area: 247.00 Square Feet
Dimensions: 19x13
Dining Room
Level: First
Area: 270.00 Square Feet
Dimensions: 18x15
Bonus Room
Level: Second
Area: 352.00 Square Feet
Dimensions: 22x16
Family Room
Level: First
Area: 450.00 Square Feet
Dimensions: 25x18
Living Room
Level: First
Area: 378.00 Square Feet
Dimensions: 21x18
Primary Bedroom
Level: First
Area: 195.00 Square Feet
Dimensions: 15x13
Kitchen
Level: First
Area: 275.00 Square Feet
Dimensions: 25x11
Primary Bathroom
Level: First
Area: 225.00 Square Feet
Dimensions: 15x15
Primary Bedroom 2
Level: Second
Area: 300.00 Square Feet
Dimensions: 20x15
Great Room
Level: Second
Area: 696.00 Square Feet
Dimensions: 29x24
Bathroom 3
Level: Second
Area: 270.00 Square Feet
Dimensions: 18x15
Bedroom 4
Level: Second
Area: 195.00 Square Feet
Dimensions: 15x13
Bathroom 5
Level: First
Area: 255.00 Square Feet
Dimensions: 17x15
Interior
Sewer
Public Sewer
Interior Features
Built In Features, Elevator, High Ceilings, Kitchen/family Room Combo, Solid Surface Counters, Split Bedroom, Vaulted Ceiling(s), Walk In Closet(s), Wet Bar
Window Features
Shutters
Cooling
Central Air
Flooring
Tile, Wood
Heating
Central
Exterior Features
Hurricane Shutters, Outdoor Kitchen, Shade Shutter(s)
Appliances
Dishwasher, Dryer, Ice Maker, Microwave, Range, Range Hood, Refrigerator, Washer, Wine Refrigerator
Construction
Year Built
Year Built: 2025
Home type
Single Family Residence
Property Condition
Completed
Roof
Metal
Architectural Style
Other
Foundation Details
Slab, Stem Wall
Construction Materials
Block, Concrete, Stucco
Utilities & Energy
Laundry Features
Laundry Room
Water Source
Public
Utilities
Cable Available, Cable Connected, Electricity Available, Electricity Connected
Pool Features
In Ground
Other Features
Subdivision Name
Hill Tide Estates
Price History
| Date | Event | Price |
|---|---|---|
10/10/2026 Source: | Contingent (Active Under Contract) | $16,850,000 +336900.00% $2,080/sqft |
09/23/2026 Source: | Listing Removed | $5,000 $1/sqft |
07/05/2026 Source: | Price Decreased | $5,000 -99.97% $1/sqft |
05/10/2026 Source: | Listing Removed | $16,850,000 $2,080/sqft |
05/10/2026 Source: | Listed for Sale | $16,850,000 $2,080/sqft |


Show more
Nearby Homes

Find Homes by Property Features in Boca Grande, FL
Nearby New Homes For Sale

Based on information from Stellar MLS® through Oct 11, 2026, 03:30AM as submitted to and distributed by MLS GRID. All data is obtained from various sources and may not have been verified by the broker or MLS GRID. Supplied Open House Information is subject to change without notice. All information should be independently reviewed and verified for accuracy. Properties may or may not be listed by the office/agent presenting the information. IDX information is provided exclusively for consumers’ personal non-commercial use. It may not be used for any purpose other than to identify prospective properties consumers may be interested in purchasing. The data is deemed reliable but is not guaranteed by MLS GRID. The use of the MLS GRID Data may be subject to an end-user license agreement prescribed by the Member Participant’s applicable MLS, if any, and as amended from time to time. © 2026 Stellar MLS. All Rights Reserved.
 Advertising Broker: Fred McGill | Simple Showing, Inc