- Overview
- Description
- Property Details
- Location
- Facts & Features
- Getting Around
- Nearby Homes

Street View
$1,975,000
Monthly Est:$9,830
 4 Beds
 6 Baths
3 full baths + 3 half baths
 4,373sqft
9 West St Ext, Asheville, NC 28801
$1,975,000
$9,830/moEst:
Get Pre-Approved
Single Family Residence
Built in 1920
$-- HOA
1 acre lot
$452/sq.ft
Description
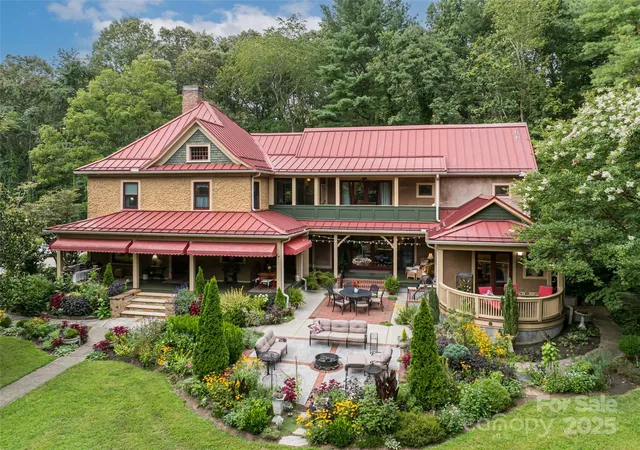
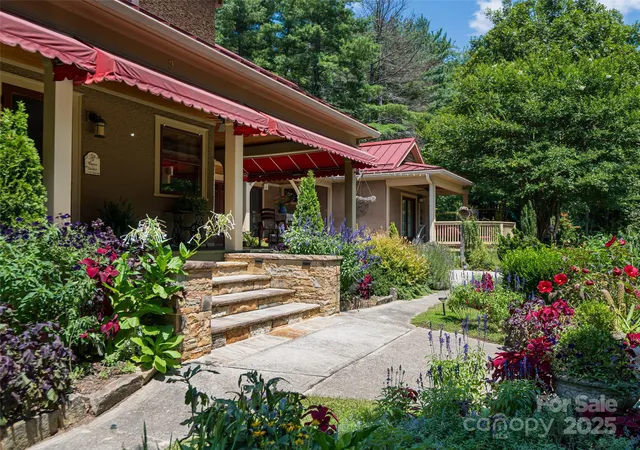
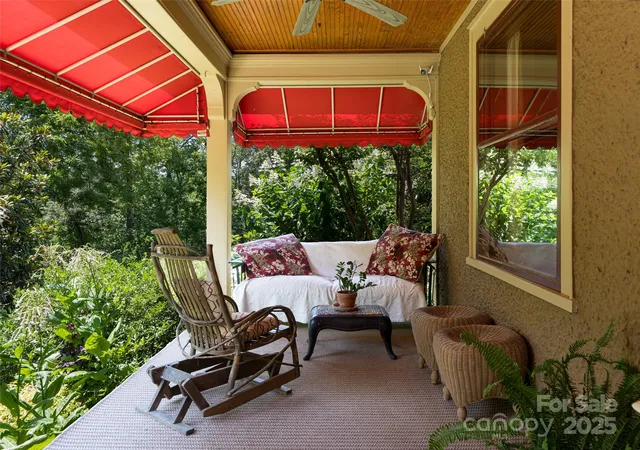
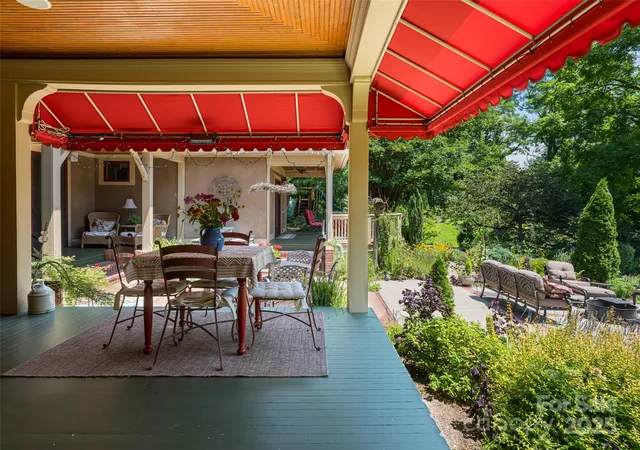
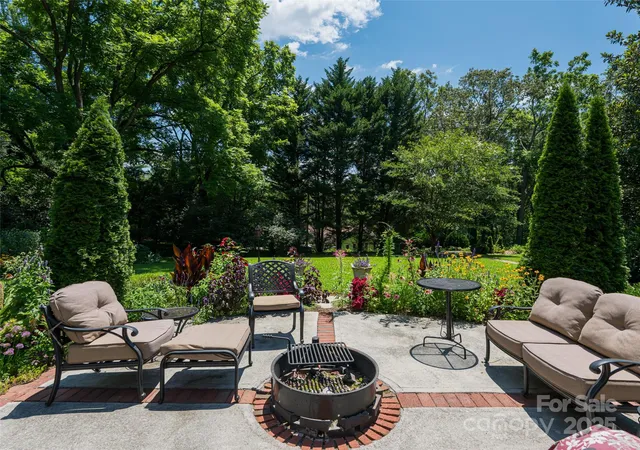
Unique Opportunity for large home and developable property in highly desirable 5 Points neighborhood, walkable to Downtown and greenways. Potential for medium density residential development, zoned RS8. This rare in-town parcel, offers multiple paths for value: subdivide for cottages, or a few higher-end homes, or an enclave (subdivision registered with City, BUYER to verify). The existing home, lovingly restored by current owners, features high ceilings, heart pine floors, wood burning fireplace in kitchen with 5 additional tile-front fireplaces. Beautiful period details throughout. Wraparound front porch that opens to a courtyard and large 2012 addition of family room and 2 bedrooms, including large primary suite. Lush landscaping and gardens abound. Legal Homestay on main level grosses over $25,000 annually. Parcel below on Broadway (NCD zoning -same owner) and can be sold separately or as a package (call for info). Shop lot to left of driveway (.25 acre) NOT included with this listing, and has now been officially subdivided and recorded (Bk 258, Pg 52). Home may be purchased with lot (see MLS 4299259). Currently working w/City to rezone lot to RS8. Seller to retain shop use for up to 1 year.
- Houzeo last checked: 5 hours ago
- Listing updated: August 17, 2026 at 4:13 pm
- Listing Provided by: Marie Morris (828) 768-0108 | Howard Hanna Beverly-Hanks Asheville-Downtown (828) 254-7221
- Source: Canopy MLS as distributed by MLS GRID | MLS#: 4299248

Property Details
Status
Active
Type
Single Family Residence
No. of Stories
-
County
City
Neighborhood
Year Built
1920
HOA Fees
-
Finished Area
4,373 sqft
Lot Size
1 acre lot
Basement Area
- sqft
MLS Name
Canopy MLS as distributed by MLS GRID
MLS Number
4299248
MLS Status
Active
Days on Market
422
Cumulative Days on Market
190

Continue Your Journey in App
Find your dream home, receive real-time updates, and many more!
Continue Your Journey in App
Find your dream home, receive real-time updates, and many more!
Location
Facts & Features
Rooms
Bedrooms & bathrooms
Bedrooms: 4
Bathrooms: 6
Interior
Flooring
Carpet, Concrete, Tile, Wood
Interior Features
Attic Other, Attic Walk In, Breakfast Bar, Built In Features, Entrance Foyer, Kitchen Island, Storage, Wet Bar
Sewer
Public Sewer
Appliances
Bar Fridge, Dishwasher, Disposal, Down Draft, Gas Range, Refrigerator, Warming Drawer, Washer/dryer
Cooling
Central Air, Heat Pump, Zoned
Heating
Central, Electric, Forced Air, Heat Pump, Natural Gas, Radiant Floor, Zoned
Window Features
Insulated Window(s), Window Treatments
Construction
Year Built
Year Built: 1920
Home type
Single Family Residence
Architectural Style
Arts And Crafts
Foundation Details
Basement, Crawl Space, Slab
Construction Materials
Other See Remarks
Roof
Metal
Utilities & Energy
Security Features
Carbon Monoxide Detector(s), Smoke Detector(s)
Laundry Features
Laundry Closet, Laundry Room, Upper Level
Utilities
Natural Gas, Underground Power Lines
Basement
Unfinished
Water Source
City
Fireplace Features
Kitchen, Wood Burning
Parking Features
Circular Driveway, Driveway
Other Features
Lot Features
Level, Private, Wooded
Subdivision Name
None
Patio And Porch Features
Covered, Front Porch, Side Porch, Terrace, Wrap Around
Price History
| Date | Event | Price |
|---|---|---|
03/31/2026 Source: | Listed for Sale | $1,975,000 -1.25% $452/sqft |
11/04/2025 Source: | Listing Removed | $2,000,000 $457/sqft |
09/08/2025 Source: | Listed for Sale | $2,000,000 $457/sqft |

Nearby Homes
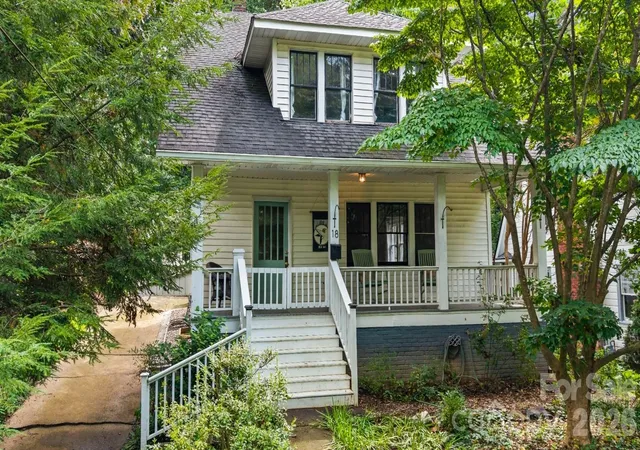
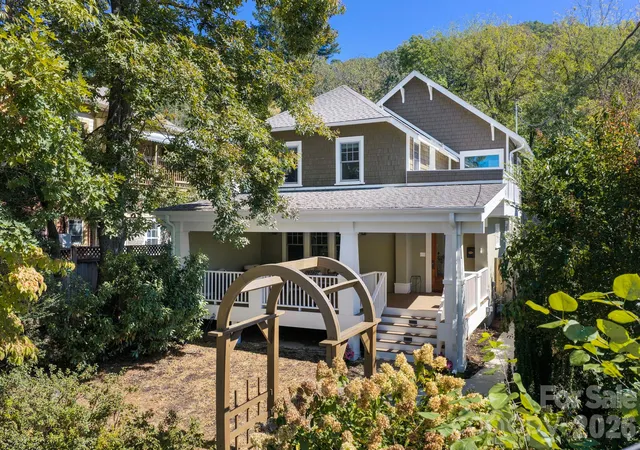
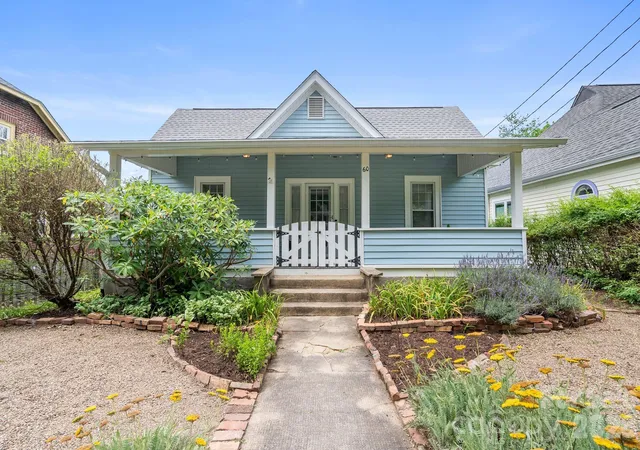
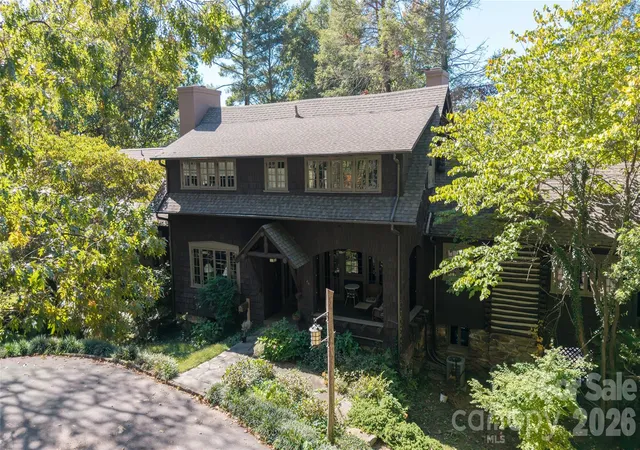
Find Homes by Property Features in Asheville, NC
Nearby New Homes For Sale

Based on information from Canopy MLS through Nov 04, 2026, 12:45PM as submitted to and distributed by MLS GRID. All data is obtained from various sources and may not have been verified by the broker or MLS GRID. Supplied Open House Information is subject to change without notice. All information should be independently reviewed and verified for accuracy. Properties may or may not be listed by the office/agent presenting the information. IDX information is provided exclusively for consumers’ personal, noncommercial use. It may not be used for any purpose other than to identify prospective properties which the consumers may be interested in purchasing. The data is deemed reliable but is not guaranteed by MLS GRID. The use of the MLS GRID Data may be subject to an end-user license agreement prescribed by the Member Participant’s applicable MLS, if any, and as amended from time to time. ©2026 Canopy MLS. All Rights Reserved.
 Advertising Broker: Nicholas Huscroft | Chosen Realty
