- Overview
- Description
- Property Details
- Location
- Facts & Features
- Getting Around
- Nearby Homes

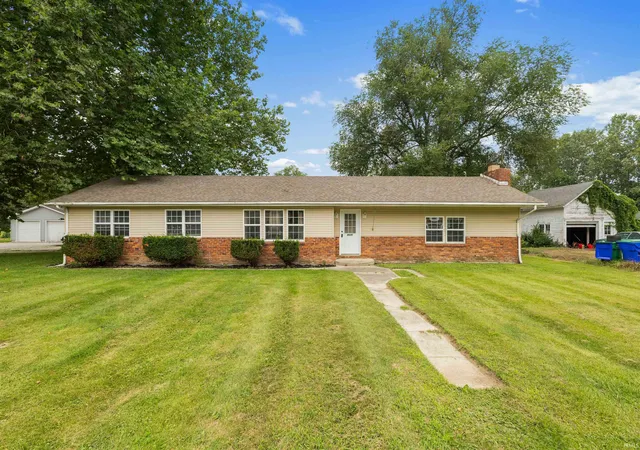
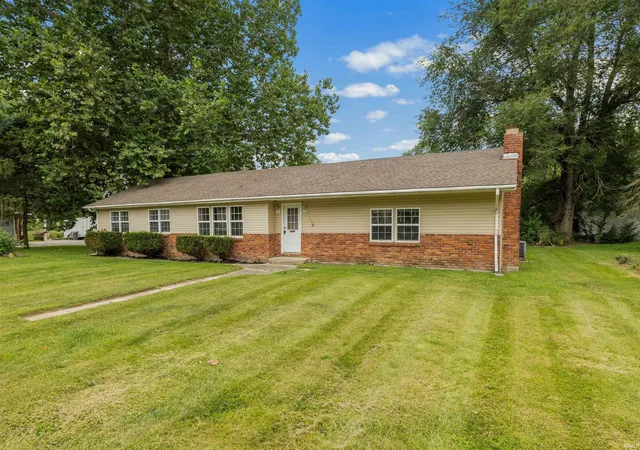
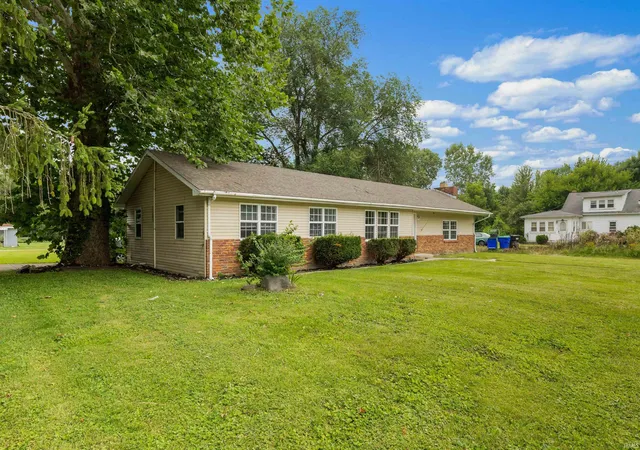
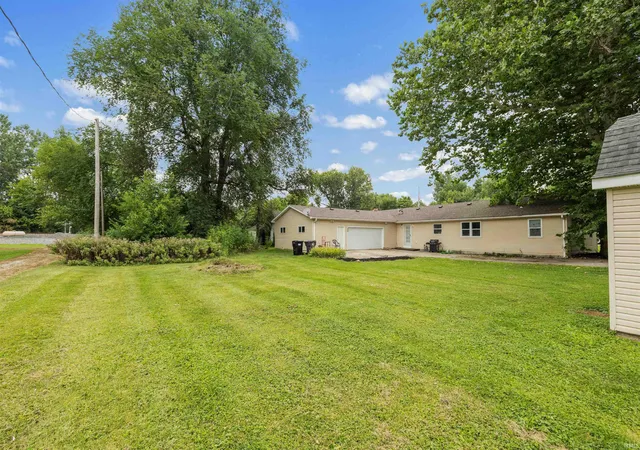
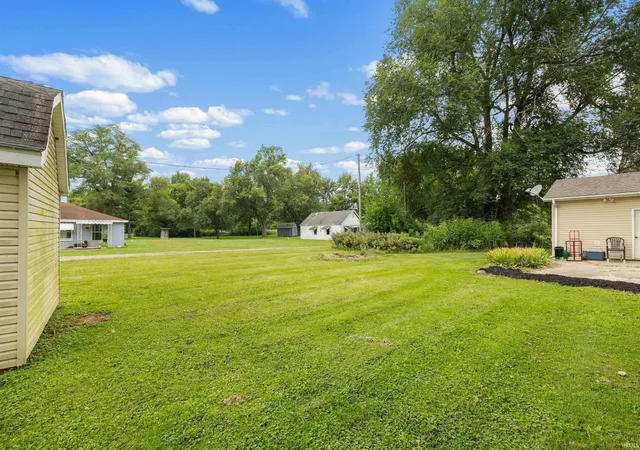


$189,900
Monthly Est:$945
 4 Beds
 2 Baths
1 full bath + 1 half bath
 1,832sqft
9026 Aboite Rd, Roanoke, IN 46783
$189,900
$945/moEst:
Get Pre-Approved
Manufactured On Land
Built in 1975
$-- HOA
17,875 sqft lot
$104/sq.ft
Description
Spacious ranch style home with four bedrooms, large living room and kitchen. The garage is oversized and roomy enough for a workshop. Updates to windows, siding, furnace and AC in 2009, and the roof was replaced in December 2019 with 30 year shingles. All appliances remain but are not warranted.
- Houzeo last checked: 6 minutes ago (November 8, 2026 at 5:15 am)
- Listing updated: October 28, 2026 at 9:47 pm
- Listing Provided by: Jim Torres (260) 437-9752 | CENTURY 21 Bradley Realty, Inc
- Source: Indiana Regional MLS-IN | MLS#: 202632102

Property Details
Status
Active
Type
Manufactured Mobile Home
No. of Stories
-
County
--
City
Neighborhood
--
Year Built
1975
HOA Fees
-
Finished Area
1,832 sqft
Lot Size
17,875 sqft lot
Basement Area
- sqft
MLS Name
Indiana Regional MLS
MLS Number
202632102
MLS Status
Active
Days on Market
92

Continue Your Journey in App
Find your dream home, receive real-time updates, and many more!
Continue Your Journey in App
Find your dream home, receive real-time updates, and many more!
Location
Facts & Features
Rooms
Bedrooms & bathrooms
Bedrooms: 4
Bathrooms: 2
Interior
Heating
Natural Gas, Forced Air
Appliances
Dishwasher, Refrigerator
Cooling
Central Air
Sewer
Septic Tank
Construction
Year Built
Year Built: 1975
Home type
Manufactured On Land
Architectural Style
Ranch
Construction Materials
Brick, Wood Siding
Utilities & Energy
Water Source
Well
Basement
Crawl Space
Fireplace Features
Family Room
Other Features
Lot Features
Level, Flood Plain
Subdivision Name
None
Price History
| Date | Event | Price |
|---|---|---|
10/27/2026 Source: | Price Decreased | $189,900 -5.00% $104/sqft |
10/09/2026 Source: | Price Decreased | $199,900 -2.44% $109/sqft |
08/28/2026 Source: | Pending | $204,900 -2.38% $112/sqft |
09/20/2012 Source: | Sold | $187,500 $102/sqft |


Nearby Homes

Find Homes by Property Features in Roanoke, IN


IDX information is provided exclusively for consumer's personal, non-commercial use and may not be used for any purpose other than to identify prospective properties that consumers may be interested in purchasing. Data is deemed reliable but is not guaranteed accurate by the MLS.
 Advertising Broker: Jonah Hartsburg | Hoosier Hub Realty
