- 0
- 7
- Overview
- Description
- Property Details
- Location
- Facts & Features
- Getting Around
- Nearby Homes
 New Construction

Street View
$292,000
Monthly Est:$1,453
 3 Beds
 2 Baths
2 full baths
 1,420sqft
920 Highland St, Hammond, IN 46320
$292,000
$1,453/moEst:
Get Pre-Approved
Single Family Residence
Built in 2025
$-- HOA
6,098 sqft lot
$206/sq.ft
Description
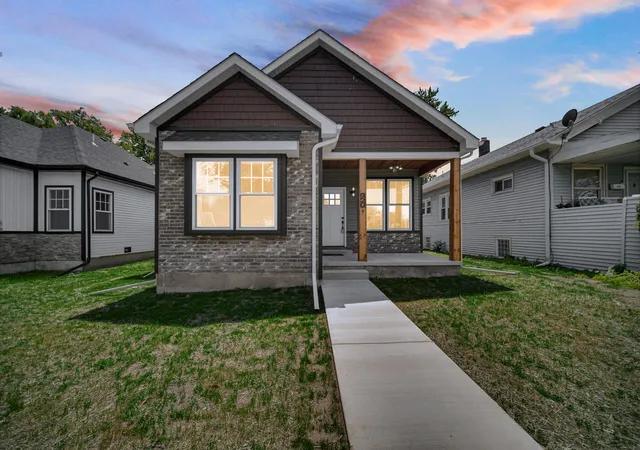
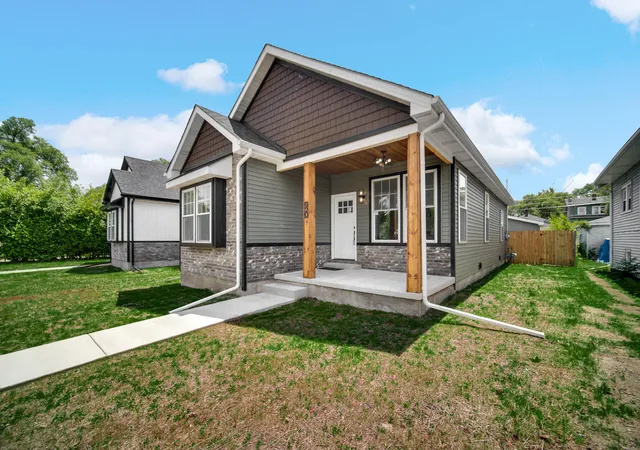
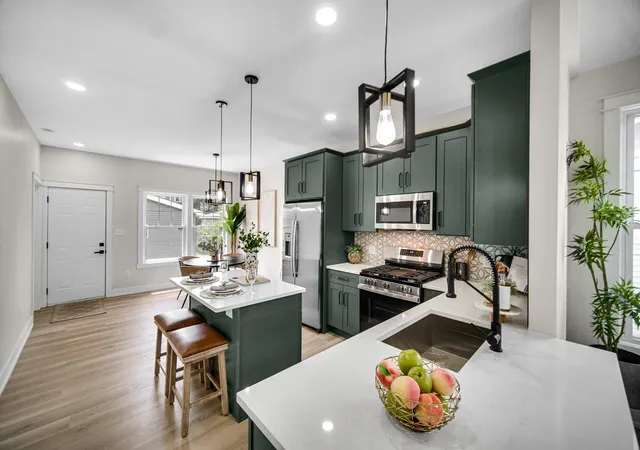
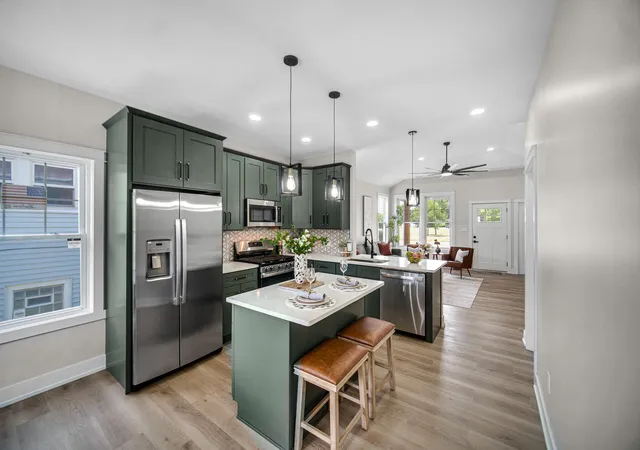
Buyer financing fell through after inspection and appraisal. Home is back on market and available for showings! Motivated seller. Welcome to your dream home! This beautiful new build offers 3 bedrooms, 2 bathrooms, and a versatile bonus room or office, all designed with comfort and style in mind. A welcoming front porch sets the tone, with craftsman details and a warm color palette that create an inviting atmosphere. Inside, the kitchen is fully equipped with stainless steel appliances, 42-inch cabinetry, a stylish backsplash, and plenty of counter space for cooking and entertaining. The primary suite features a spa-like bathroom with double sinks, tub, and his and hers...
Continue Reading- Houzeo last checked: 3 minutes ago
- Listing updated: September 16, 2026 at 3:42 pm
- Listing Provided by: Irmaliz Rosa Santiago (219) 407-2140 | Favela Real Estate, LLC (219) 617-9710
- Source: Northwest Indiana REALTORS® Association MLS-IN | MLS#: 831783

Property Details
Status
Pending
Type
Single Family Residence
No. of Stories
-
County
City
Neighborhood
--
Year Built
2025
HOA Fees
-
Finished Area
1,420 sqft
Lot Size
6,098 sqft lot
Basement Area
- sqft
MLS Name
Northwest Indiana REALTORS® Association MLS
MLS Number
831783
MLS Status
Pending
Days on Market
288

Continue Your Journey in App
Find your dream home, receive real-time updates, and many more!
Download App
Continue Your Journey in App
Find your dream home, receive real-time updates, and many more!
Location
Facts & Features
Rooms
Bedrooms & bathrooms
Bedrooms: 3
Bathrooms: 2
Interior
Window Features
Insulated Windows
Heating
Central, Natural Gas, Forced Air
Appliances
Dishwasher, Stainless Steel Appliance(s), Refrigerator, Microwave, Gas Range
Sewer
Public Sewer
Interior Features
Ceiling Fan(s), Walk In Closet(s), Stone Counters, Open Floorplan, Kitchen Island, His And Hers Closets, Double Vanity
Exterior Features
Lighting, Storage, Rain Gutters, Private Yard
Utilities & Energy
Electric
100 Amp Service
Pool Features
None
Parking Features
Detached, Garage Faces Rear, Concrete, Alley Access, Garage Door Opener
Laundry Features
Gas Dryer Hookup, Washer Hookup, Main Level
Security Features
Carbon Monoxide Detector(s), Smoke Detector(s)
Water Source
Public
Utilities
Electricity Available, Water Available, Sewer Available, Natural Gas Available
Other Features
Subdivision Name
Oakland Add
Lot Features
Back Yard, Rectangular Lot, Front Yard
Patio And Porch Features
Front Porch
Price History
| Date | Event | Price |
|---|---|---|
09/16/2026 Source: | Pending | $292,000 $206/sqft |
09/12/2026 Source: | Listed for Sale | $292,000 -1.35% $206/sqft |
08/19/2026 Source: | Price Decreased | $296,000 -1.00% $208/sqft |
05/15/2026 Source: | Price Decreased | $299,000 -1.97% $211/sqft |
04/04/2026 Source: | Price Decreased | $305,000 -3.02% $215/sqft |

Show more
Nearby Homes
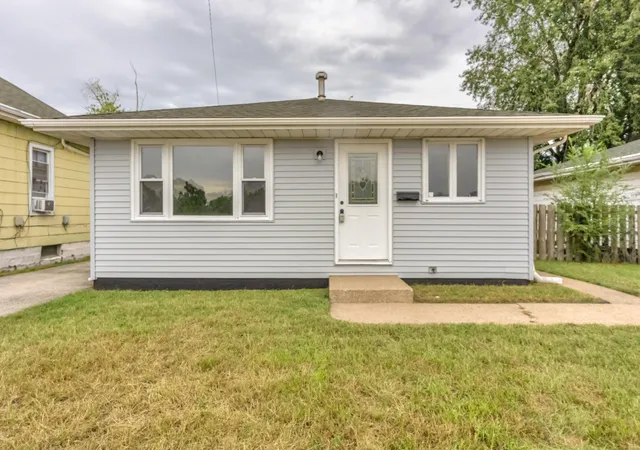

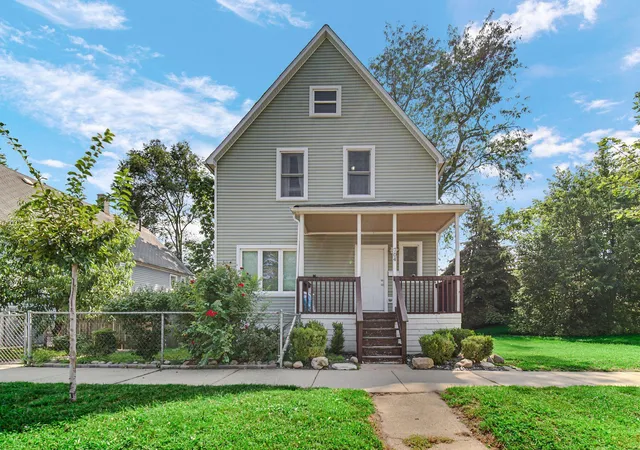
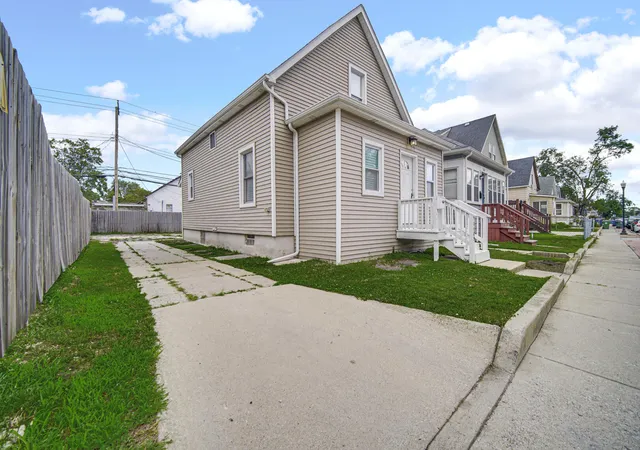


Find Homes by Property Features in Hammond, IN

Based on information provided by the Northwest Indiana REALTORS® Association, Inc. Multiple Listing Service through Sep 26, 2026, 03:01AM as submitted to and distributed by MLS GRID. Information Deemed Reliable But Not Guaranteed. All data is obtained from various sources and may not have been verified by broker or MLS GRID. Supplied Open House Information is subject to change without notice. All information is provided exclusively for personal, non-commercial use, and may not be used for any purpose other than to identify prospective properties consumers may be interested in purchasing. All information should be independently reviewed and verified for accuracy. Properties may or may not be listed by the office/agent presenting the information. © 2026 Northwest Indiana REALTORS® Association, Inc. Multiple Listing Service. All rights reserved.
 Advertising Broker: Donna Mink | Mink Realty


