- Overview
- Description
- Property Details
- Location
- HOA Management
- Facts & Features
- Getting Around
- Nearby Homes




$1,550,000
Monthly Est:$7,715
 5 Beds
 5 Baths
5 full baths
 4,431sqft
923 Laurel Crk Ln, Charlotte, NC 28211
$1,550,000
$7,715/moEst:
Get Pre-Approved
Single Family Residence
Built in 2025
$100/mo HOA
0.23 acre lot
$350/sq.ft
Description
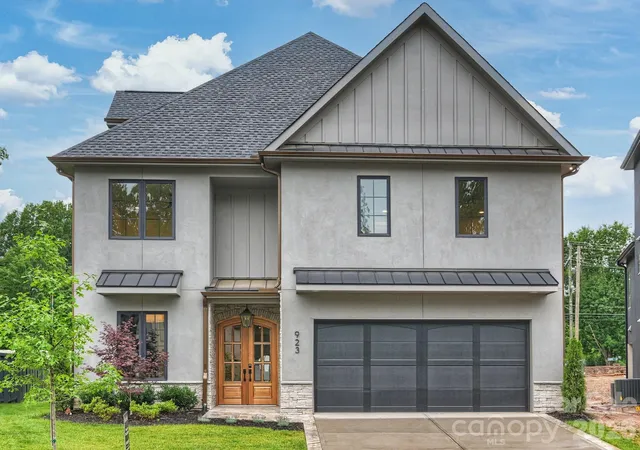
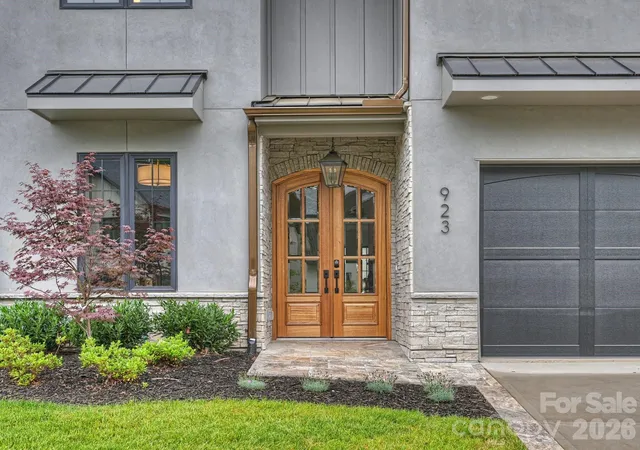
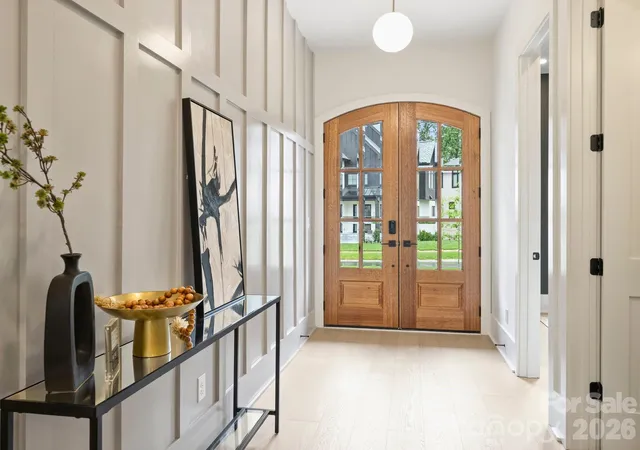
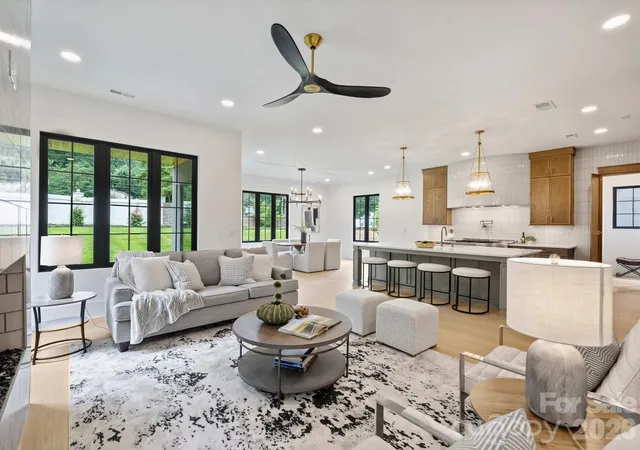
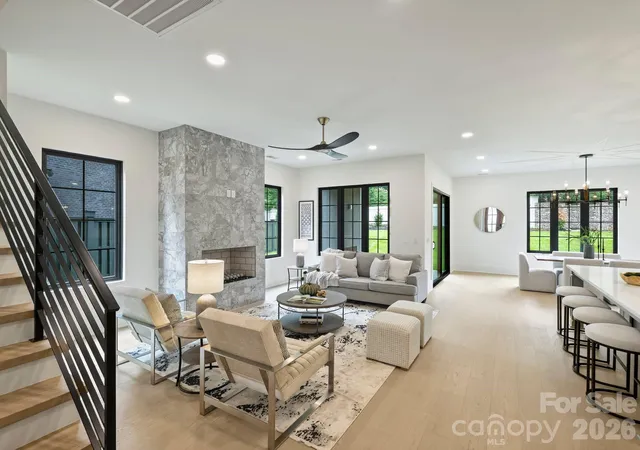
Stunning design in a new gated community that's convenient to all South Charlotte has to offer! This home was designed for entertaining, with high ceilings, custom cabinetry and designer finishes. The large chef's kitchen is open to the spacious great room, anchored by the gas fireplace. The kitchen features custom oak cabinetry with a Jennair 6-burner double-oven range, refrigerator/freezer and dishwasher. The adjacent scullery provides additional storage and prep space, the 2nd dishwasher and beverage refrigerator. A covered patio off of the dining area includes an additional gas fireplace, and overlooks the landscaped back yard. The main-level office/guest room conveniently has direct access to a full bath. The upper level includes the Primary Suite with a spa-like bath and 2 closets, a generous laundry room, plus 3 additional bedrooms with ensuite baths. The 3rd floor includes a pre-wired media room, plus the 5th bedroom and a full bathroom, and great storage space. Please note - the brick wall at the rear property line is nearly completed. Gates at either end of the street are in the process of being installed and will be operational in 2026. The community is an active construction site, please use caution when driving through. Tax value is based on the lot value only.
- Houzeo last checked: 0 minutes ago
- Listing updated: October 30, 2026 at 1:04 pm
- Listing Provided by: Patty Rainey (704) 534-0096 | Corcoran HM Properties (704) 552-9292
- Source: Canopy MLS as distributed by MLS GRID | MLS#: 4329053

Property Details
Status
Active
Type
Single Family Residence
No. of Stories
-
County
City
Neighborhood
Year Built
2025
HOA Fees
$100/mo
Finished Area
4,431 sqft
Lot Size
0.23 acre lot
Basement Area
- sqft
MLS Name
Canopy MLS as distributed by MLS GRID
MLS Number
4329053
MLS Status
Active
Days on Market
299
Cumulative Days on Market
298
Open House

Continue Your Journey in App
Find your dream home, receive real-time updates, and many more!
Continue Your Journey in App
Find your dream home, receive real-time updates, and many more!
Location
HOA Management
TR Lawing
HOA Fees
$300/ Quarterly
Disclaimer: Amenities are based on third-party information and may vary; buyers must independently verify all amenities, as information is deemed reliable but not guaranteed.
Facts & Features
Rooms
Bedrooms & bathrooms
Bedrooms: 5
Bathrooms: 5
Interior
Flooring
Hardwood, Tile
Exterior Features
In Ground Irrigation
Interior Features
Attic Walk In, Drop Zone, Entrance Foyer, Kitchen Island, Open Floorplan, Storage, Walk In Closet(s), Walk In Pantry
Cooling
Central Air, Zoned
Appliances
Bar Fridge, Dishwasher, Disposal, Exhaust Hood, Freezer, Gas Range, Microwave, Refrigerator With Ice Maker, Tankless Water Heater
Heating
Forced Air, Natural Gas, Zoned
Sewer
Public Sewer
Construction
Year Built
Year Built: 2025
Home type
Single Family Residence
Foundation Details
Slab
Construction Materials
Hard Stucco, Stone Veneer
Roof
Architectural Shingle
Utilities & Energy
Parking Features
Attached Garage, Garage Door Opener
Water Source
City
Fireplace Features
Gas, Great Room, Outside, Porch
Laundry Features
Mud Room, Laundry Room, Main Level, Multiple Locations, Upper Level
Other Features
Subdivision Name
Laurel Hill
Patio And Porch Features
Covered, Rear Porch
Community Features
Gated
Price History
| Date | Event | Price |
|---|---|---|
09/03/2026 Source: | Price Decreased | $1,550,000 -3.06% $350/sqft |
08/16/2026 Source: | Price Decreased | $1,599,000 -3.09% $361/sqft |
07/24/2026 Source: | Price Decreased | $1,650,000 -2.65% $372/sqft |
06/27/2026 Source: | Price Decreased | $1,695,000 -4.51% $383/sqft |
06/05/2026 Source: | Price Decreased | $1,775,000 -1.11% $401/sqft |

Show more
Nearby Homes
Find Homes by Property Features in Charlotte, NC
Nearby New Homes For Sale

Based on information submitted to the MLS GRID from Canopy MLS through Oct 31, 2026, 03:15PM. All data is obtained from various sources and may not have been verified by the broker or MLS GRID. Supplied Open House Information is subject to change without notice. All information should be independently reviewed and verified for accuracy. Properties may or may not be listed by the office/agent presenting the information. IDX information is provided exclusively for consumers’ personal, noncommercial use. It may not be used for any purpose other than to identify prospective properties which the consumers may be interested in purchasing. The data is deemed reliable but is not guaranteed by MLS GRID. The use of the MLS GRID Data may be subject to an end-user license agreement prescribed by the Member Participant’s applicable MLS, if any, and as amended from time to time. ©2026 Canopy MLS. All Rights Reserved.
 Advertising Broker: Nicholas Huscroft | Chosen Realty
