- Overview
- Description
- Property Details
- Location
- HOA Management
- Facts & Features
- Getting Around
- Nearby Homes


Street View
$450,000
Monthly Est:$2,240
 3 Beds
 3 Baths
2 full baths + 1 half bath
 2,885sqft
94 Sweetwater Ln, Pisgah Forest, NC 28768
$450,000
$2,240/moEst:
Get Pre-Approved
Single Family Residence
Built in 1975
$29.17/mo HOA
2.77 acres lot
$156/sq.ft
Description
DON'T MISS THIS -- SELLER IS READY TO SELL -- SELLING AS-IS -- $450,000 FIRM PRICE -- BELOW TAX VALUE
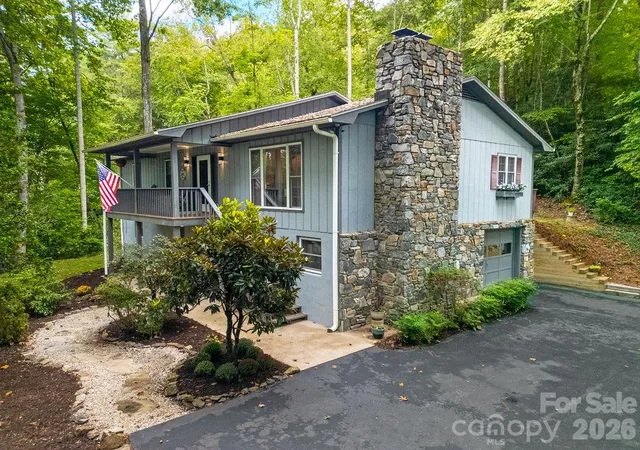
This is a very lovely property and a Large house. Under roof this one level living home has 4070 total square footage under roof. See the (House Square Foot Breakdown) Provided. The garage and garage storeroom is 570' +/- of that, but the rest of the house is quite "live-able". Because of rules and regs of the MLS System we are not able to advertise any house with square footage that does not meet certain standards. Therefore, this large house is only registered in MLS as 2885sf. (1667 FHLA on the Floor Plan layout page). In reality, under roof, minus garage, it is actually 3500+/- square foot house. The Main Floor, where you have one level living, is totally finished and totally heated. A small part, the sunroom, has a portion of its ceiling under the 7-foot limit, so not countable. The Basement Floor is mostly heated...some not, it is partially finished...some not, and its ceilings are mostly above 7'...some not. Can be confusing, but checking the House Square Foot Breakdown and the Floor Plan Provided, it becomes clear.
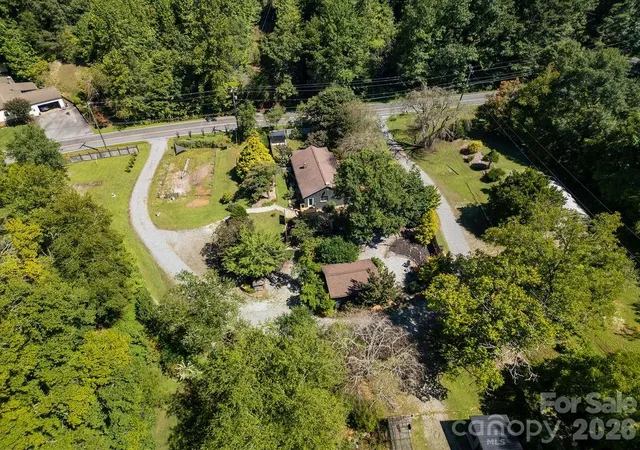
Otherwise, this home is approached by a virtually flat, no sharp curves, Sweetwater Lane, onto a flat driveway. The house site has a very nice flat front yard, and just a slight slope in the back yard. Mountain Laurels surround the house on all sides and are beautiful when in full spring bloom! The entire almost 3 acre property is inundated with these native flowering tall mature bushes from one end to the other. Also, many mature, indigenous trees abound.! Sweetwater Farms is only 11 minutes from Main Street Brevard and all of Brevard's restaurants, music venues, galleries, shops, groceries, hardware stores, hospital and doctor offices.!
The interior of the house is well kept and very stylish. The kitchen boasts highly sought after Wormy Chestnut cabinets that are in great condition. There is a Mud Room / Laundry Room / Half Bath which has been updated just a few years ago and is just off of the large double car garage. Both the water heater and the roof are both new within a short few years back! The home has a Radon Mitigation System already in place! There is a Generac "Guardian" Generator in place with a Generator Transfer Switch and Dedicated Generator Electrical Panel. (NOTE: This Generator has NEVER BEEN USED BY THE OWNERS. It was said to be working when they bought the property but is NOT GUARANTEED to be functional today.)
Downstairs in the full basement there is plenty of room to expand living areas in a variety of ways. Currently it sports a Family Room, Recreation Room, Office, Work Room / Shop Area, and a "Flex" area with some workout equipment. Lots of great space to be enjoyed as is or completely changed to new purposes by the new owners.
Either way, you are going to love this house.! Come see it and make it your home.!
- Houzeo last checked: 13 minutes ago
- Listing updated: September 11, 2026 at 1:21 pm
- Listing Provided by: Dan Hodges (828) 507-1259 | Mountain Real Estate Rocks (828) 508-6112
- Source: Canopy MLS | MLS#: 4384850

Property Details
Status
Active Under Contract
Type
Single Family Residence
No. of Stories
-
County
City
Neighborhood
--
Year Built
1975
HOA Fees
$29.17/mo
Finished Area
2,885 sqft
Lot Size
2.77 acres lot
Basement Area
- sqft
MLS Name
Canopy MLS
MLS Number
4384850
MLS Status
Under Contract-Show
Days on Market
148
Cumulative Days on Market
108

Continue Your Journey in App
Find your dream home, receive real-time updates, and many more!
Download App
Continue Your Journey in App
Find your dream home, receive real-time updates, and many more!
Location
HOA Management
Sweetwater Farms Assoc
HOA Fees
$350/ Annually
Disclaimer: Amenities are based on third-party information and may vary; buyers must independently verify all amenities, as information is deemed reliable but not guaranteed.
Facts & Features
Rooms
Bedrooms & bathrooms
Bedrooms: 3
Bathrooms: 3
Interior
Cooling
Ceiling Fan(s), Central Air, Electric, Heat Pump
Flooring
Carpet, Laminate, Tile, Linoleum
Sewer
Septic Installed
Interior Features
Breakfast Bar, Entrance Foyer, Pantry, Storage
Heating
Central, Electric, Heat Pump
Exterior Features
Other See Remarks
Appliances
Dishwasher, Dryer, Electric Cooktop, Electric Oven, Electric Water Heater, Exhaust Hood, Ice Maker, Microwave, Refrigerator, Refrigerator With Ice Maker, Washer, Washer/dryer
Construction
Year Built
Year Built: 1975
Home type
Single Family Residence
Construction Materials
Hardboard Siding
Roof
Architectural Shingle
Foundation Details
Basement, Permanent, Slab
Utilities & Energy
Water Source
Well
Laundry Features
Mud Room, Inside, Laundry Room, Main Level, Sink, Other See Remarks
Utilities
Electricity Connected, Propane, Satellite Internet Available, Underground Power Lines, Underground Utilities, Other See Remarks
Basement
Basement Shop, Exterior Entry, Interior Entry, Partially Finished, Storage Space, Walk Out Access
Security Features
Carbon Monoxide Detector(s), Smoke Detector(s)
Parking Features
Driveway, Attached Garage, Garage Door Opener, Garage Faces Front, Parking Space(s)
Fireplace Features
Gas Log, Living Room
Other Features
Lot Features
Corner Lot, Paved, Private, Wooded
Community Features
Other
Subdivision Name
Sweetwater Farms
Patio And Porch Features
Covered, Deck, Front Porch, Patio
Price History
| Date | Event | Price |
|---|---|---|
09/04/2026 Source: #CAR4384850 | Contingent (Active Under Contract) | $450,000 -8.16% $156/sqft |
08/04/2026 Source: | Price Decreased | $490,000 -2.00% $170/sqft |
05/26/2026 Source: | Listed for Sale | $500,000 -6.54% $173/sqft |
10/29/2025 Source: | Listing Removed | $535,000 -5.98% $185/sqft |
10/30/2024 Source: | Price Increased | $569,000 +6.36% $197/sqft |

Show more
Nearby Homes
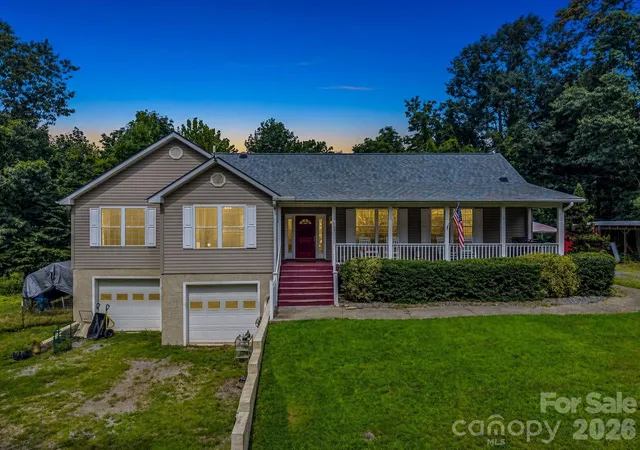
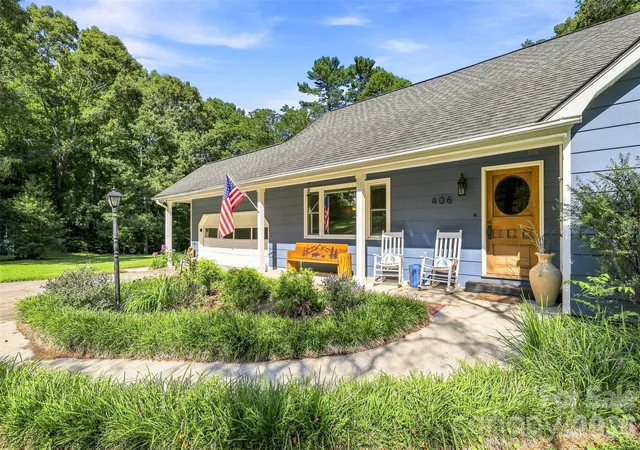
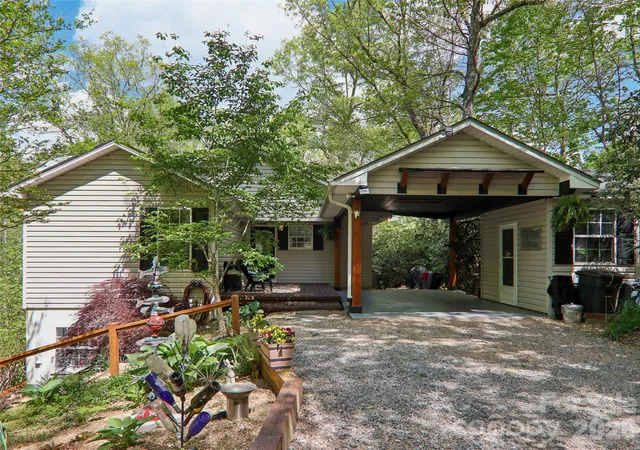
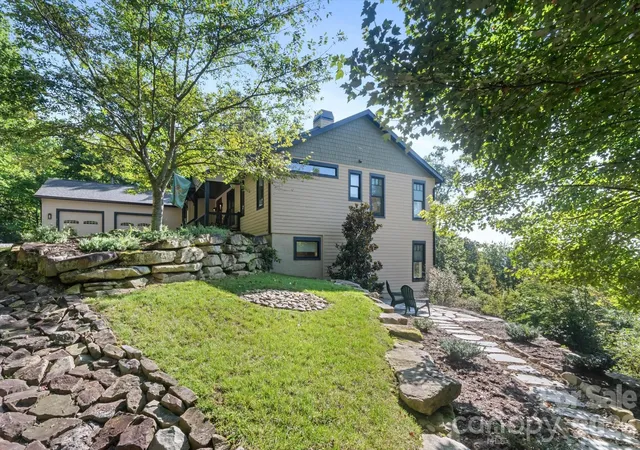
Find Homes by Property Features in Pisgah Forest, NC
Nearby New Homes For Sale

Based on information submitted to the MLS GRID from Canopy MLS through Oct 21, 2026, 09:15AM. All data is obtained from various sources and may not have been verified by the broker or MLS GRID. Supplied Open House Information is subject to change without notice. All information should be independently reviewed and verified for accuracy. Properties may or may not be listed by the office/agent presenting the information. IDX information is provided exclusively for consumers’ personal, noncommercial use. It may not be used for any purpose other than to identify prospective properties which the consumers may be interested in purchasing. The data is deemed reliable but is not guaranteed by MLS GRID. The use of the MLS GRID Data may be subject to an end-user license agreement prescribed by the Member Participant’s applicable MLS, if any, and as amended from time to time. ©2026 Canopy MLS. All Rights Reserved.
 Advertising Broker: Nicholas Huscroft | Chosen Realty
