- 0
- 14
- Overview
- Description
- Property Details
- Location
- Facts & Features
- Getting Around
- Nearby Homes


$750,000
Monthly Est:$3,733
 4 Beds
 3 Baths
2 full baths + 1 half bath
 3,194sqft
9405 Highway 58, Harrison, TN 37341
$750,000
$3,733/moEst:
Get Pre-Approved
Single Family Residence
Built in 1967
$-- HOA
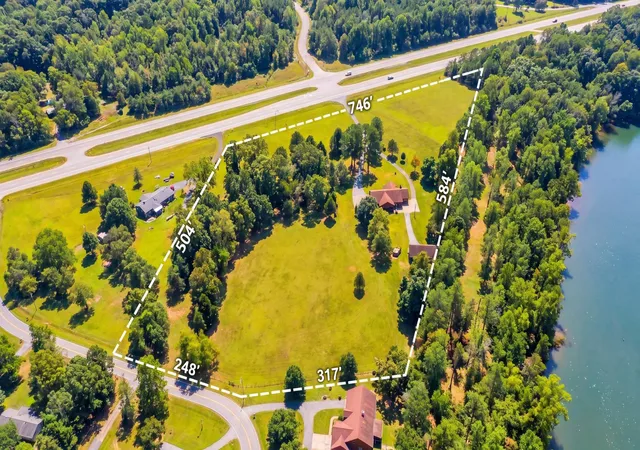
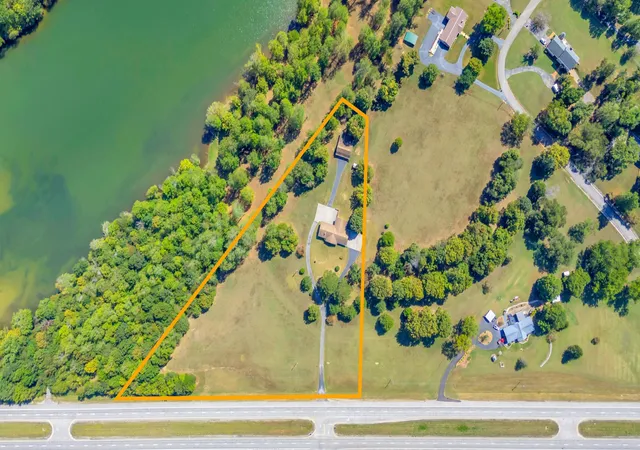
11.09 acres lot
$235/sq.ft
Description
Welcome to this exceptional 11+ acre cleared farm property, offering the perfect mix of space, functionality, and location.
The primary residence is a solid all-brick 4-bedroom, 2.5-bath home, with all bedrooms on the main level. A combination of finished and unfinished basement space provides room to expand, along with a half bath for added convenience. The attached 1-car garage has potential to be converted back to a 2-car garage.
Steps away from the primary home, the guest house features a full kitchen, living room, and full bathroom—ideal for guests, rental income, or extended family. The current garage area once housed 2 bedrooms and can be converted back into a f...
- Houzeo last checked: 4 minutes ago
- Listing updated: September 18, 2026 at 8:34 pm
- Listing Provided by: Rachel Markley (423) 617-6069 DRE #TN366230, Shaleigh Cronan (423) 280-9809 DRE #TN284951 | Keller Williams Realty (423) 664-1600
- Source: Greater Chattanooga AOR MLS-AL | MLS#: 1519202

Property Details
Status
Active
Type
Single Family Residence
No. of Stories
-
County
City
Neighborhood
--
Year Built
1967
HOA Fees
-
Finished Area
3,194 sqft
Lot Size
11.09 acres lot
Basement Area
- sqft
MLS Name
Greater Chattanooga AOR MLS
MLS Number
1519202
MLS Status
Active
Days on Market
8

Continue Your Journey in App
Find your dream home, receive real-time updates, and many more!
Download App
Continue Your Journey in App
Find your dream home, receive real-time updates, and many more!
Facts & Features
Rooms
Bedrooms & bathrooms
Bedrooms: 4
Bathrooms: 3
Interior
Exterior Features
Private Yard
Heating
Central
Sewer
Septic Tank
Cooling
Central Air
Construction
Year Built
Year Built: 1967
Home type
Single Family Residence
Construction Materials
Brick
Foundation Details
Block
Roof
Shingle
Utilities & Energy
Laundry Features
Electric Dryer Hookup, In Basement, Washer Hookup
Parking Features
Basement, Driveway, Rv Access/parking
Security Features
Closed Circuit Camera(s), Security System
Water Source
Public, Well
Utilities
Electricity Connected, Water Connected
Basement
Full, Partially Finished
Other Features
Lot Features
Agricultural, Cleared, Farm, Pasture, Rural, Views
Subdivision Name
None
Price History
| Date | Event | Price |
|---|---|---|
08/26/2026 Source: | Pending | $750,000 $235/sqft |
08/26/2026 Source: | Listed for Sale | $750,000 -6.83% $235/sqft |
05/08/2026 Source: | Price Decreased | $805,000 -8.00% $252/sqft |
02/28/2026 Source: | Price Decreased | $875,000 -2.78% $274/sqft |
11/24/2025 Source: | Price Decreased | $900,000 -9.09% $282/sqft |

Show more
Nearby Homes




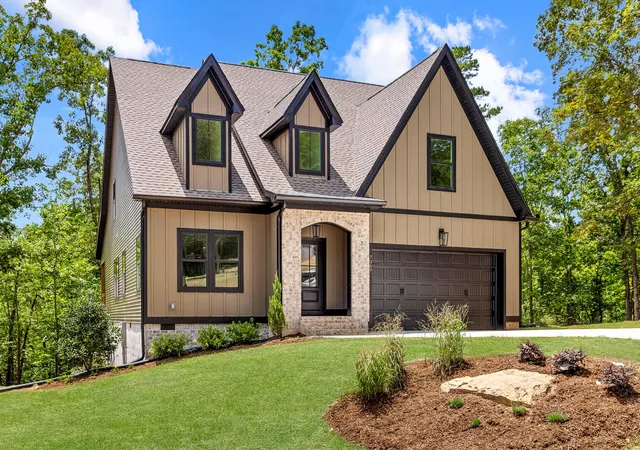
Find Homes by Property Features in Harrison, TN
Nearby New Homes For Sale


Based on information from the Greater Chattanooga REALTORS® (or, alternatively, from the MLS of Chattanooga, Inc.) through Sep 27, 2026, 02:30AM. IDX information is provided exclusively for consumers' personal, non-commercial use; it may not be used for any purpose other than to identify prospective properties consumers may be interested in purchasing, and the data is deemed reliable but is not guaranteed accurate by the MLS. © 2026 the Greater Chattanooga REALTORS®. All Rights Reserved. Angela Fowler | Angela Fowler Real Estate, LLC. | (423) 320-4620 | afowler@catt.com Mailing Address: 452 Kailors Cove Cir Ringgold, GA 30736
 Advertising Broker: Angela Fowler | Angela Fowler Real Estate, LLC.


