- Overview
- Description
- Property Details
- Location
- HOA Management
- Facts & Features
- Getting Around
- Nearby Homes
 New Construction

Street View
$1,100,000
Monthly Est:$5,475
 4 Beds
 3 Baths
2 full baths + 1 half bath
 3,488sqft
9490 Tall Grass Trl, St. John, IN 46373
$1,100,000
$5,475/moEst:
Get Pre-Approved
Single Family Residence
Built in 2026
$41.67/mo HOA
15,812.28 sqft lot
$315/sq.ft
Description
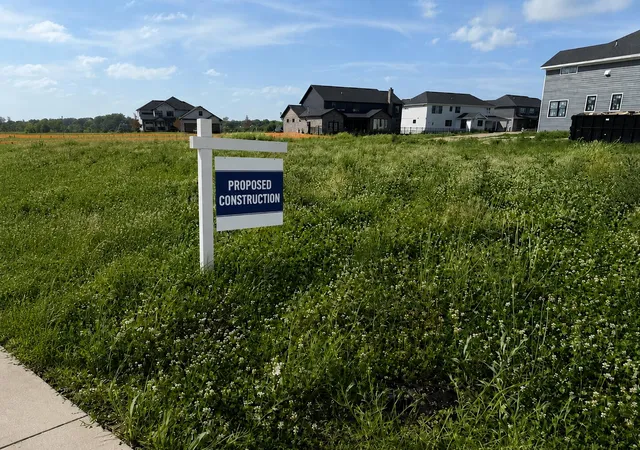
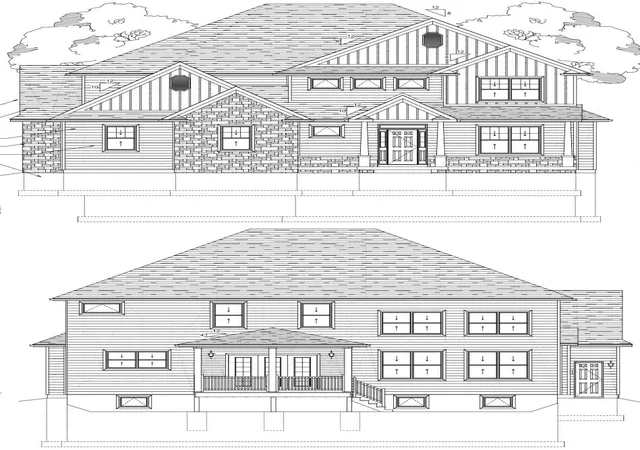
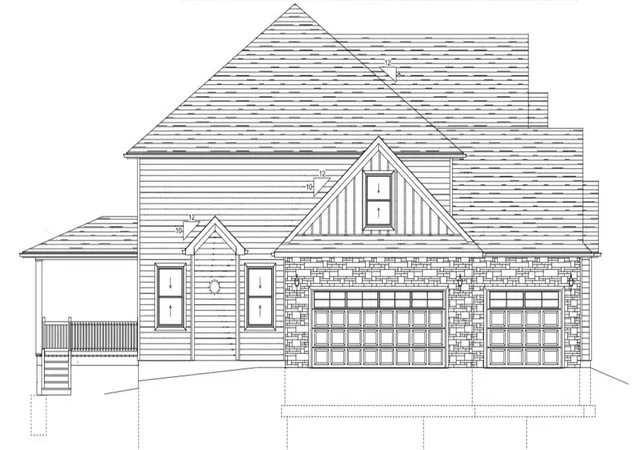
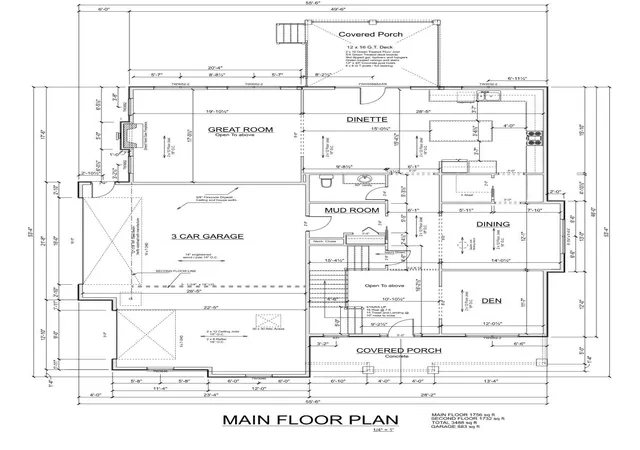
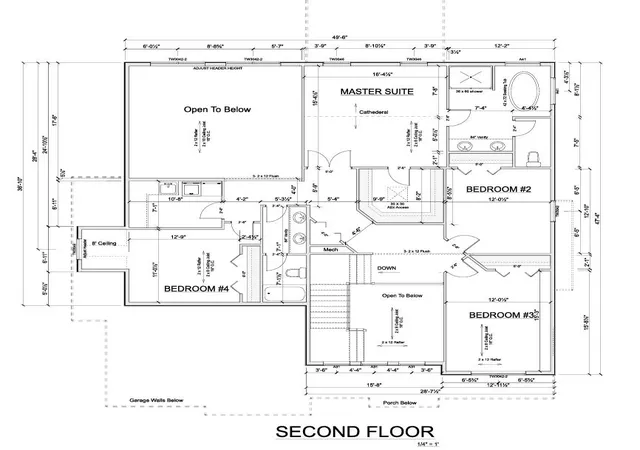
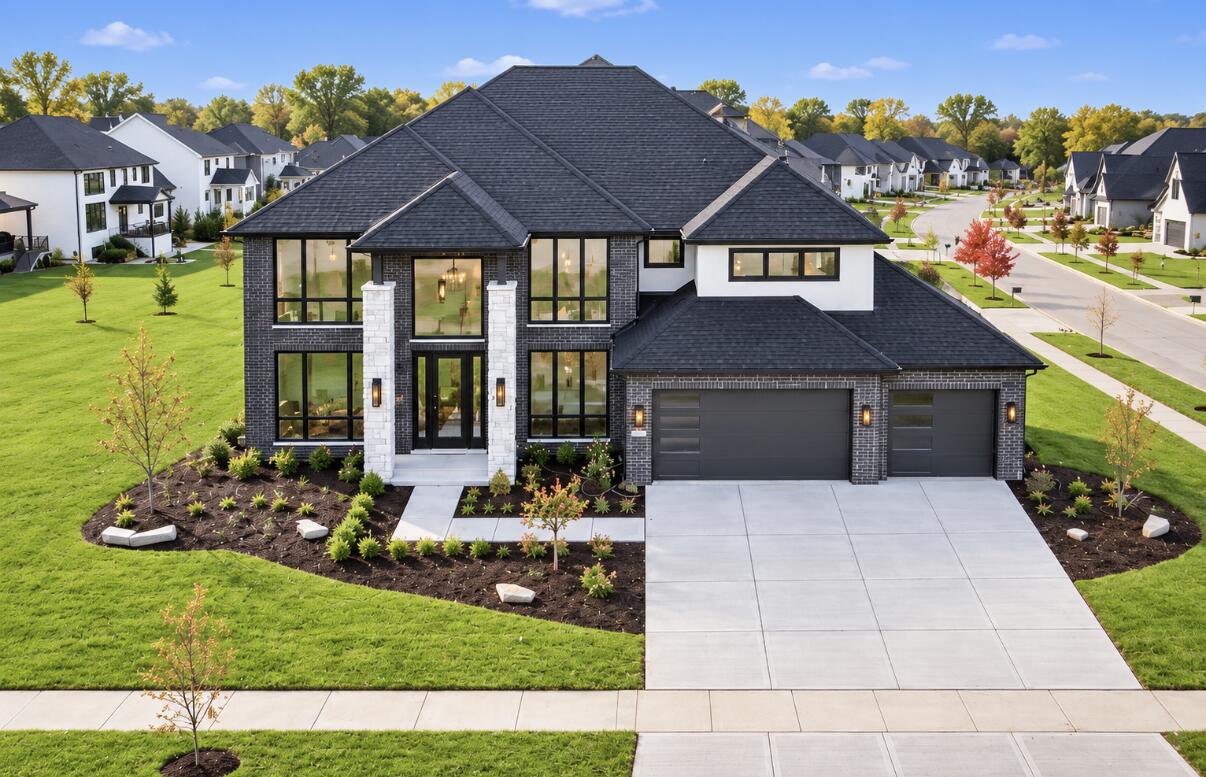
This proposed construction home offers the flexibility to truly make it your own. You may choose to build using this beautifully designed plan, or bring your own custom plan to create the dream home you've always envisioned. The opportunity is yours to tailor every detail to your lifestyle, preferences, and vision. This proposed 2 story home offering over 3400 sq ft of refined living, this residence blends architectural elegance with everyday comfort. The living room and entry foyer's soaring ceilings create a dramatic sense of openness, allowing natural light to cascade through the space and highlighting the home's architectural elegance. The gourmet kitchen is the heart of the home, equipped with high end appliances, custom cabinetry, and a generous island designed for both culinary creativity and effortless entertaining. A spacious dinette area and inviting great room flow seamlessly, anchored by premium finishes and thoughtful details. Upstairs, the private living spaces include a luxurious owner's suite with a spa-inspired bath, a generous walk in closet, and a peaceful retreat-like ambiance. Additional bedrooms offer flexibility and convenience. A 3 car attached garage and full unfinished basement provides ample storage, while the home's modern layout ensures comfort, efficiency, and timeless style. This is a residence crafted for those who appreciate quality, sophistication, and a home that feels truly exceptional.
- Houzeo last checked: 7 minutes ago
- Listing updated: October 25, 2026 at 9:49 pm
- Listing Provided by: Jennifer Podgorny (219) 613-3838 | Hoosier Region Realty LLC (219) 613-3838
- Source: Northwest Indiana REALTORS® Association MLS-IN | MLS#: 841514

Property Details
Status
Active
Type
Single Family Residence
No. of Stories
-
County
City
Neighborhood
--
Year Built
2026
HOA Fees
$41.67/mo
Finished Area
3,488 sqft
Lot Size
15,812.28 sqft lot
Basement Area
- sqft
MLS Name
Northwest Indiana REALTORS® Association MLS
MLS Number
841514
MLS Status
Active
Days on Market
124

Continue Your Journey in App
Find your dream home, receive real-time updates, and many more!
Continue Your Journey in App
Find your dream home, receive real-time updates, and many more!
Location
HOA Management
Schillings Development
HOA Fees
$500/ Annually
Amenities
 Amenities and services may be covered by one or multiple associations and service providers.
 Maintenance
 Lawn Care
 Walk path
Disclaimer: Amenities are based on third-party information and may vary; buyers must independently verify all amenities, as information is deemed reliable but not guaranteed.
Facts & Features
Rooms
Bedrooms & bathrooms
Bedrooms: 4
Bathrooms: 3
Interior
Interior Features
Cathedral Ceiling(s), Walk In Closet(s), Soaking Tub, Recessed Lighting, Pantry, Open Floorplan, Kitchen Island, High Ceilings, Granite Counters, Eat In Kitchen, Entrance Foyer, Double Vanity, Crown Molding, Ceiling Fan(s)
Appliances
Disposal, Stainless Steel Appliance(s), Range Hood, Refrigerator, Range, Microwave, Gas Water Heater, Gas Range, Energy Star Qualified Appliances, Dishwasher
Heating
Central, Energy Star Qualified Equipment
Sewer
Public Sewer
Construction
Year Built
Year Built: 2026
Home type
Single Family Residence
Property Condition
To Be Built
Utilities & Energy
Fireplace Features
Electric, Great Room, Gas
Association Amenities
Jogging Path, Maintenance Grounds, Landscaping
Electric
200+ Amp Service, Circuit Breakers
Basement
Bath/stubbed, Unfinished, Storage Space, Sump Pump, Full
Parking Features
Attached, Garage Faces Side, Driveway, Concrete, Garage Door Opener
Security Features
Carbon Monoxide Detector(s), Smoke Detector(s)
Laundry Features
Gas Dryer Hookup, Washer Hookup, Sink, Laundry Room
Water Source
Public
Utilities
Cable Available, Water Available, Sewer Available, Natural Gas Available, Electricity Available
Other Features
Lot Features
Corner Lot, Landscaped
Subdivision Name
The Preserve
Community Features
Curbs
Patio And Porch Features
Covered, Rear Porch, Porch, Front Porch
Price History
| Date | Event | Price |
|---|---|---|
10/25/2026 Source: | Listed for Sale | $1,100,000 $315/sqft |

Nearby Homes








Find Homes by Property Features in St. John, IN
Nearby New Homes For Sale

Based on information provided by the Northwest Indiana REALTORS® Association, Inc. Multiple Listing Service through Oct 30, 2026, 11:01AM as submitted to and distributed by MLS GRID. Information Deemed Reliable But Not Guaranteed. All data is obtained from various sources and may not have been verified by broker or MLS GRID. Supplied Open House Information is subject to change without notice. All information is provided exclusively for personal, non-commercial use, and may not be used for any purpose other than to identify prospective properties consumers may be interested in purchasing. All information should be independently reviewed and verified for accuracy. Properties may or may not be listed by the office/agent presenting the information. © 2026 Northwest Indiana REALTORS® Association, Inc. Multiple Listing Service. All rights reserved.
 Advertising Broker: Donna Mink | Mink Realty
