- 0
- 8
- Overview
- Description
- Property Details
- Location
- HOA Management
- Facts & Features
- Getting Around
- Nearby Homes
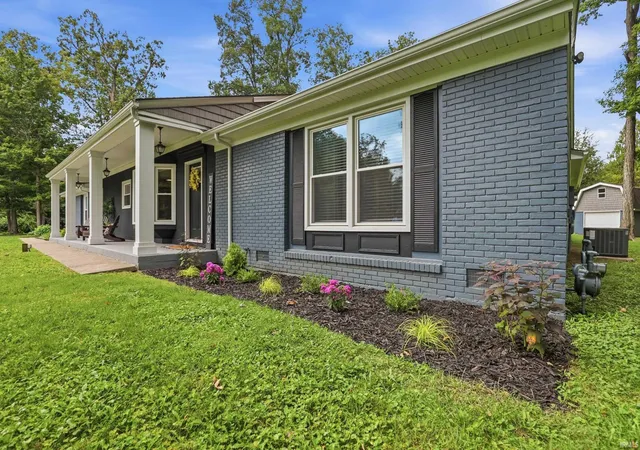

Street View
$388,500
Monthly Est:$1,934
 4 Beds
 4 Baths
3 full baths + 1 half bath
 2,610sqft
9528 Saratoga Rd, Fort Wayne, IN 46804
$388,500
$1,934/moEst:
Get Pre-Approved
Manufactured On Land
Built in 1966
$-- HOA
1.48 acres lot
$149/sq.ft
Description
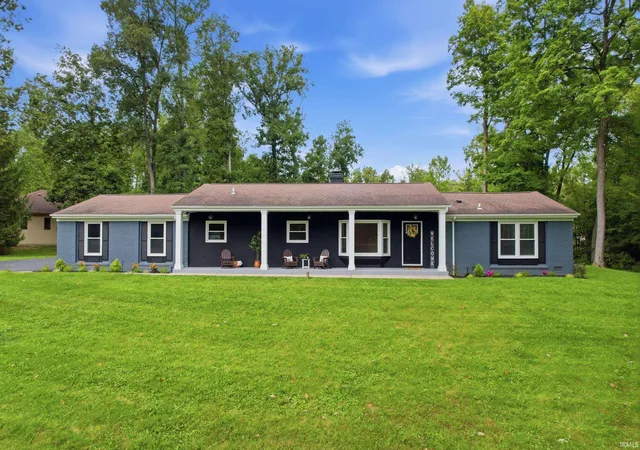
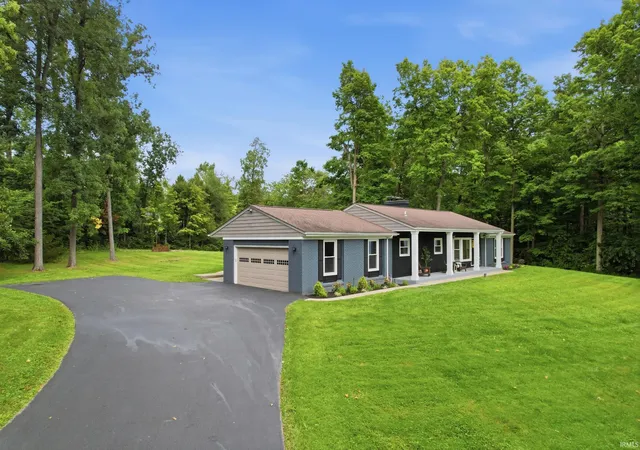
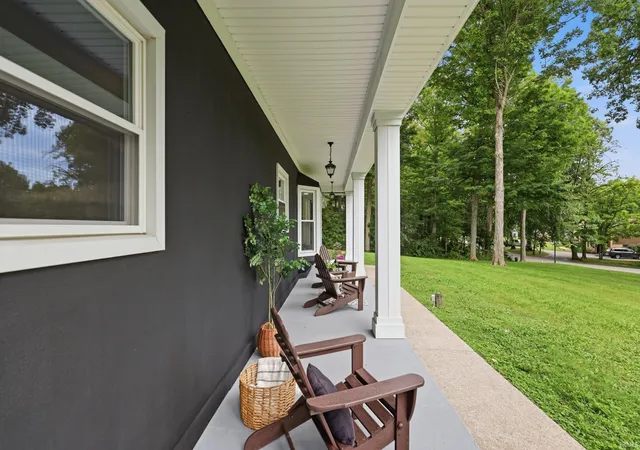
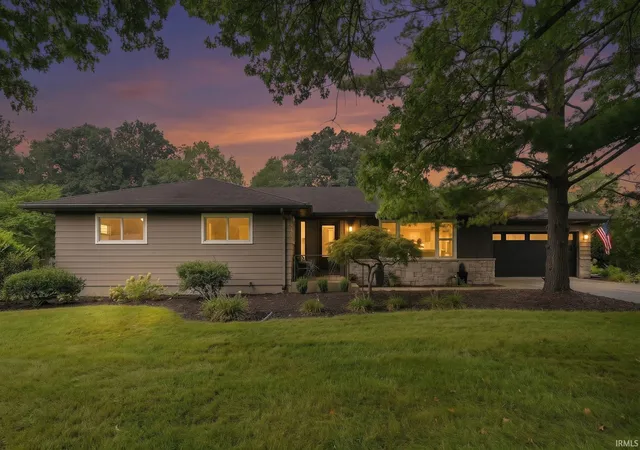
Located in the desirable Liberty Hills subdivision, this impressive 2,610 sq. ft. home sits proudly atop a hill on two lots totaling 1.48 acres, creating a commanding yet private setting. A long paved driveway winds up to the home, while a wooded perimeter surrounds the property with mature trees. The east side features an additional wooded area with a small creek meandering through, adding to the peaceful setting. Enjoy the feeling of being tucked away while remaining conveniently close to shopping, dining, the Lutheran Hospital campus, and Interstate 69. Inside, you’ll find 4 large bedrooms, 3.5 baths, and two spacious living areas connected by a double-sided gas firepl...
Continue Reading- Houzeo last checked: 2 minutes ago (September 23, 2026 at 2:46 pm)
- Listing updated: September 16, 2026 at 2:05 am
- Listing Provided by: Jackie Clark (260) 450-5545 | Coldwell Banker Real Estate Gr
- Source: Indiana Regional MLS-IN | MLS#: 202637265

Property Details
Status
Pending
Type
Manufactured Mobile Home
No. of Stories
-
County
--
City
Neighborhood
--
Year Built
1966
HOA Fees
-
Finished Area
2,610 sqft
Lot Size
1.48 acres lot
Basement Area
- sqft
MLS Name
Indiana Regional MLS
MLS Number
202637265
MLS Status
Pending
Days on Market
12

Continue Your Journey in App
Find your dream home, receive real-time updates, and many more!
Download App
Continue Your Journey in App
Find your dream home, receive real-time updates, and many more!
HOA Management
N/A
HOA Fees
$100/
Disclaimer: Amenities are based on third-party information and may vary; buyers must independently verify all amenities, as information is deemed reliable but not guaranteed.
Facts & Features
Rooms
Bedrooms & bathrooms
Bedrooms: 4
Bathrooms: 4
Interior
Interior Features
1st Bdrm En Suite, Cathedral Ceiling(s), Ceiling Fan(s), Closet(s) Walk In, Countertops Solid Surf, Crown Molding, Detector Smoke, Disposal, Dryer Hook Up Electric, Dryer Hook Up Gas/elec, Entrance Foyer, Garage Door Opener, Jet Tub, Jet/garden Tub, Landscaped, Patio Open, Porch Covered, Range/oven Hook Up Elec, Stand Up Shower, Tub/shower Combination, Main Level Bedroom Suite, Great Room, Main Floor Laundry, Sump Pump, Washer Hook Up
Appliances
Dishwasher, Microwave, Refrigerator, Window Treatments, Electric Range, Gas Water Heater
Flooring
Carpet, Laminate
Cooling
Central Air
Sewer
Public Sewer
Heating
Natural Gas, Forced Air
Construction
Year Built
Year Built: 1966
Home type
Manufactured On Land
Construction Materials
Brick, Vinyl Siding
Architectural Style
Ranch
Roof
Asphalt, Shingle
Foundation Details
Concrete Perimeter
Utilities & Energy
Water Source
Public
Fireplace Features
Family Room, Great Room
Basement
Crawl Space, Partial, Unfinished
Parking Features
Asphalt
Other Features
Lot Features
Partially Wooded, Sloped
Subdivision Name
Liberty Hills
Price History
| Date | Event | Price |
|---|---|---|
09/14/2026 Source: | Pending | $388,500 $105/sqft |

Nearby Homes


Find Homes by Property Features in Fort Wayne, IN


IDX information is provided exclusively for consumer's personal, non-commercial use and may not be used for any purpose other than to identify prospective properties that consumers may be interested in purchasing. Data is deemed reliable but is not guaranteed accurate by the MLS.
 Advertising Broker: Jonah Hartsburg | Hoosier Hub Realty


