- Overview
- Description
- Property Details
- Location
- HOA Management
- Facts & Features
- Getting Around
- Nearby Homes



$4,950,000
Monthly Est:$24,638
 5 Beds
 7 Baths
5 full baths + 2 half baths
 9,095sqft
9698 Mill Ridge Ln, Great Falls, VA 22066
$4,950,000
$24,638/moEst:
Get Pre-Approved
Single Family Residence
Built in 2010
$437.33/mo HOA
1.87 acres lot
$544/sq.ft
Description
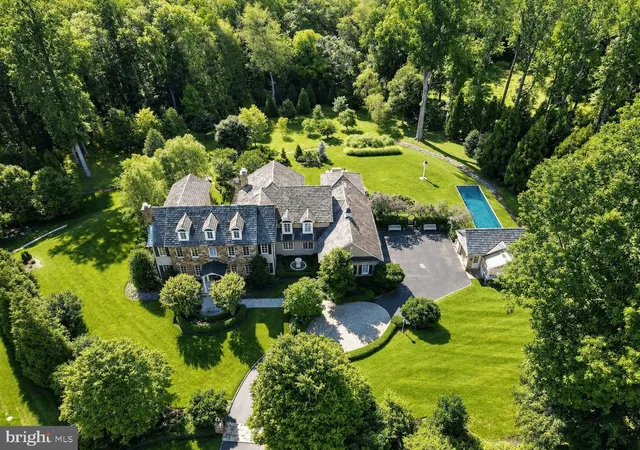
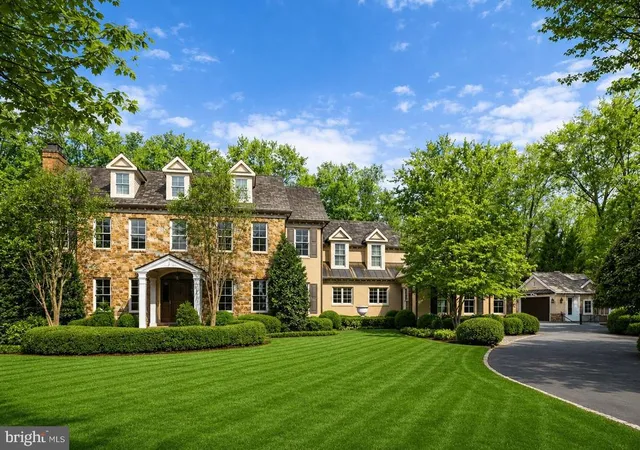
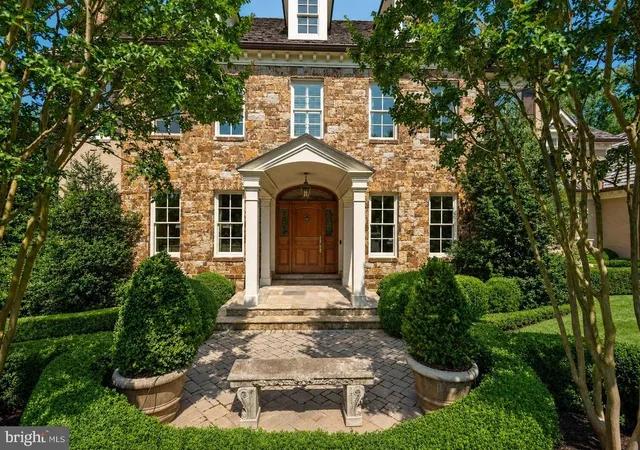
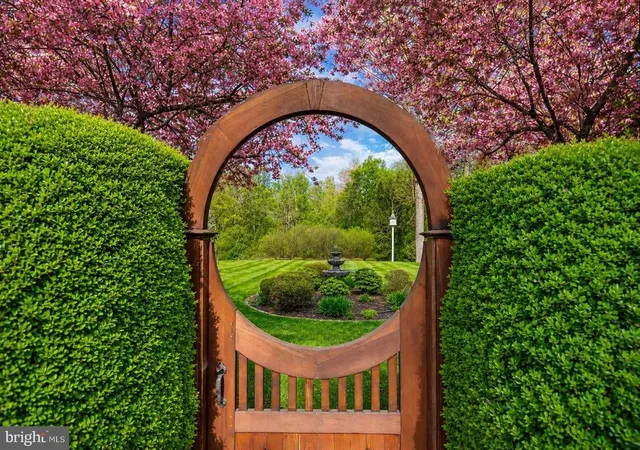
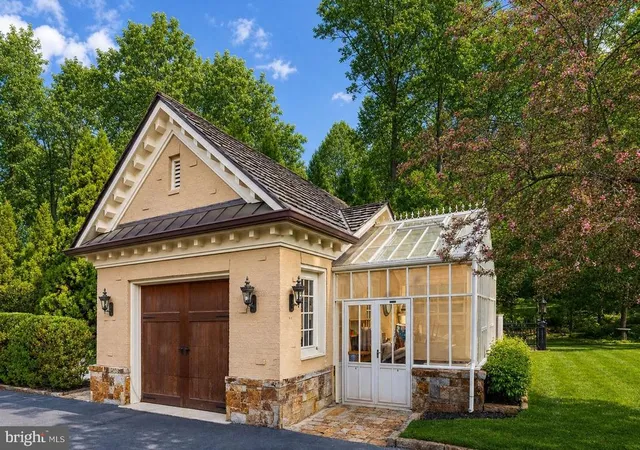
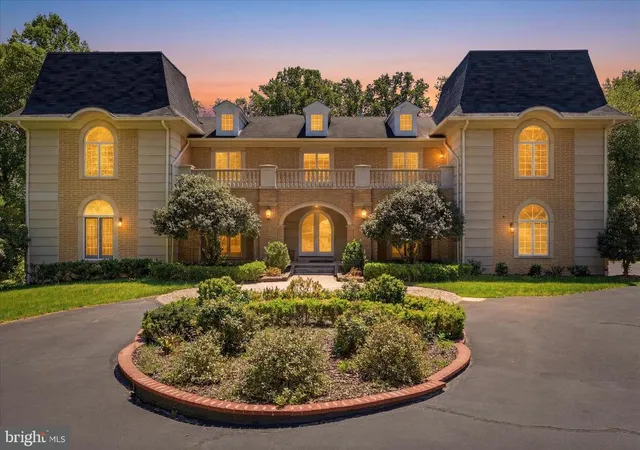
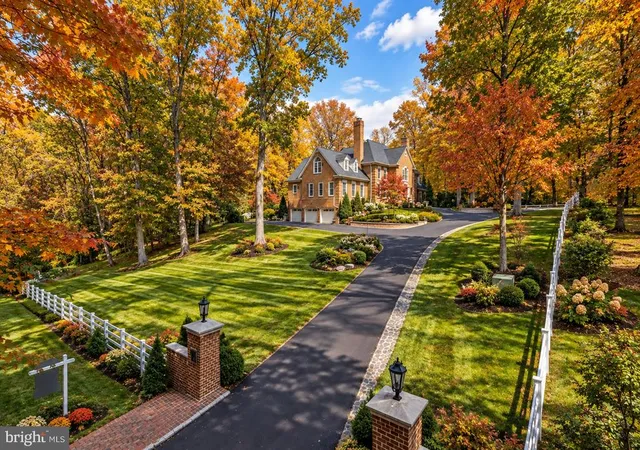
Privately positioned at the end of a quiet cul-de-sac on nearly two acres, this exceptional custom home by Artisan Builders offers timeless architecture, extraordinary craftsmanship, and a rare connection to nature. Backing to more than five acres of private historic preservation land, the property is surrounded by beautifully landscaped grounds, creating a serene and private retreat complete with a pool, gardens, fountains, patios, and mature trees. The elegant main level features an inviting foyer with custom wall coverings and art glass windows, a living room with coffered ceiling and marble fireplace, and a formal dining room featuring custom paneling and Italian plaster walls. The handsome library offers custom mahogany built-ins and paneling, while the chef’s kitchen is appointed with Lobkovitch cabinetry, top-of-the-line appliances, a walk-in pantry, and breakfast area. A comfortable den with surround sound, sunroom with heated floors, spacious mudroom, and two powder rooms complete the main level. The upper level features a luxurious owner's suite with a spa-inspired bath, Perrin & Rowe fixtures, and custom closets, along with three additional en-suite bedrooms, each with walk-in closets and separate heating and cooling zones. The lower level is designed for entertaining with a recreation room, fireplace, wet bar, fitness room, laundry, and generous storage. From the rear loggia, enjoy the spectacular grounds designed by Charles Owen Fine Landscaping, featuring elegant fountains, lush gardens, a fire pit, expansive lawn, and a charming Hartley Botanic English greenhouse with an irrigated vegetable garden. Offering exceptional privacy while remaining minutes from River Bend Country Club, Great Falls Village, parks, public and private schools, and the shopping and dining of Great Falls, Tysons, and Reston Town Center, this is a truly special estate in one of Great Falls’ most desirable settings.
- Houzeo last checked: 14 minutes ago
- Listing updated: September 29, 2026 at 8:11 pm
- Listing Provided by: Piper Gioia Yerks (703) 963-1363 | Washington Fine Properties, LLC (703) 317-7000
- Source: Bright MLS-NJ | MLS#: VAFX2338162

Property Details
Status
Active
Type
Single Family Residence
No. of Stories
-
County
City
Neighborhood
--
Year Built
2010
HOA Fees
$437.33/mo
Finished Area
9,095 sqft
Lot Size
1.87 acres lot
Basement Area
- sqft
MLS Name
Bright MLS
MLS Number
VAFX2338162
MLS Status
ACTIVE-BRIGHT
Days on Market
33

Continue Your Journey in App
Find your dream home, receive real-time updates, and many more!
Continue Your Journey in App
Find your dream home, receive real-time updates, and many more!
Location
HOA Management
LANE AT FOUR STAIRS
HOA Fees
$1,312/ Quarterly
Amenities
 Amenities and services may be covered by one or multiple associations and service providers.
 Common Area Maintenance
Disclaimer: Amenities are based on third-party information and may vary; buyers must independently verify all amenities, as information is deemed reliable but not guaranteed.
Facts & Features
Rooms
Bedrooms & bathrooms
Bedrooms: 5
Bathrooms: 7
Interior
Sewer
Septic = # Of Br
Appliances
Dishwasher, Disposal, Dryer, Exhaust Fan, Humidifier, Icemaker, Microwave, Oven Wall, Oven/range Gas, Refrigerator, Washer
Flooring
Hardwood, Carpet
Heating
Forced Air
Cooling
Central A/c
Exterior Features
Exterior Lighting, Water Fountains
Interior Features
Breakfast Area, Built Ins, Family Room Off Kitchen, Kitchen Gourmet, Kitchen Island, Recessed Lighting, Walk In Closet(s), Wood Floors, Water Treat System, Butlers Pantry, Carpet, Chair Railings, Formal/separate Dining Room, Kitchen Table Space, Pantry, Primary Bath(s), Bathroom Stall Shower, Wainscotting, Wet/dry Bar
Construction
Year Built
Year Built: 2010
Home type
Single Family Residence
Roof
Shake
Foundation Details
Other
Architectural Style
Colonial
Construction Materials
Other
Utilities & Energy
Security Features
Electric Alarm, Exterior Cameras, Monitored
Pool Features
Heated, In Ground
Fireplace Features
Wood, Gas/propane
Basement
Fully Finished
Water Source
Well
Other Features
Lot Features
Backs Parkland, Cul De Sac, Landscaping, Private, Rear Yard
Patio And Porch Features
Patio
Subdivision Name
Lane At Four Stairs
Price History
| Date | Event | Price |
|---|---|---|
08/28/2026 Source: | Listed for Sale | $4,950,000 +42.45% $497/sqft |
12/10/2021 Source: | Price Increased | $3,475,000 +6.11% $349/sqft |
12/10/2021 Source: | Price Decreased | $3,275,000 -1.08% $329/sqft |
01/07/2011 Source: | Price Increased | $3,310,713 +200.97% $332/sqft |
11/13/2009 Source: | Sold | $1,100,000 $110/sqft |

Nearby Homes
Find Homes by Property Features in Great Falls, VA
Nearby New Homes For Sale


Based on information from Bright MLS through Nov 17, 2026, 01:45AM. Listing information is from various brokers who participate in the Bright MLS IDX program and not all listings may be visible on the site. The property information being provided on or through the website is for the personal, non-commercial use of consumers and such information may not be used for any purpose other than to identify prospective properties consumers may be interested in purchasing. Some properties which appear for sale on the website may no longer be available because they are for instance, under contract, sold or are no longer being offered for sale. Property information displayed is deemed reliable but is not guaranteed. IDX information is provided exclusively for personal, non-commercial use, and may not be used for any purpose other than to identify prospective properties consumers may be interested in purchasing. Information is deemed reliable but not guaranteed. © 2026 Bright MLS, Inc. All Rights Reserved. Click here for more information
 Advertising Broker: Joe Hawkins | Hawkins Real Estate Services
