- 0
- 8
- Overview
- Description
- Property Details
- Location
- HOA Management
- Facts & Features
- Getting Around
- Nearby Homes


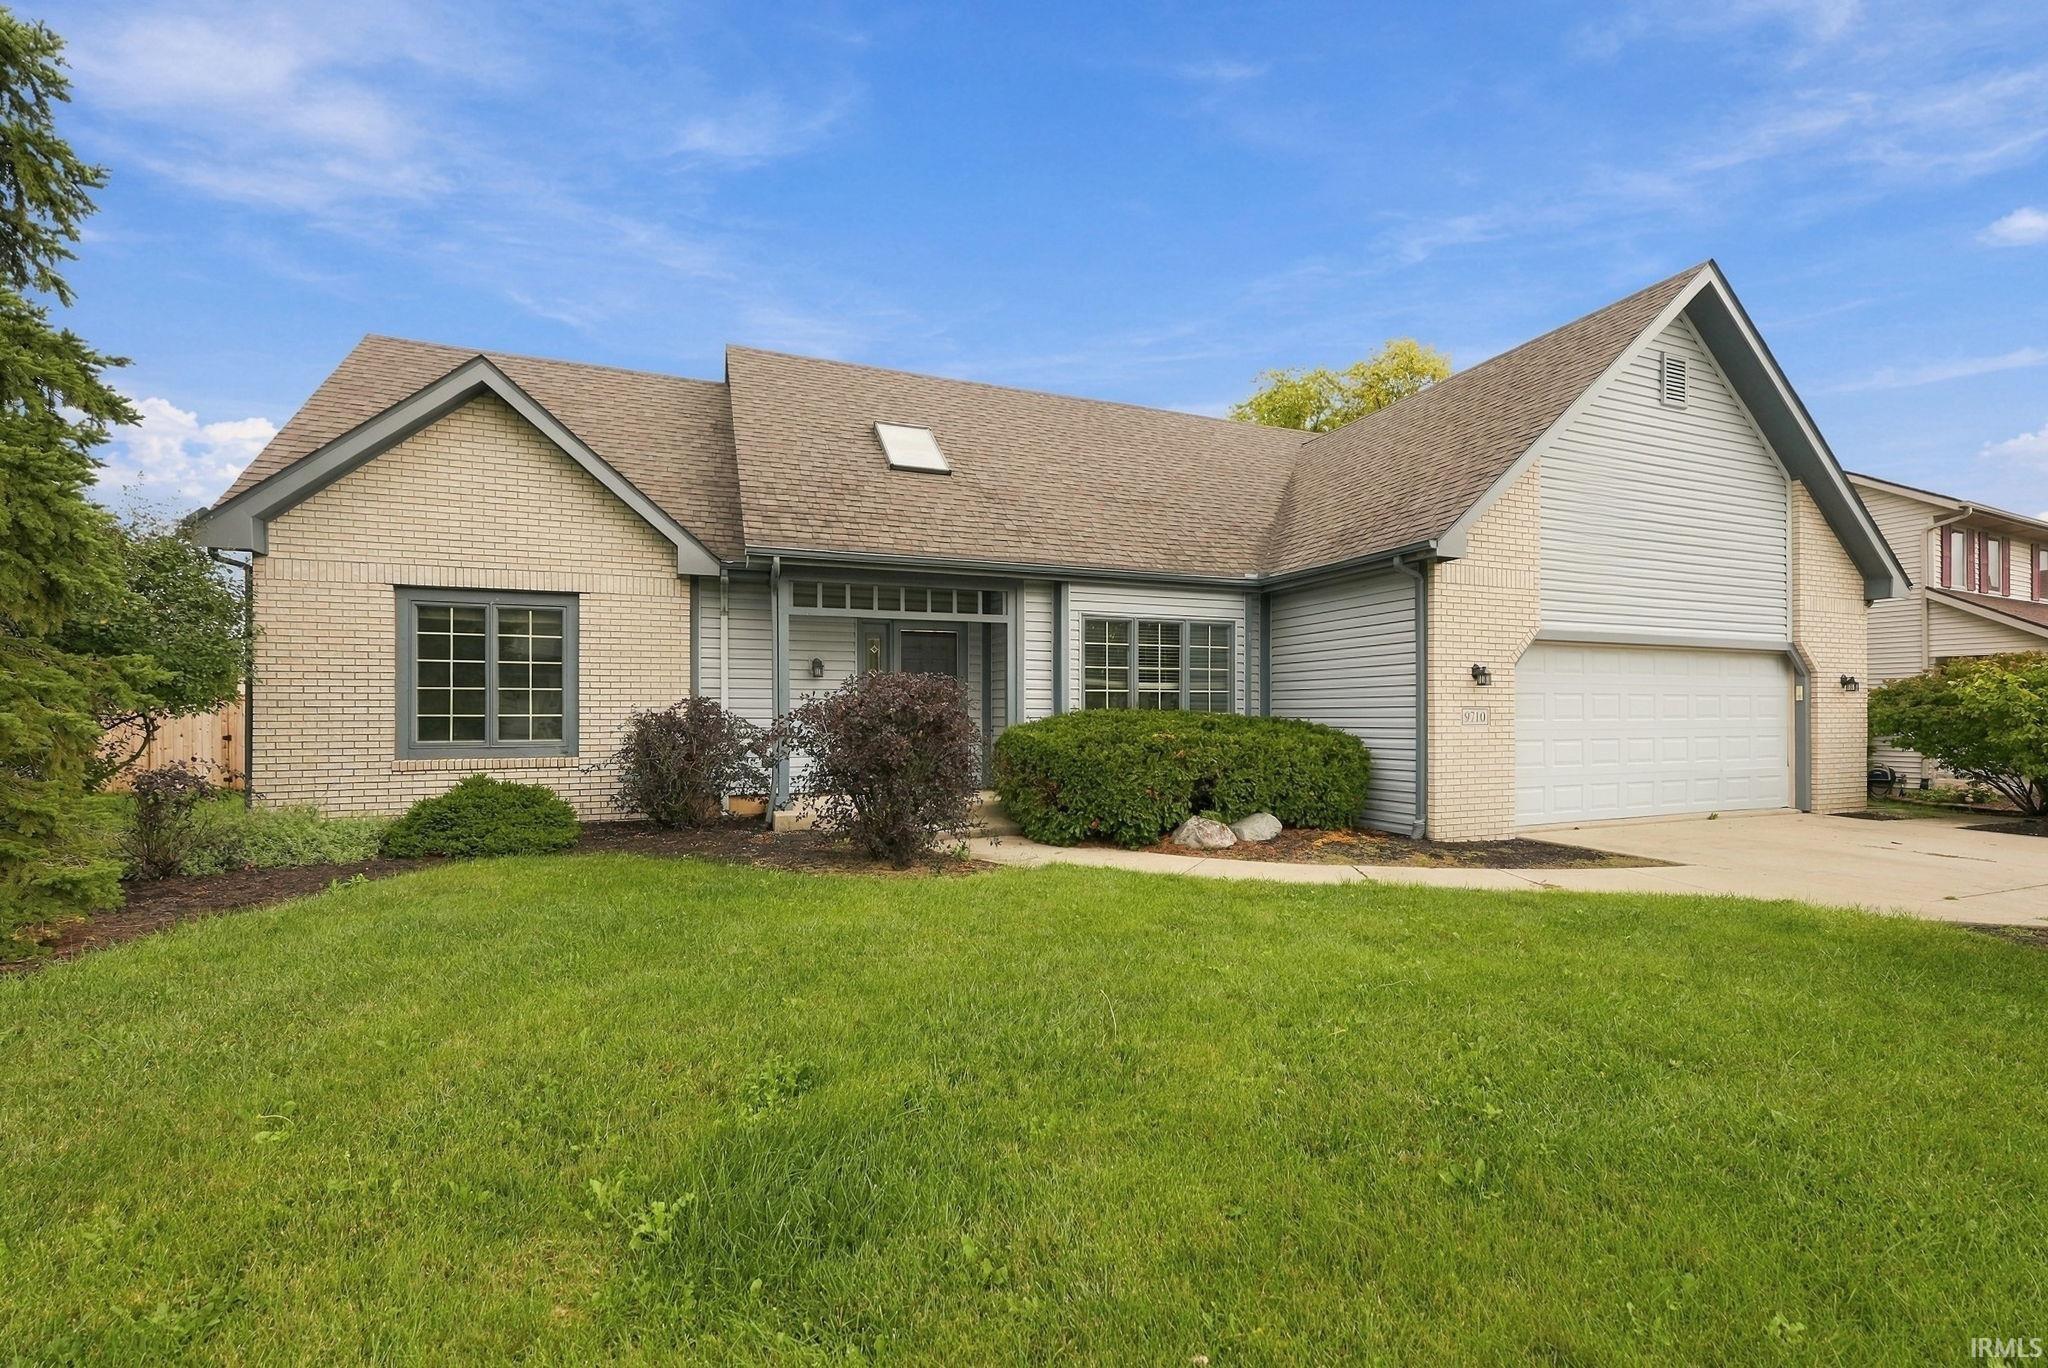


$324,900
Monthly Est:$1,617
 4 Beds
 3 Baths
2 full baths + 1 half bath
 2,952sqft
9710 Red Twig Pl, Fort Wayne, IN 46804
$324,900
$1,617/moEst:
Get Pre-Approved
Manufactured On Land
Built in 1993
$-- HOA
12,632 sqft lot
$110/sq.ft
Description
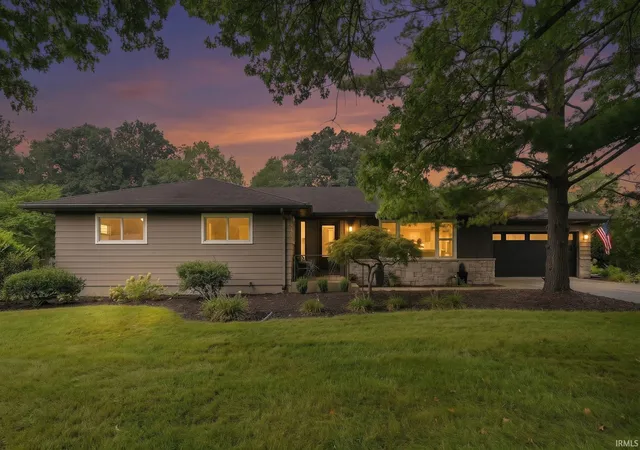
Excellent opportunity to bring your vision to this spacious 4 bed home on a finished basement, tucked away on a quiet cul-de-sac street in Homestead Schools! Offering a fantastic layout, generous room sizes, & tons of potential throughout, this home provides an ideal canvas for someone looking to make it their own & build equity along the way. Step inside through the foyer, where a formal dining room offers flexibility to serve as a home office, sitting room, or additional living space. The massive great room is the centerpiece of the home, featuring soaring ceilings, a fireplace, & huge windows that allow natural light to pour in! The space flows seamlessly into the kitc...
Continue Reading- Houzeo last checked: 14 minutes ago (September 23, 2026 at 2:31 pm)
- Listing updated: September 22, 2026 at 10:09 pm
- Listing Provided by: Evan Riecke (260) 466-0609 | Encore Sotheby's International Realty
- Source: Indiana Regional MLS-IN | MLS#: 202638978

Property Details
Status
Pending
Type
Manufactured Mobile Home
No. of Stories
-
County
--
City
Neighborhood
--
Year Built
1993
HOA Fees
-
Finished Area
2,952 sqft
Lot Size
12,632 sqft lot
Basement Area
- sqft
MLS Name
Indiana Regional MLS
MLS Number
202638978
MLS Status
Pending
Days on Market
2

Continue Your Journey in App
Find your dream home, receive real-time updates, and many more!
Download App
Continue Your Journey in App
Find your dream home, receive real-time updates, and many more!
HOA Management
N/A
HOA Fees
$179/
Amenities
 Amenities and services may be covered by one or multiple associations and service providers.
 Walk path
Disclaimer: Amenities are based on third-party information and may vary; buyers must independently verify all amenities, as information is deemed reliable but not guaranteed.
Facts & Features
Rooms
Bedrooms & bathrooms
Bedrooms: 4
Bathrooms: 3
Interior
Appliances
Dishwasher, Microwave, Refrigerator, Window Treatments, Electric Range, Gas Water Heater
Heating
Natural Gas, Forced Air
Sewer
City
Interior Features
1st Bdrm En Suite, Storage, Cable Ready, High Ceilings, Closet(s) Walk In, Laminate Counters, Deck Open, Detector Smoke, Disposal, Dryer Hook Up Electric, Entrance Foyer, Landscaped, Near Walking Trail, Range/oven Hook Up Elec, Split Br Floor Plan, Stand Up Shower, Main Level Bedroom Suite, Main Floor Laundry
Flooring
Carpet
Cooling
Central Air
Construction
Year Built
Year Built: 1993
Home type
Manufactured On Land
Construction Materials
Brick, Cedar, Vinyl Siding
Foundation Details
Concrete Perimeter
Architectural Style
Traditional
Roof
Shingle
Utilities & Energy
Parking Features
Concrete
Fireplace Features
Great Room, Gas Log, One
Water Source
City
Basement
Full, Partially Finished
Association Amenities
Sidewalks
Other Features
Lot Features
Level
Subdivision Name
Shorewood
Price History
| Date | Event | Price |
|---|---|---|
09/21/2026 Source: | Pending | $324,900 $87/sqft |

Nearby Homes


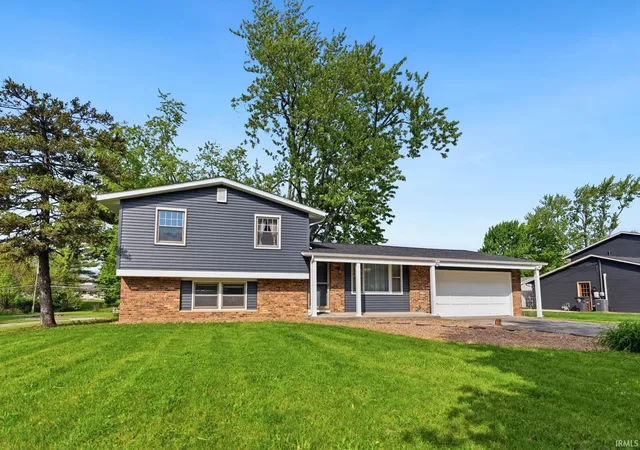
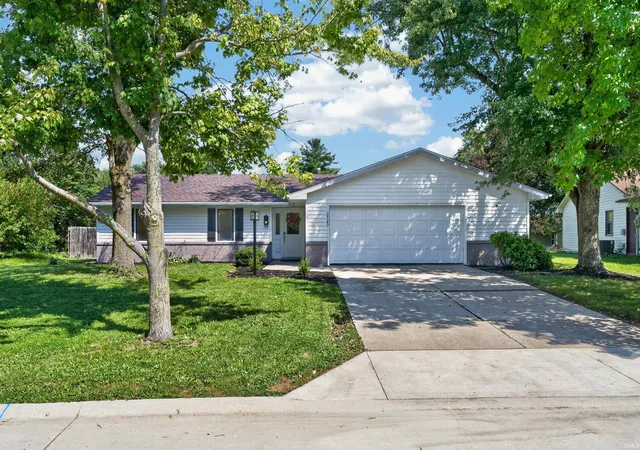
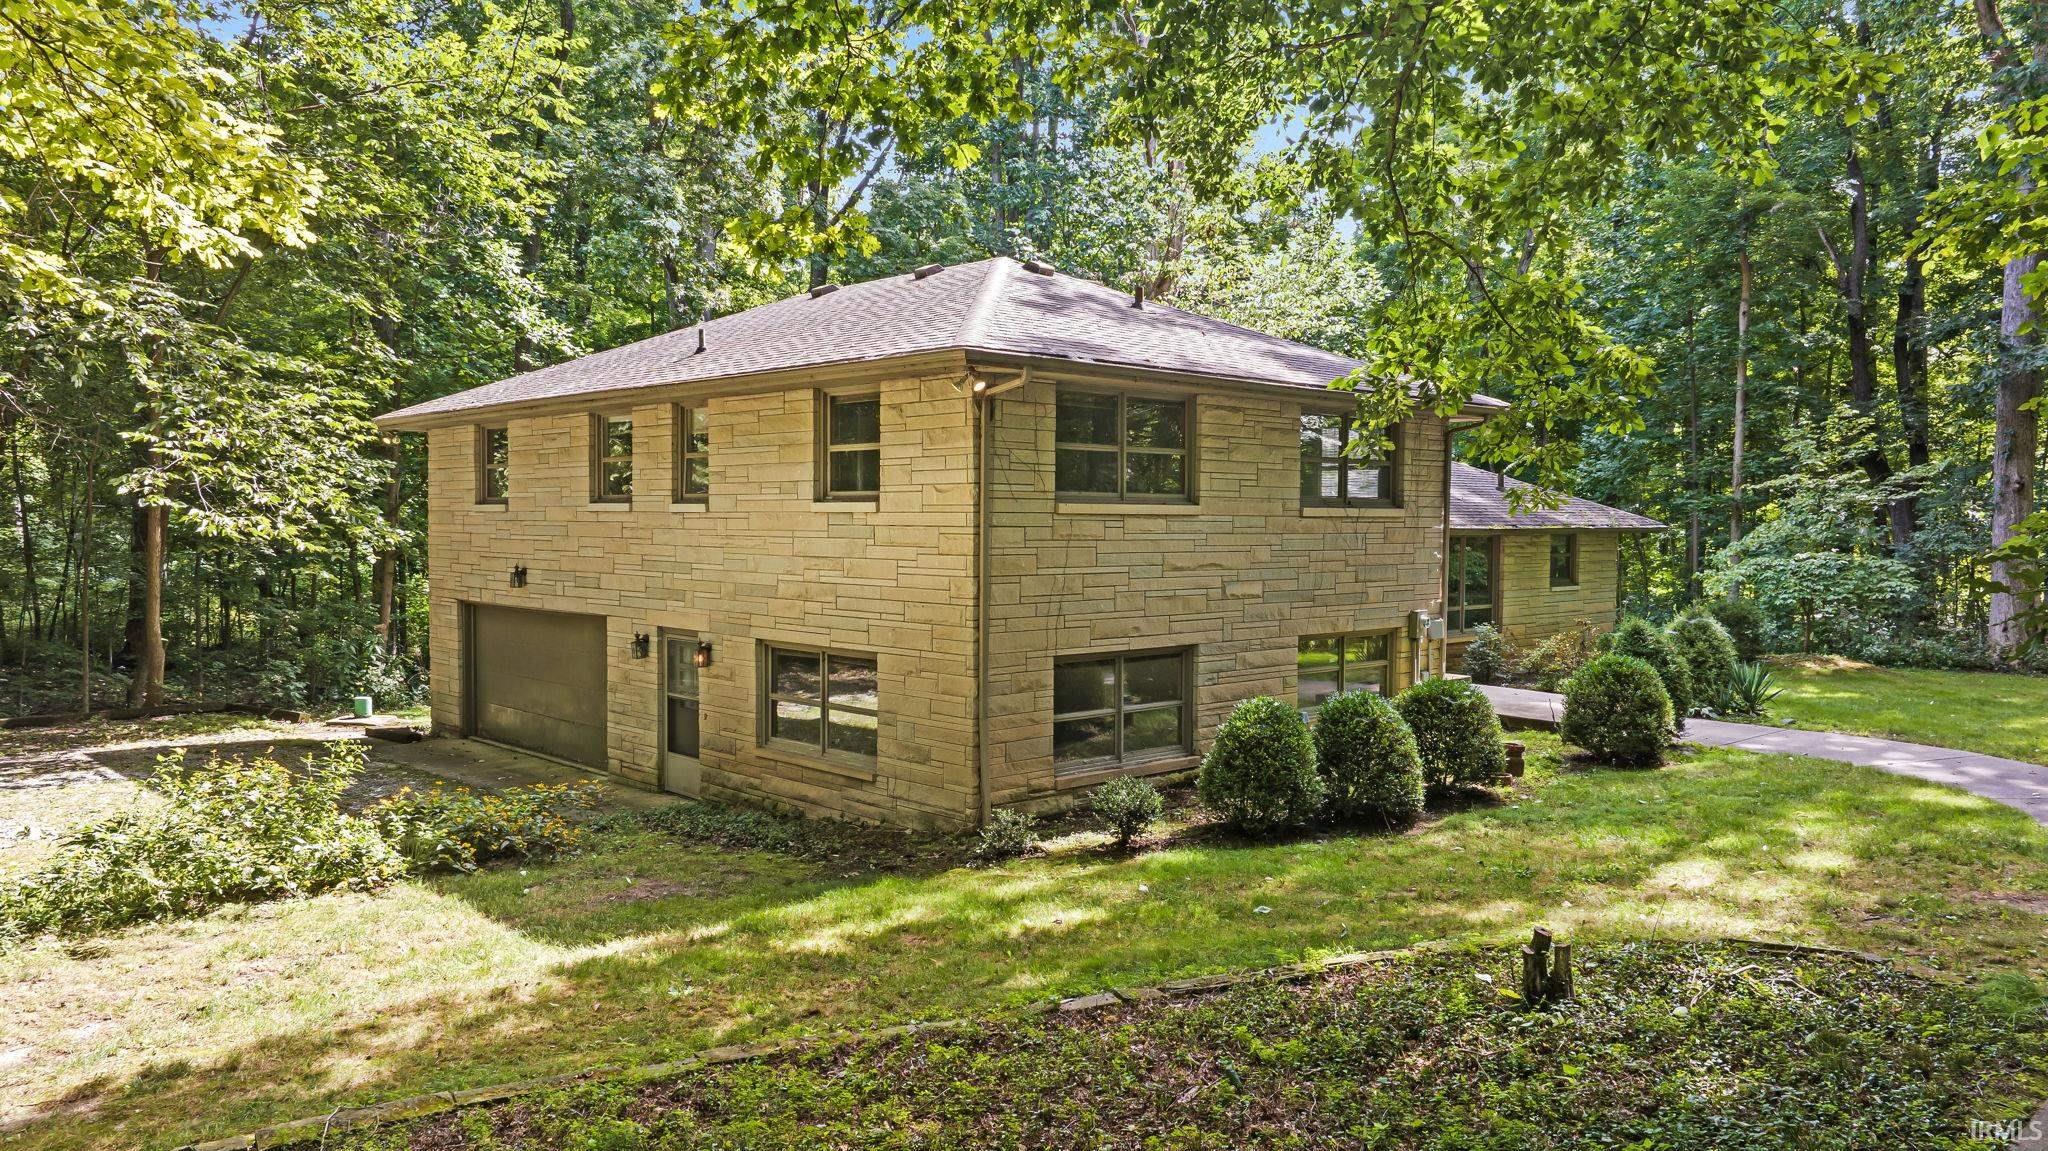
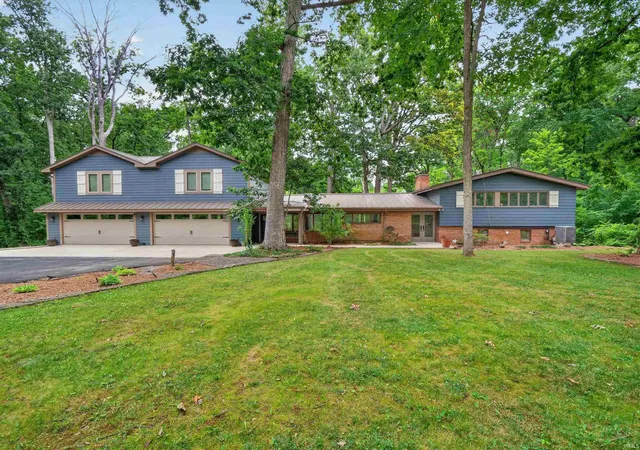
Find Homes by Property Features in Fort Wayne, IN


IDX information is provided exclusively for consumer's personal, non-commercial use and may not be used for any purpose other than to identify prospective properties that consumers may be interested in purchasing. Data is deemed reliable but is not guaranteed accurate by the MLS.
 Advertising Broker: Jonah Hartsburg | Hoosier Hub Realty


