- Overview
- Description
- Property Details
- Location
- HOA Management
- Facts & Features
- Getting Around
- Nearby Homes




$335,000
Monthly Est:$1,667
 2 Beds
 2 Baths
2 full baths
 1,815sqft
982 Breezemont Ct, Port Orange, FL 32127
$335,000
$1,667/moEst:
Get Pre-Approved
Single Family Residence
Built in 1987
$286/mo HOA
5,789 sqft lot
$185/sq.ft
Description
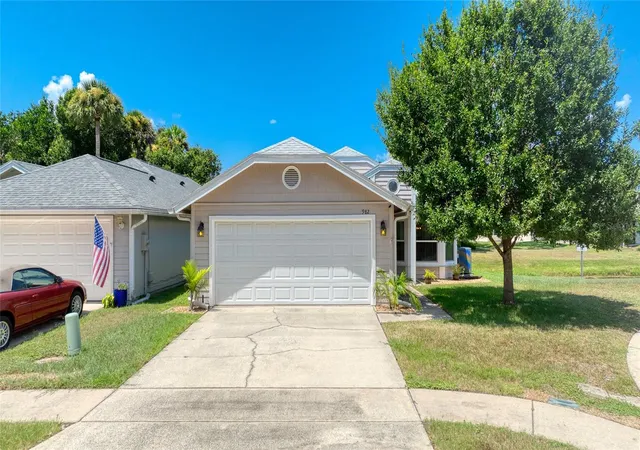
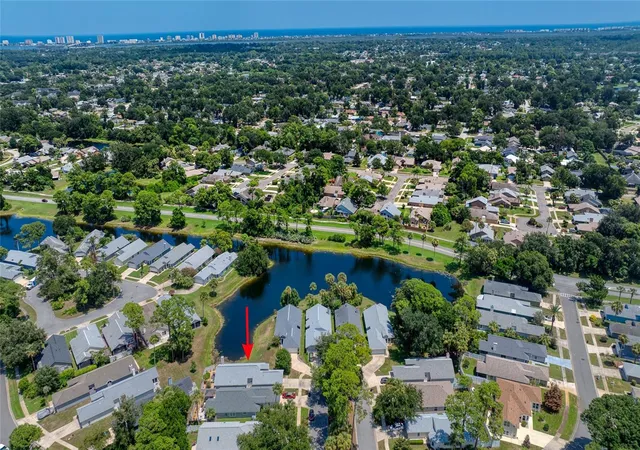
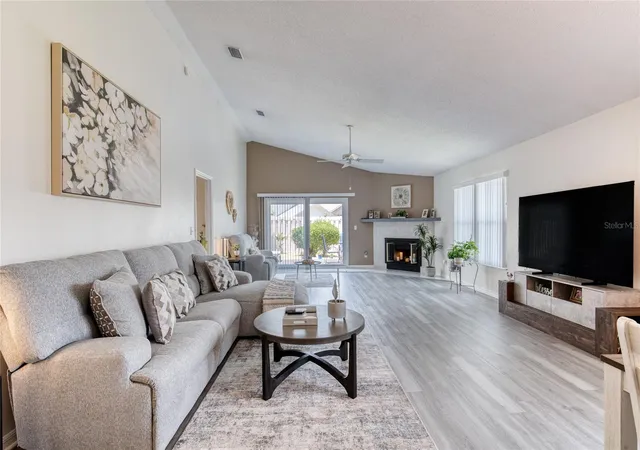
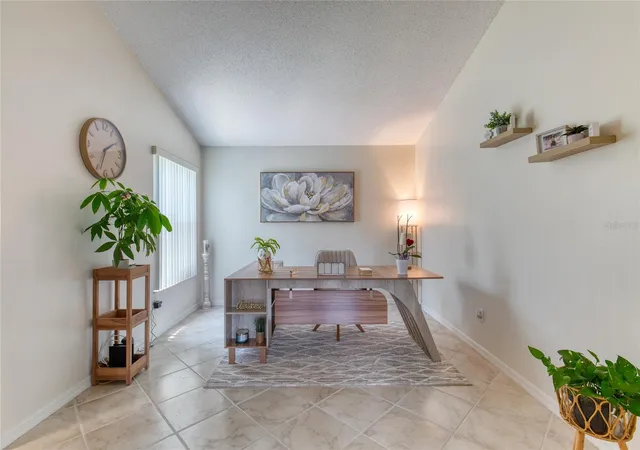
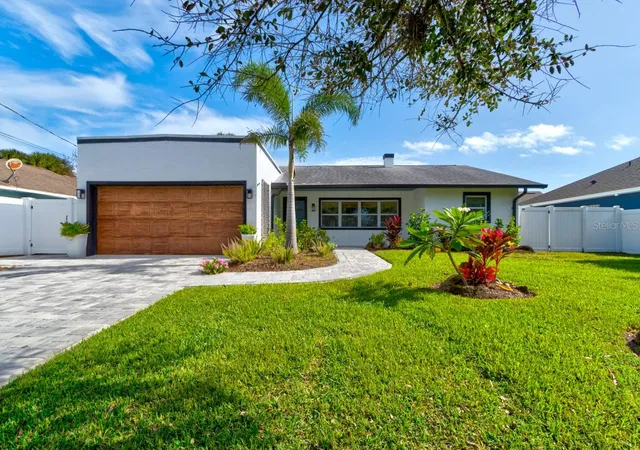
Welcome to this beautifully maintained lake-view home tucked away on a peaceful cul-de-sac in the desirable Silver Lakes community of Port Orange. This move-in-ready residence offers a comfortable, flexible layout with 2 bedrooms, 2 baths, and a versatile bonus room that can serve as an office, den, or additional sleeping space. The open living and dining areas feature vaulted ceilings and large sliding doors that bring in plenty of natural light while providing tranquil views of the water.
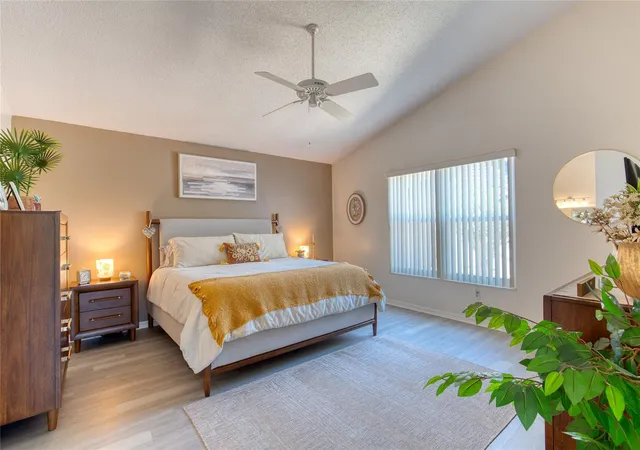
The kitchen offers a cozy breakfast area, stainless steel appliances, and a window overlooking the pond. The spacious primary suite includes a walk-in closet, linen storage, and a peaceful view of the private rear patio. The second bedroom and bonus room share a convenient Jack-and-Jill bathroom, adding flexibility for guests or family.
Outside, enjoy your own low-maintenance private retreat with a spacious patio, fenced yard, and attractive landscaping. With no grass to mow in the rear yard, you'll have more time to enjoy the peaceful surroundings. A side water view adds to the appeal, while hurricane shutters provide added peace of mind.
Numerous updates make this home especially appealing, including an approximately 3-year-old roof, newer HVAC system, water heater, luxury laminate flooring, interior and exterior paint, water softener, irrigation system, and professional landscaping. A working fireplace adds warmth and character to the living space.
Residents of Silver Lakes enjoy an impressive array of amenities, including a clubhouse, large pool overlooking the lake, spa, and tennis courts. HOA dues also include cable and internet. Conveniently located near I-95, shopping, dining, and the beautiful beaches of Port Orange, this home combines everyday convenience with a peaceful community setting.
All information recorded in the MLS is intended to be accurate but cannot be guaranteed.
- Houzeo last checked: 10 minutes ago
- Listing updated: November 3, 2026 at 2:39 pm
- Listing Provided by: Daniel Robinson (386) 682-4343 | REALTY PROS ASSURED (386) 677-7653
- Source: Stellar MLS-FL as distributed by MLS GRID | MLS#: FC320731

Property Details
Status
Active
Type
Single Family Residence
No. of Stories
1
County
City
Neighborhood
--
Year Built
1987
HOA Fees
$286/mo
Finished Area
1,815 sqft
Lot Size
5,789 sqft lot
Basement Area
- sqft
MLS Name
Stellar MLS
MLS Number
FC320731
MLS Status
Active
Days on Market
77
Cumulative Days on Market
76
Open House

Continue Your Journey in App
Find your dream home, receive real-time updates, and many more!
Continue Your Journey in App
Find your dream home, receive real-time updates, and many more!
Location
HOA Management
Master HOA - Countryside - Sub HOA - Silver Lakes
HOA Fees
$143.33/ Monthly
Countryside
HOA Fees
$143.33/ Monthly
Amenities
 Amenities and services may be covered by one or multiple associations and service providers.
 Basket Ball
 Tennis
 Internet
 Cable TV
 Spa
 Pool
 Club House
Disclaimer: Amenities are based on third-party information and may vary; buyers must independently verify all amenities, as information is deemed reliable but not guaranteed.
Facts & Features
Rooms
Bedrooms & bathrooms
Bedrooms: 2
Bathrooms: 2
Primary Bedroom
Level: First
Area: 229.52 Square Feet
Dimensions: 15.2x15.1
Kitchen
Level: First
Area: 101.85 Square Feet
Dimensions: 10.5x9.7
Bedroom 1
Level: First
Area: 122.33 Square Feet
Dimensions: 12.1x10.11
Office
Level: First
Area: 169.50 Square Feet
Dimensions: 15x11.3
Living Room
Level: First
Area: 402.50 Square Feet
Dimensions: 25x16.1
Dining Room
Level: First
Area: 88.00 Square Feet
Dimensions: 10x8.8
Dinette
Level: First
Area: 101.85 Square Feet
Dimensions: 10.5x9.7
Interior
Flooring
Laminate, Tile
Interior Features
Ceiling Fans(s), Open Floorplan
Sewer
Public Sewer
Exterior Features
Hurricane Shutters
Appliances
Dishwasher, Microwave, Range, Refrigerator
Cooling
Central Air
Heating
Central
Construction
Year Built
Year Built: 1987
Home type
Single Family Residence
Architectural Style
Traditional
Foundation Details
Slab
Construction Materials
Frame
Roof
Shingle
Utilities & Energy
Security Features
Smoke Detector(s)
Laundry Features
In Garage
Association Amenities
Basketball Court, Clubhouse, Pool, Spa/hot Tub, Tennis Court(s)
Utilities
Cable Connected, Electricity Connected, Sewer Connected, Water Connected
Water Source
Public
Fireplace Features
Living Room
Parking Features
Garage Door Opener
Other Features
Community Features
Clubhouse, Pool, Tennis Court(s)
Lot Features
Cul De Sac
Subdivision Name
Countryside Un 03e
Patio And Porch Features
Deck, Rear Porch
Price History
| Date | Event | Price |
|---|---|---|
08/19/2026 Source: | Price Decreased | $335,000 -2.59% $185/sqft |
08/19/2026 Source: | Listed for Sale | $343,900 $189/sqft |

Nearby Homes



Find Homes by Property Features in Port Orange, FL
Nearby New Homes For Sale

Based on information from Stellar MLS® through Nov 05, 2026, 12:45AM as submitted to and distributed by MLS GRID. All data is obtained from various sources and may not have been verified by the broker or MLS GRID. Supplied Open House Information is subject to change without notice. All information should be independently reviewed and verified for accuracy. Properties may or may not be listed by the office/agent presenting the information. IDX information is provided exclusively for consumers’ personal non-commercial use. It may not be used for any purpose other than to identify prospective properties consumers may be interested in purchasing. The data is deemed reliable but is not guaranteed by MLS GRID. The use of the MLS GRID Data may be subject to an end-user license agreement prescribed by the Member Participant’s applicable MLS, if any, and as amended from time to time. © 2026 Stellar MLS. All Rights Reserved.
 Advertising Broker: Fred McGill | Simple Showing, Inc
