- 0
- 4
- Overview
- Description
- Property Details
- Location
- Facts & Features
- Getting Around
- Nearby Homes


$349,900
Monthly Est:$1,742
 3 Beds
 4 Baths
2 full baths + 1 half bath
 2,344sqft
9937 Delaware Pl, Highland, IN 46322
$349,900
$1,742/moEst:
Get Pre-Approved
Single Family Residence
Built in 1966
$-- HOA
8,775 sqft lot
$149/sq.ft
Description
QUALITY CRAFTSMANSHIP shines throughout this UPDATED 3-4Bdrm/4Bth RANCH HOME with FINISHED BASEMENT in LAKESIDE SUBDIVISION! Attractive Brick & Vinyl Exterior WELCOMES YOU into Vaulted Living Room featuring REFINISHED HARDWOOD FLOORING, Wood Ceiling Accents, and PELLA Picture Window. REMODELED KITCHEN showcases GRANITE COUNTERTOPS, Travertine-Look Tile Backsplash, SAMSUNG APPLIANCES, Raised Peninsula with Pendant Lighting, and Custom Granite Dining Table INCLUDED. MAIN LEVEL PRIMARY SUITE offers Tray Ceiling, Backyard Access, and Private Ensuite with Granite-Top Vanity and Custom Shower with Body Sprays. FINISHED BASEMENT features REC ROOM, Rich Wet Bar Area with Dishwash...
Continue Reading- Houzeo last checked: 4 minutes ago
- Listing updated: September 8, 2026 at 6:27 pm
- Listing Provided by: Lisa Thompson (219) 617-5884 , Steven Cleveland | @properties/Christie's Intl RE (219) 440-0070
- Source: Northwest Indiana REALTORS® Association MLS-IN | MLS#: 842921

Property Details
Status
Pending
Type
Single Family Residence
No. of Stories
-
County
City
Neighborhood
--
Year Built
1966
HOA Fees
-
Finished Area
2,344 sqft
Lot Size
8,775 sqft lot
Basement Area
- sqft
MLS Name
Northwest Indiana REALTORS® Association MLS
MLS Number
842921
MLS Status
Pending
Days on Market
61

Continue Your Journey in App
Find your dream home, receive real-time updates, and many more!
Download App
Continue Your Journey in App
Find your dream home, receive real-time updates, and many more!
Location
Facts & Features
Rooms
Bedrooms & bathrooms
Bedrooms: 3
Bathrooms: 4
Interior
Exterior Features
Private Yard, Storage
Interior Features
Ceiling Fan(s), Walk In Closet(s), Wet Bar, Vaulted Ceiling(s), Tray Ceiling(s), Kitchen Island, Granite Counters, Eat In Kitchen, Entrance Foyer
Heating
Central, Natural Gas, Forced Air
Sewer
Public Sewer
Appliances
Dryer, Washer, Refrigerator, Other, Microwave, Gas Range, Dishwasher, Disposal
Utilities & Energy
Parking Features
Detached, Garage Door Opener
Basement
Bath/stubbed, Sump Pump, Full, Finished
Laundry Features
Lower Level, Sink, Laundry Room
Water Source
Public
Fireplace Features
Basement, Gas
Other Features
Lot Features
Back Yard, Landscaped, Front Yard
Subdivision Name
Lakeside 7th Add
Patio And Porch Features
Patio
Price History
| Date | Event | Price |
|---|---|---|
09/08/2026 Source: | Pending | $349,900 -5.18% $149/sqft |
07/14/2026 Source: | Listing Removed | $369,000 $157/sqft |
07/01/2026 Source: | Price Decreased | $369,000 -2.64% $157/sqft |
06/19/2026 Source: | Price Decreased | $379,000 -2.57% $162/sqft |
06/04/2026 Source: | Price Decreased | $389,000 -3.95% $166/sqft |

Show more
Nearby Homes
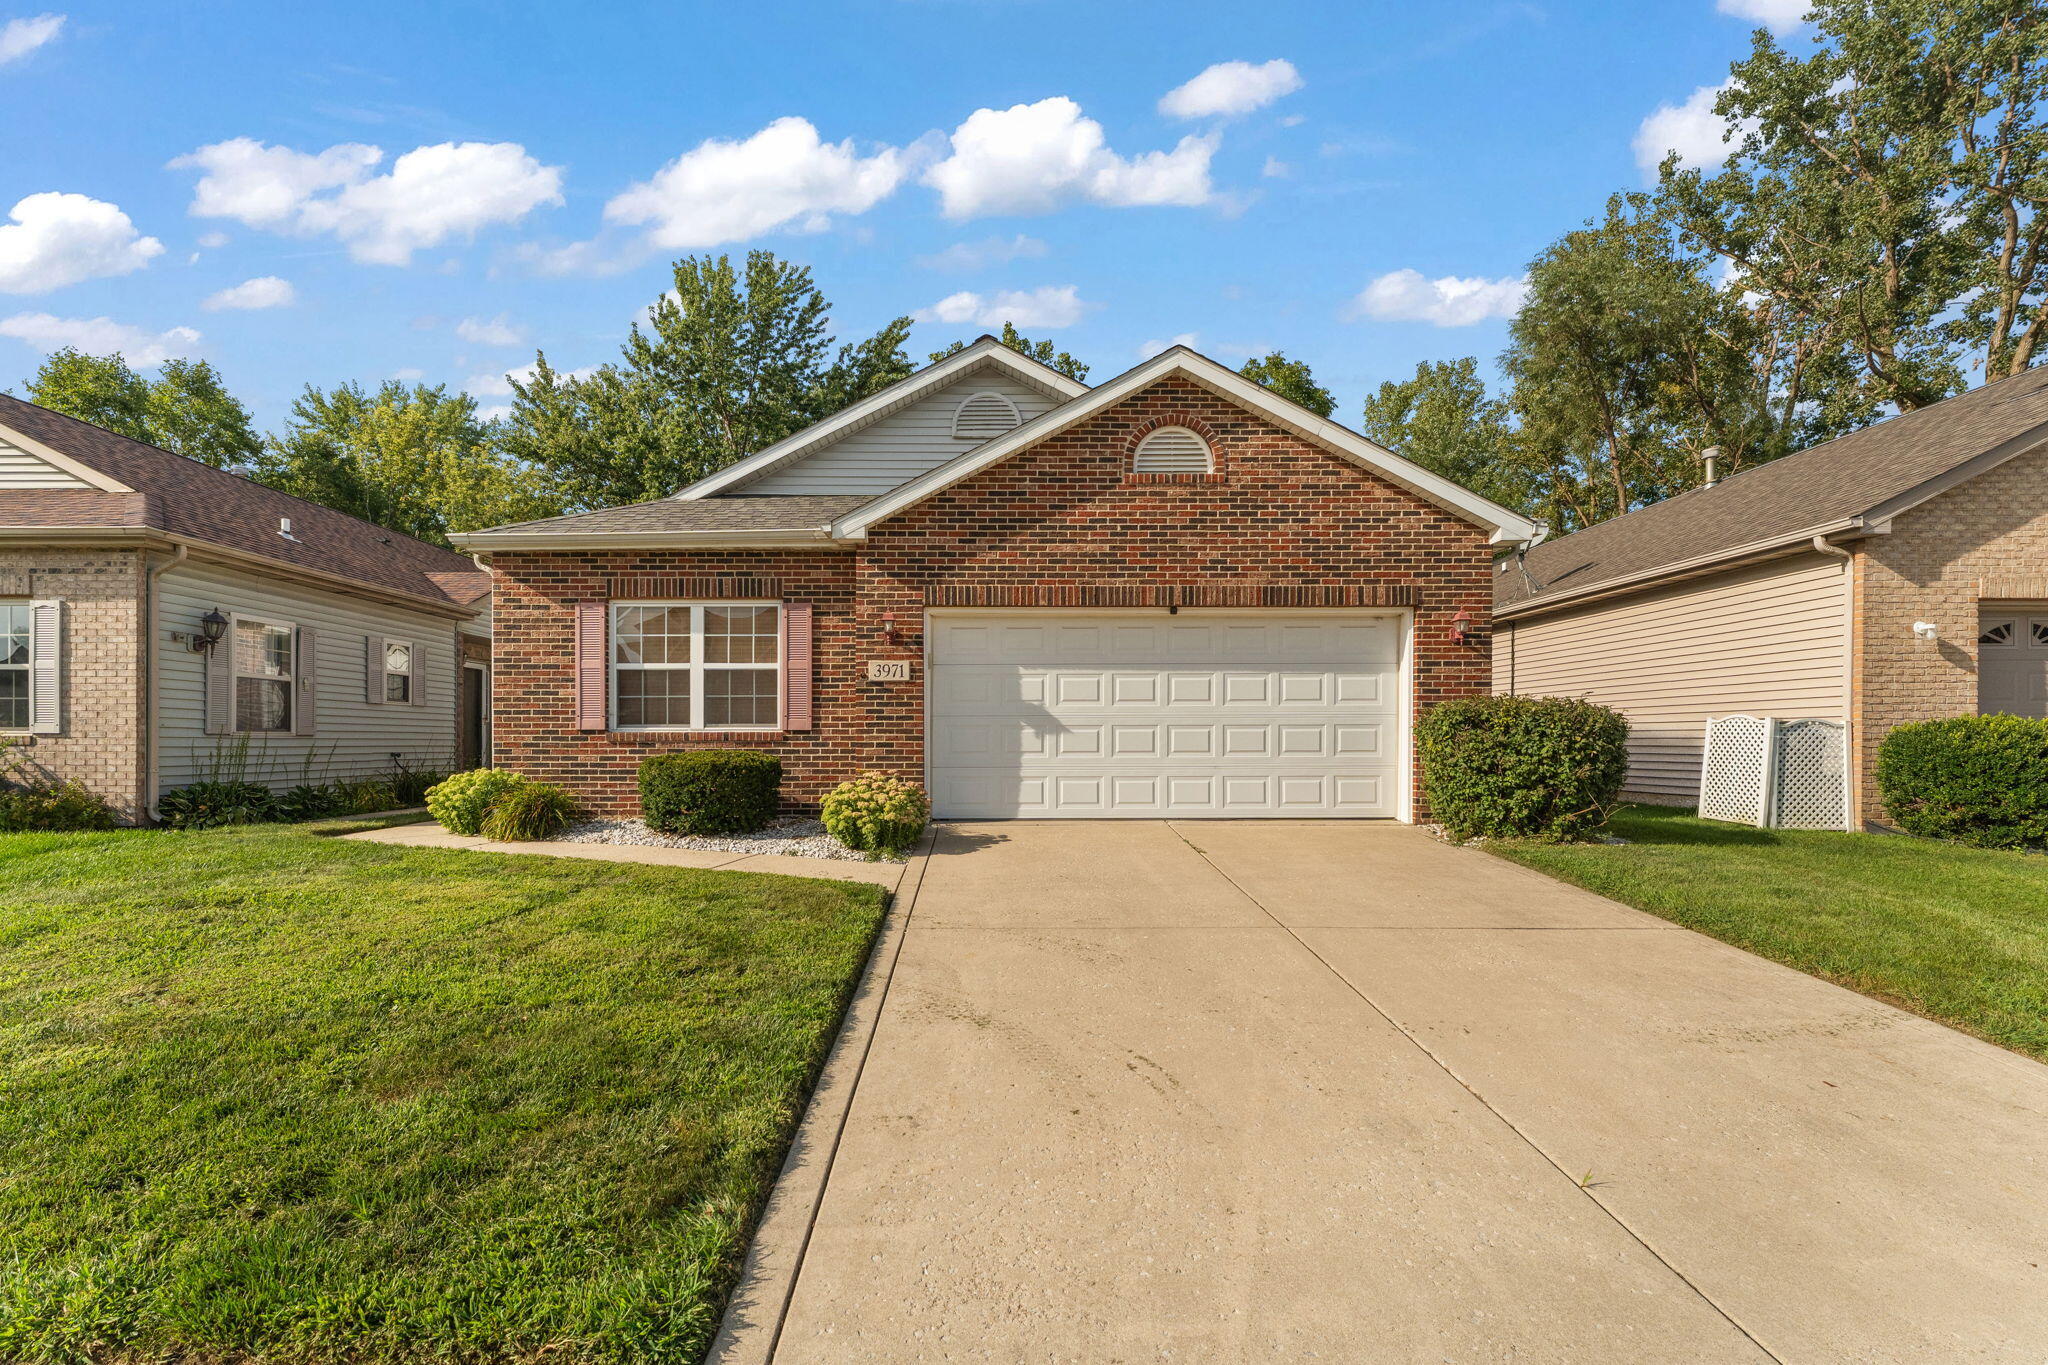

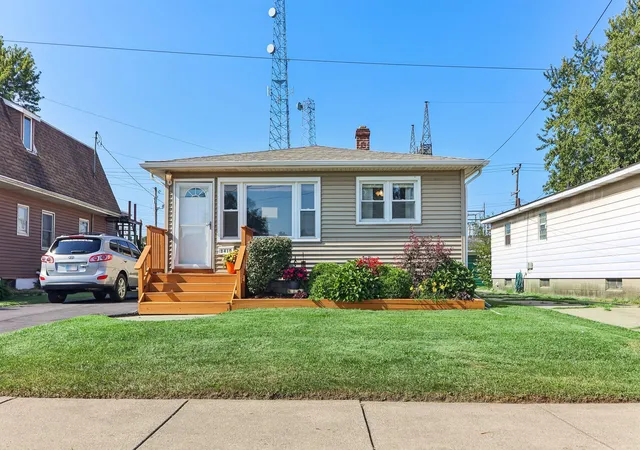

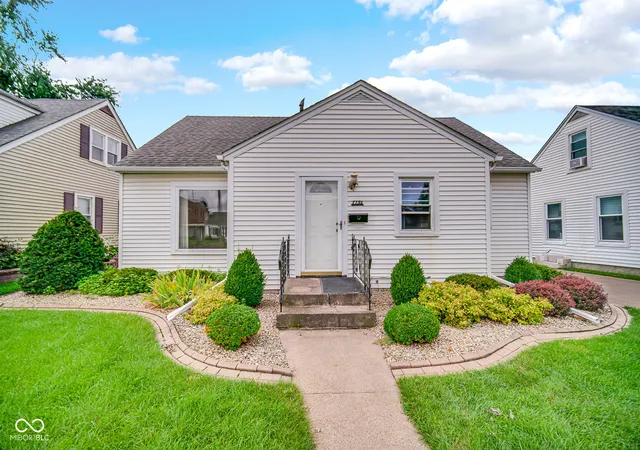

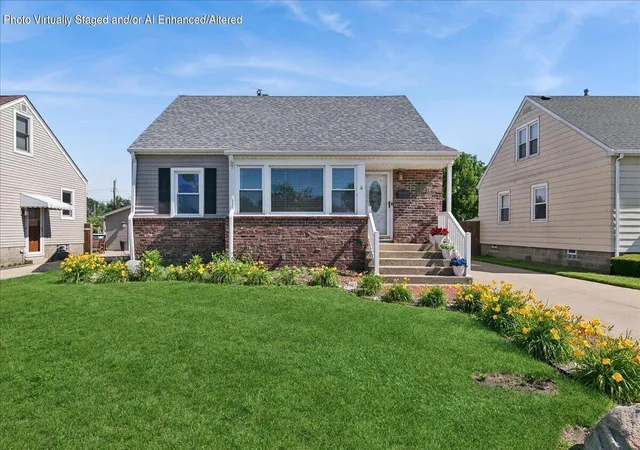
Find Homes by Property Features in Highland, IN
Nearby New Homes For Sale

Based on information provided by the Northwest Indiana REALTORS® Association, Inc. Multiple Listing Service through Sep 23, 2026, 06:16PM as submitted to and distributed by MLS GRID. Information Deemed Reliable But Not Guaranteed. All data is obtained from various sources and may not have been verified by broker or MLS GRID. Supplied Open House Information is subject to change without notice. All information is provided exclusively for personal, non-commercial use, and may not be used for any purpose other than to identify prospective properties consumers may be interested in purchasing. All information should be independently reviewed and verified for accuracy. Properties may or may not be listed by the office/agent presenting the information. © 2026 Northwest Indiana REALTORS® Association, Inc. Multiple Listing Service. All rights reserved.
 Advertising Broker: Donna Mink | Mink Realty


