- Overview
- Description
- Property Details
- Location
- Facts & Features
- Getting Around
- Nearby Homes

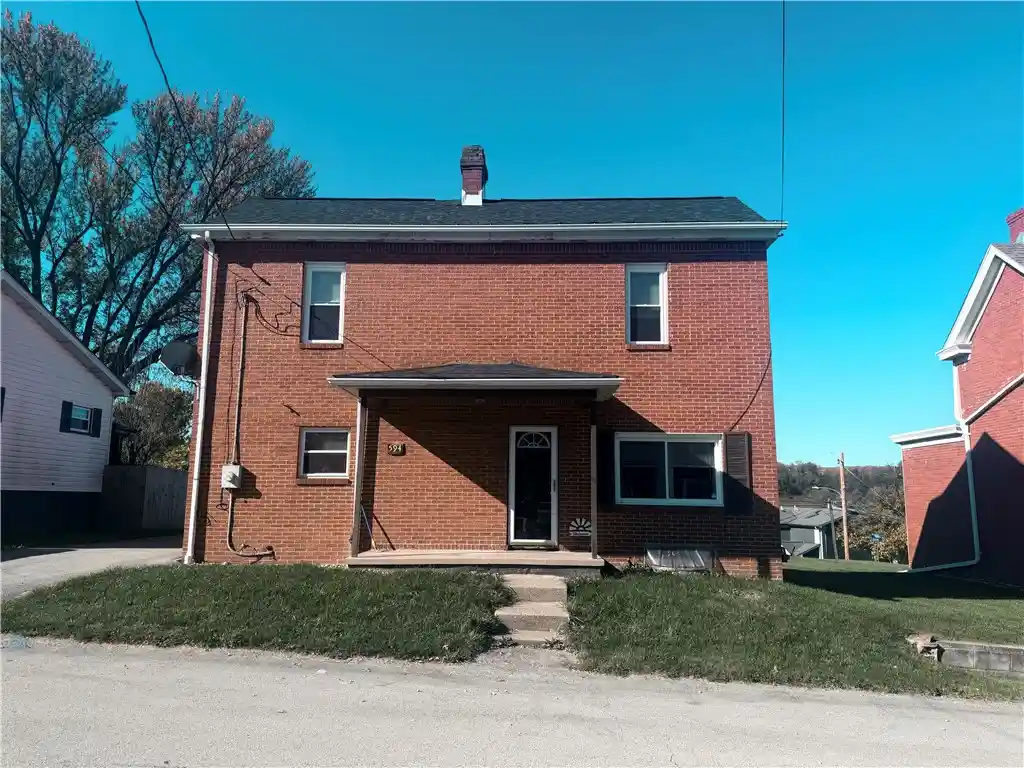
Street View
$199,900
Monthly Est:$995
 3 Beds
 2 Baths
2 full baths
 --sqft
9966 Broadway St, North Huntingdon, PA 15642
$199,900
$995/moEst:
Get Pre-Approved
Single Family Residence
Built in 1900
$-- HOA
0.32 acre lot
--/sqft
Description
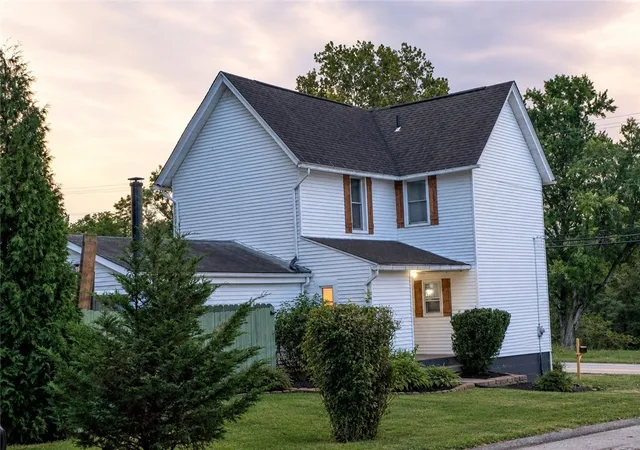
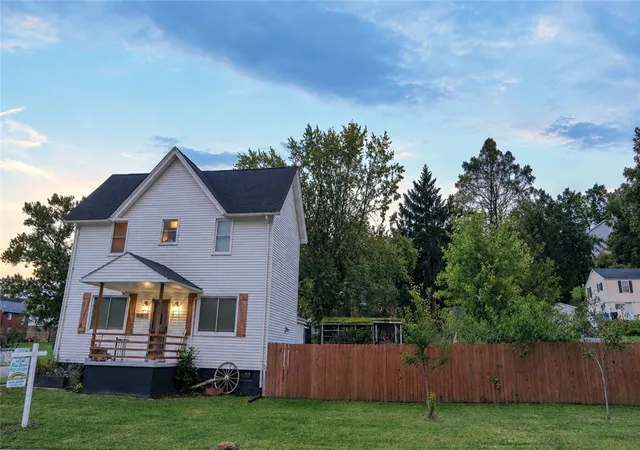
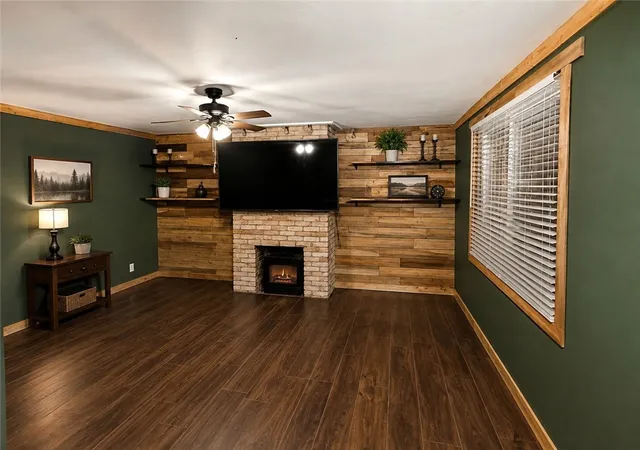
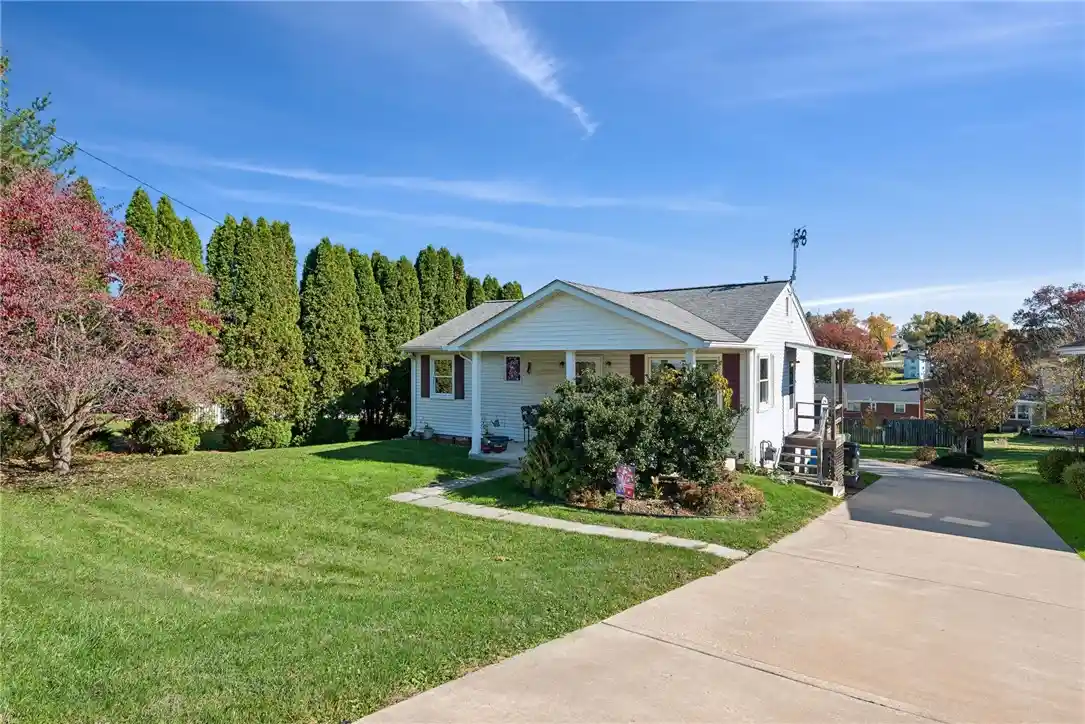
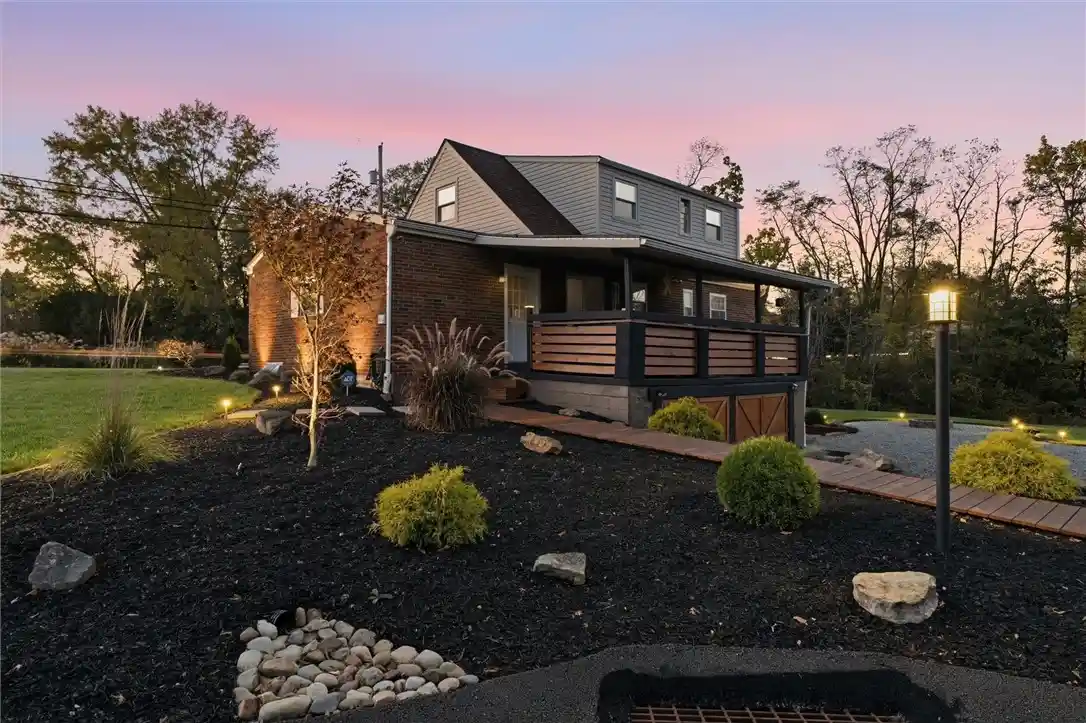
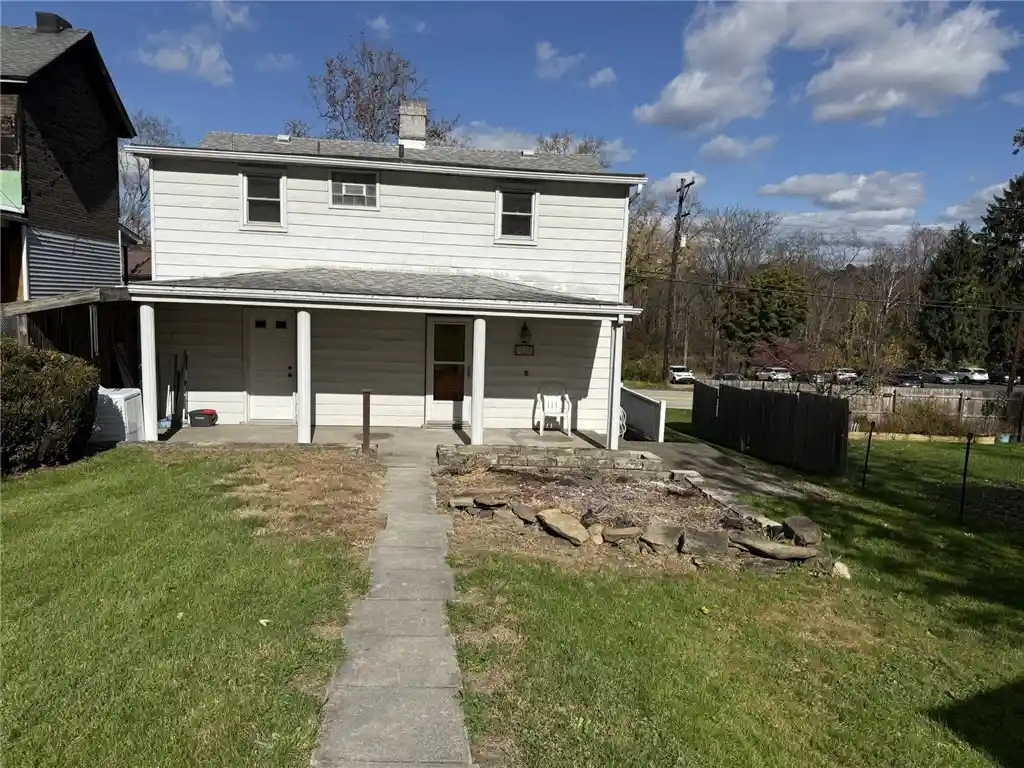
All the farmhouse characters you love, with the big updates already handled. Renovated inside and out, this charming two-story home combines warm, rustic details with fresh finishes. Start your morning with coffee on the covered front porch, host dinner with friends, or spend the weekend making the fenced yard your own. Set on 0.32 acres, there’s space to garden, gather, and unwind. The driveway offers parking for up to five cars. Inside, rich green walls, natural wood trim, and wood-look flooring create a cozy living space with personality. A rustic wood accent wall, open display shelves, and a brick fireplace focal point make it easy to picture a relaxed night at home.
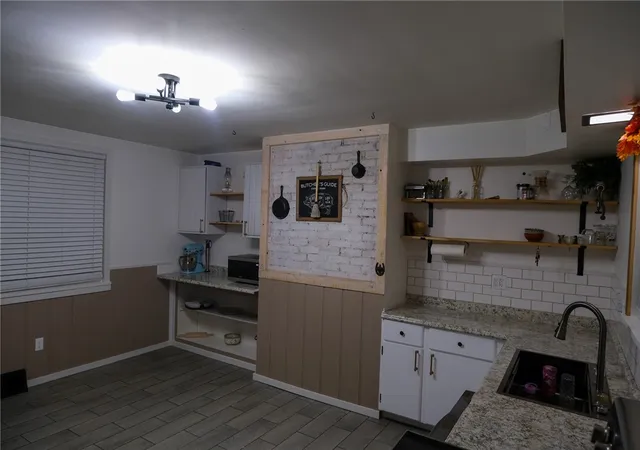
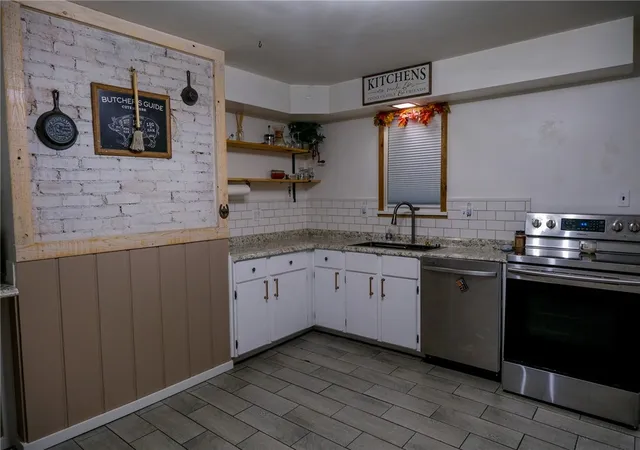
The kitchen pairs white cabinetry with open wood shelving, a subway-tile backsplash, and stainless steel appliances. Generous counter space makes meal prep easy, while the separate dining room—with warm wood trim and a statement chandelier—is ready for everything from takeout nights to holiday hosting. Carpeted bedrooms offer comfortable places to recharge. The bathrooms bring their own farmhouse charm, including a freestanding tub with a wood accent backdrop and a separate bathroom with deep green walls, wood wainscoting, and a glass-enclosed corner shower. An unfinished basement adds useful storage space.
The garage includes a full workshop, offering a versatile setup for woodworking, mechanics, hobbies, or additional project space. All-new windows installed in 2021 through Window Nation, with a lifetime warranty covering the windows and screens, including accidental damage. The warranty transfers to the second owner. New hot water tank in 2021 and new furnace in 2022. Fresh style, inviting outdoor space, flexible workshop space, ample parking, low property taxes and costly updates already complete.
Schedule your showing and start picturing your next chapter here.
- Houzeo last checked: 10 hours ago
- Listing updated: October 19, 2026 at 11:45 am
- Listing Provided by: Laura Ireland (724) 205-7277 DRE #RM419106 | IRELAND REAL ESTATE (724) 205-7277
- Source: West Penn MLS-PA | MLS#: 1773173

Property Details
Status
Active Under Contract
Type
Single Family Residence
No. of Stories
2
County
City
Neighborhood
--
Year Built
1900
HOA Fees
-
Finished Area
- sqft
Lot Size
0.32 acre lot
Basement Area
- sqft
MLS Name
West Penn MLS
MLS Number
1773173
MLS Status
Contingent
Days on Market
59

Continue Your Journey in App
Find your dream home, receive real-time updates, and many more!
Continue Your Journey in App
Find your dream home, receive real-time updates, and many more!
Location
Facts & Features
Rooms
Bedrooms & bathrooms
Bedrooms: 3
Bathrooms: 2
Bedroom3
Level: Upper
Area: 165.00 Square Feet
Dimensions: 15x11
Bedroom2
Level: Upper
Area: 180.00 Square Feet
Dimensions: 15x12
PrimaryBedroom
Level: Upper
Area: 165.00 Square Feet
Dimensions: 15x11
LivingRoom
Level: Main
Area: 210.00 Square Feet
Dimensions: 15x14
DiningRoom
Level: Main
Area: 210.00 Square Feet
Dimensions: 15x14
Kitchen
Level: Main
Area: 210.00 Square Feet
Dimensions: 15x14
Interior
Window Features
Multi Pane
Sewer
Public Sewer
Flooring
Ceramic Tile, Laminate, Carpet
Appliances
Some Electric Appliances, Dishwasher, Stove
Cooling
Central Air
Heating
Forced Air, Gas
Construction
Year Built
Year Built: 1900
Home type
Single Family Residence
Roof
Asphalt
Architectural Style
Colonial, Two Story
Property Condition
Resale
Construction Materials
Frame
Utilities & Energy
Parking Features
Attached, Garage
Pool Features
None
Water Source
Public
Basement
Full, Interior Entry
Price History
| Date | Event | Price |
|---|---|---|
10/19/2026 Source: | Contingent (Active Under Contract) | $199,900 $0/sqft |
10/04/2026 Source: | Listed for Sale | $199,900 +85.95% $0/sqft |
04/30/2020 Source: | Price Decreased | $107,500 -2.18% $0/sqft |
02/28/2020 Source: | Sold | $109,900 $0/sqft |

Nearby Homes
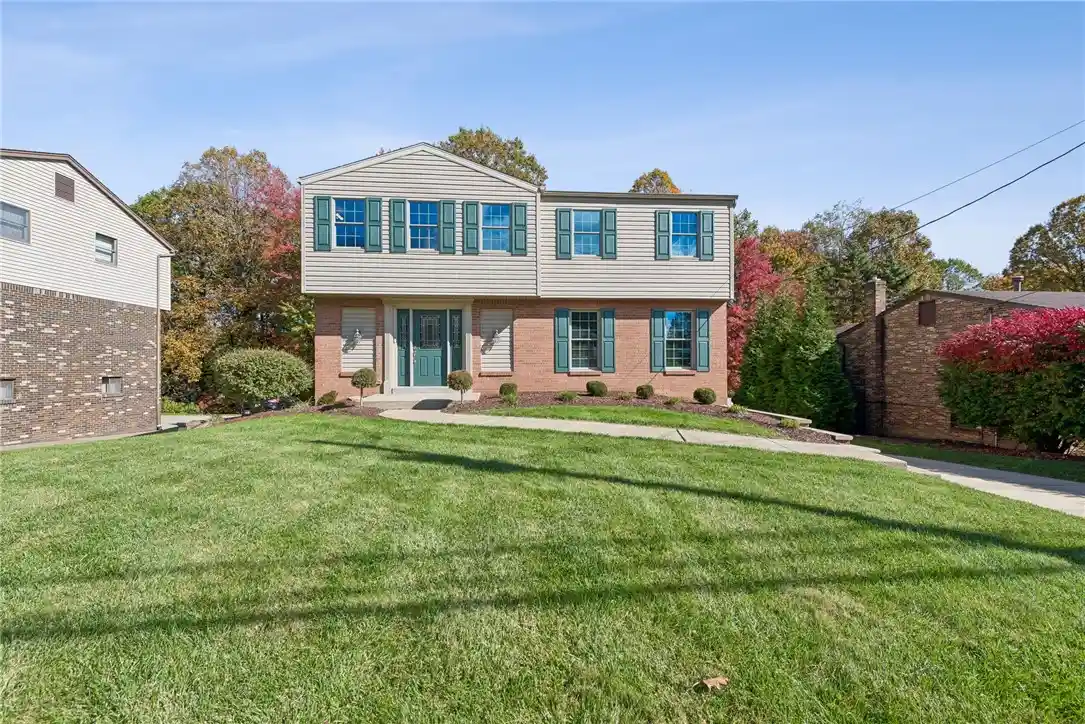
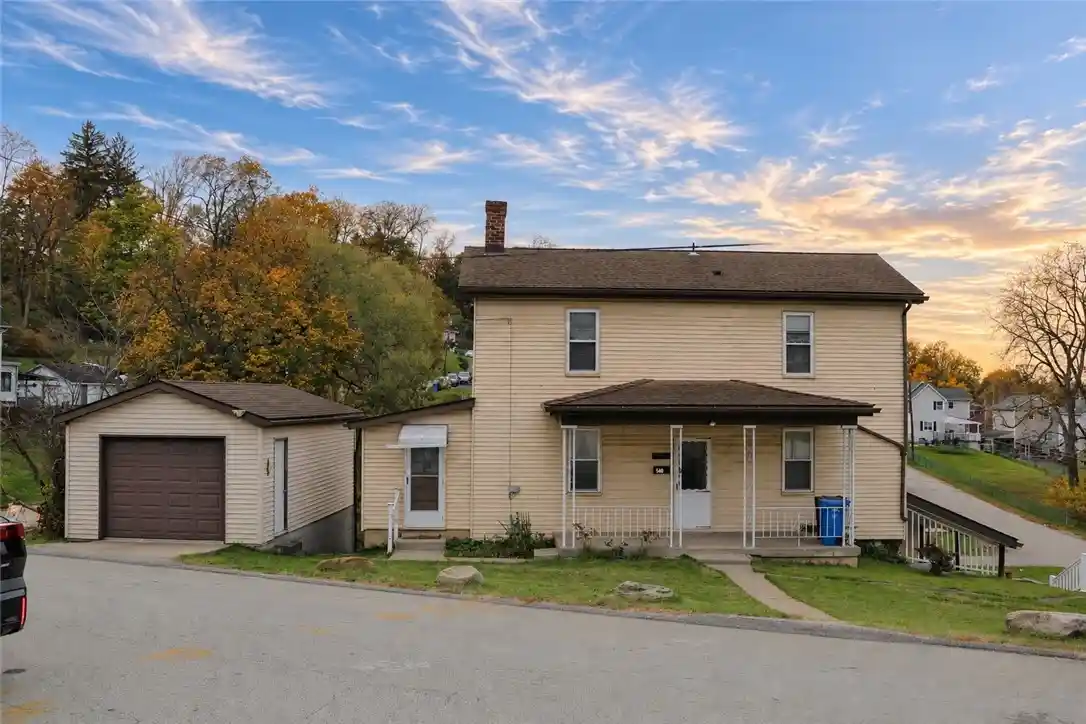
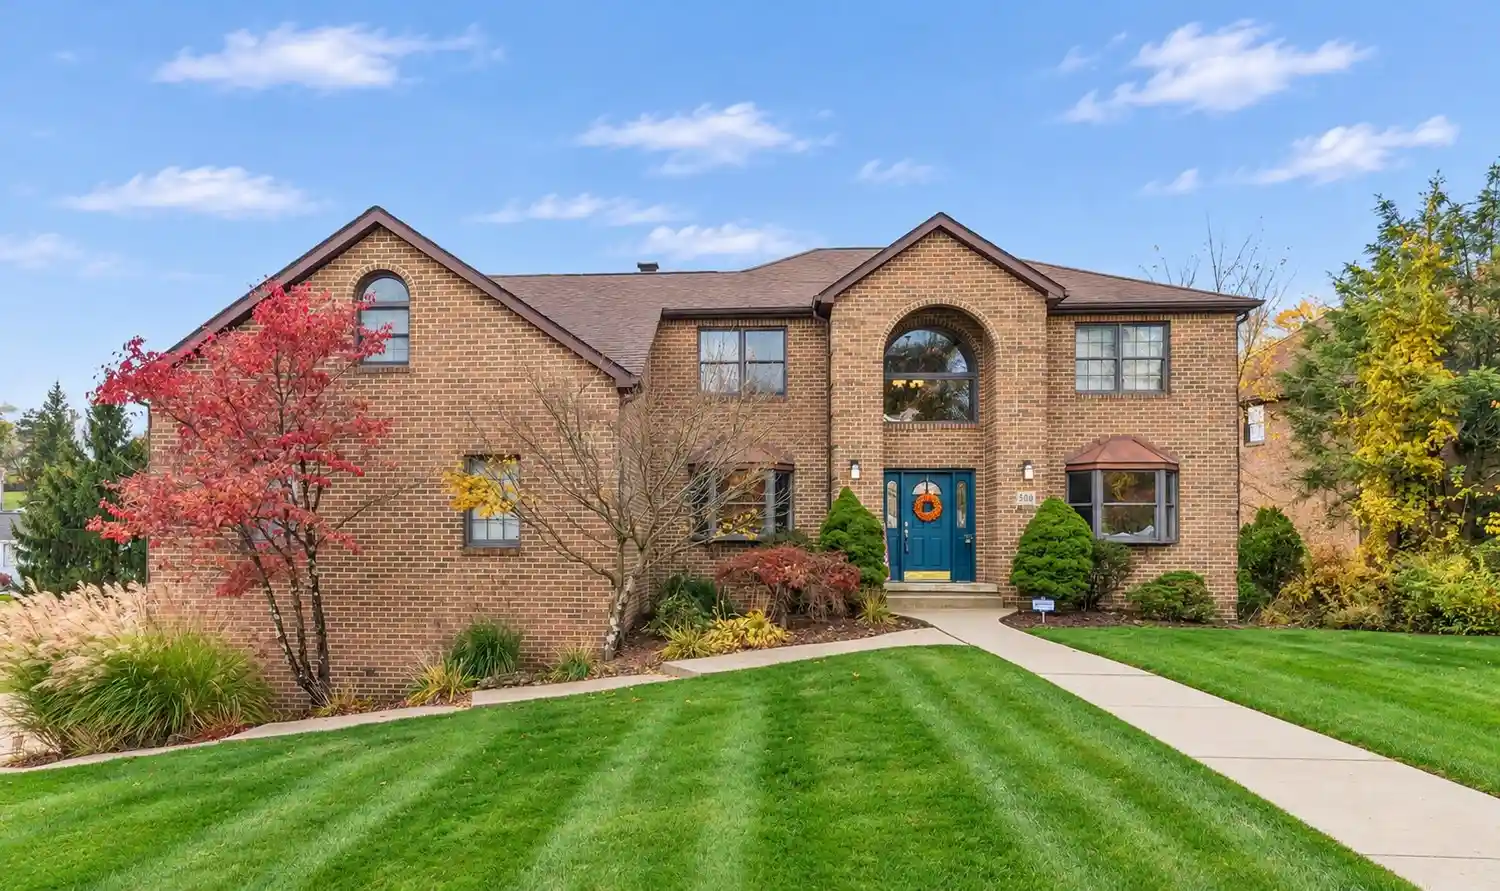
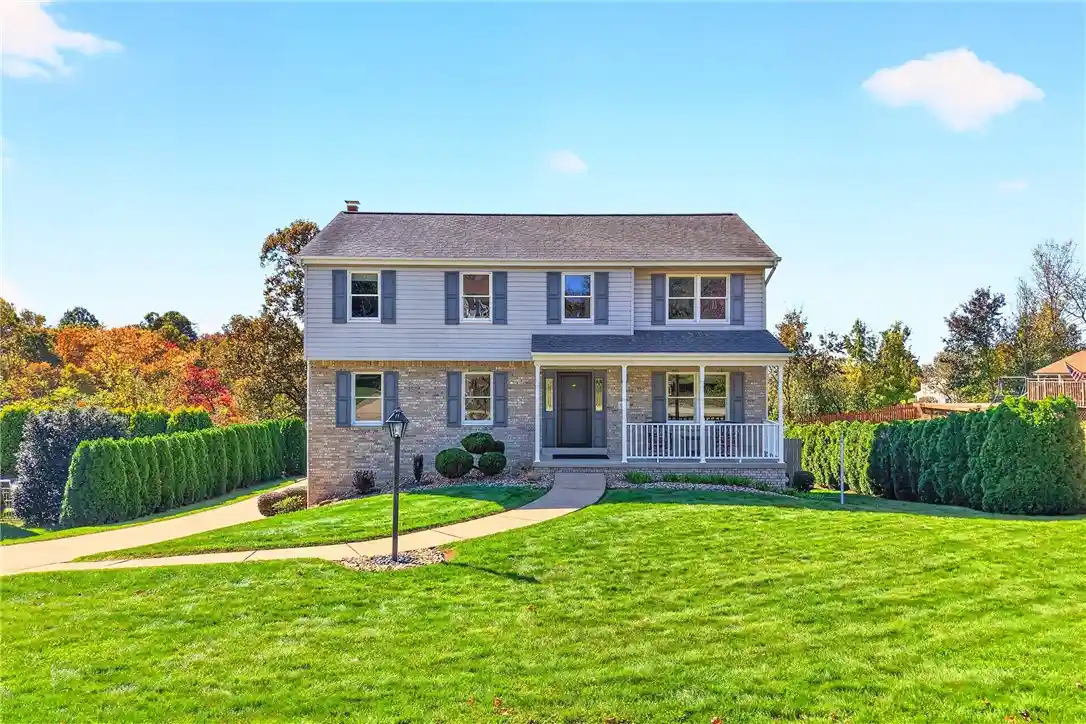
Find Homes by Property Features in North Huntingdon, PA
Nearby New Homes For Sale

Based on information from the West Penn Mutli-List, INC through Nov 02, 2026, 02:15PM. Information is provided exclusively for consumers’ personal, non-commercial use and may not be used for any purpose other than to identify prospective properties consumers may be interested in purchasing. Information is deemed reliable but not guaranteed. © 2026 West Penn Multi-List, Inc. All Rights Reserved.
 Advertising Broker: Daniel Demers | Sell Your Home Services
