- Overview
- Description
- Property Details
- Location
- HOA Management
- Facts & Features
- Getting Around
- Nearby Homes
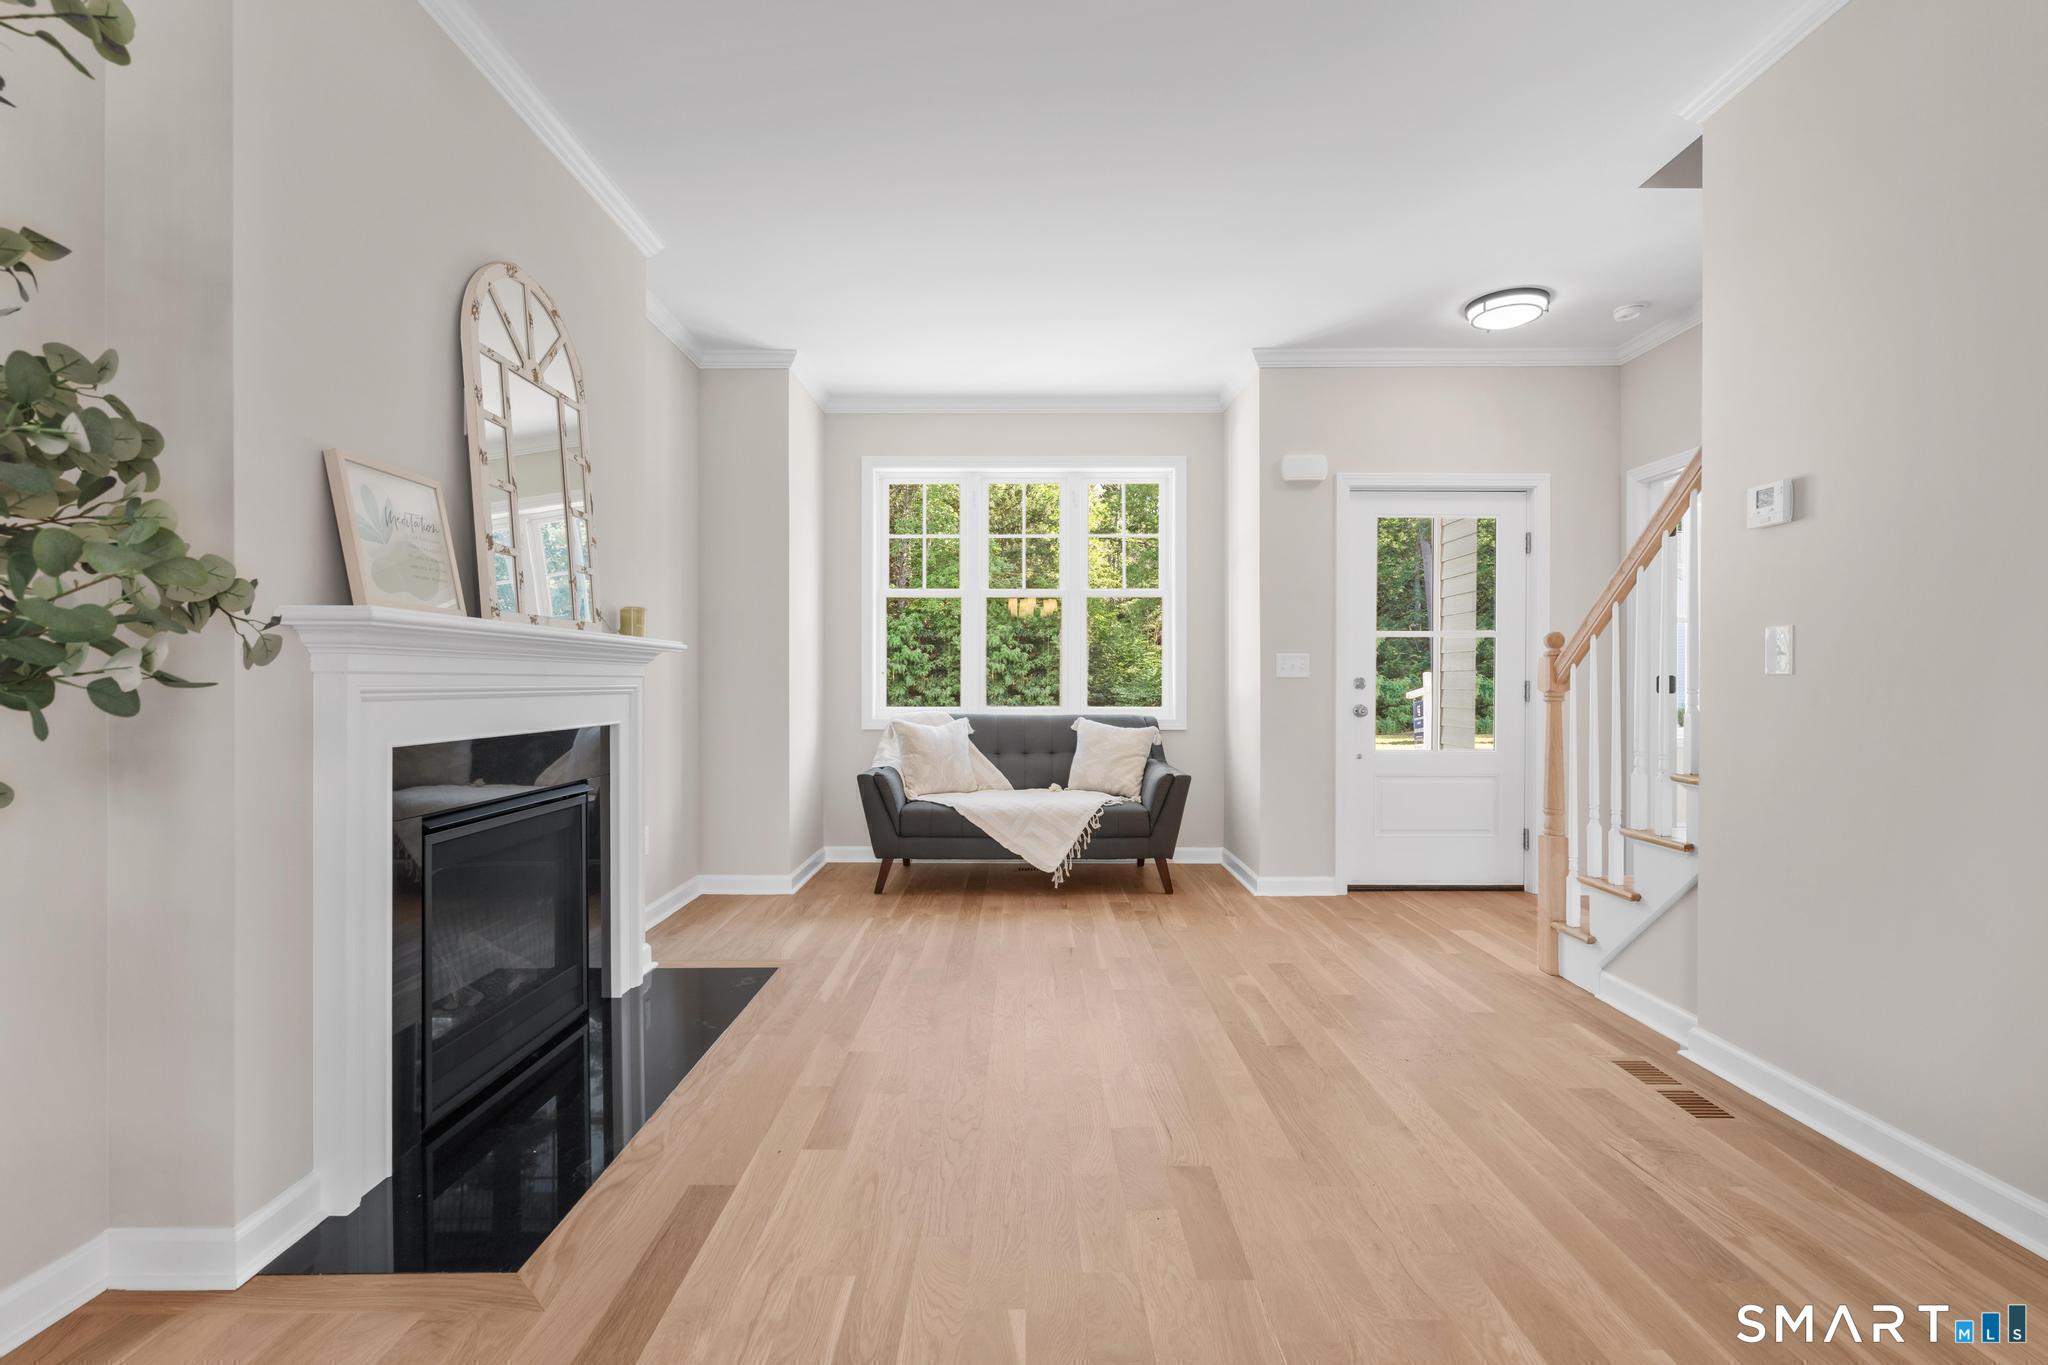

Street View
$524,900
Monthly Est:$2,613
 3 Beds
 3 Baths
2 full baths + 1 half bath
 1,450sqft
Lot 16 Cambridge Ct, Simsbury, CT 06070
$524,900
$2,613/moEst:
Get Pre-Approved
Single Family Residence
Built in 2026
$350/mo HOA
6,534 sqft lot
$362/sq.ft
Description
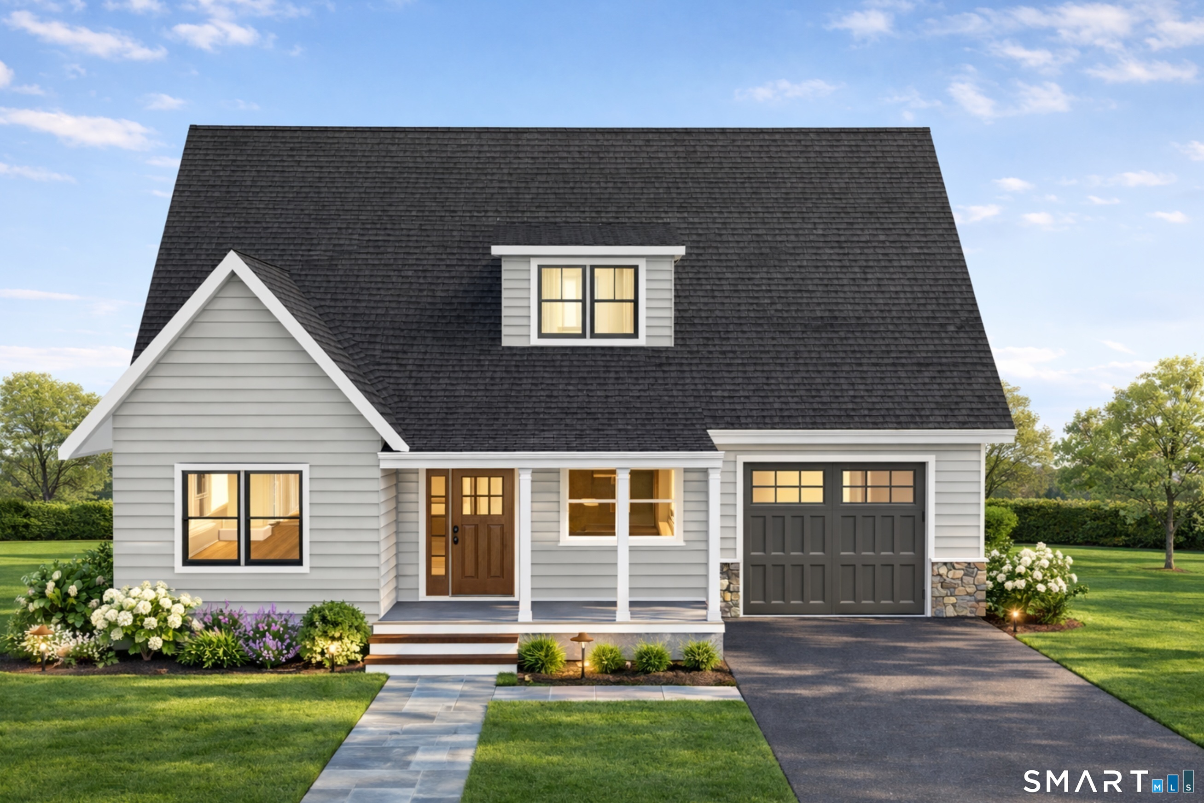
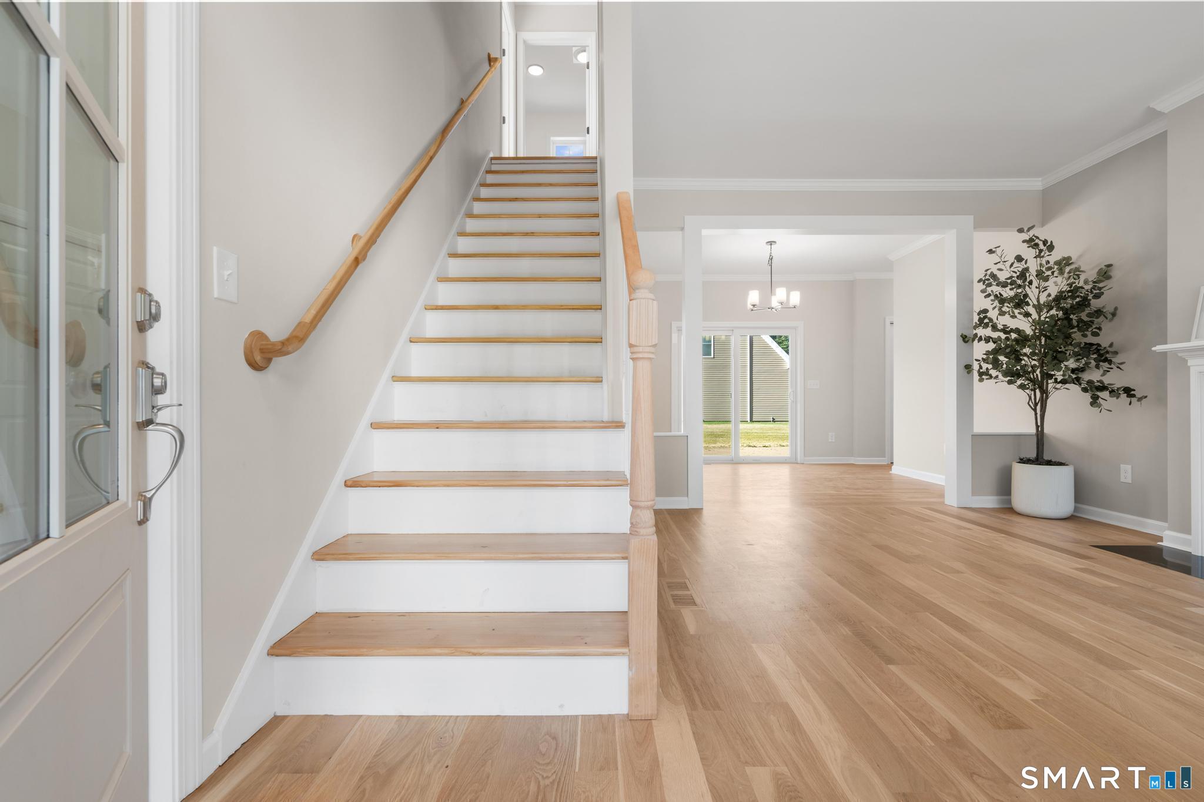
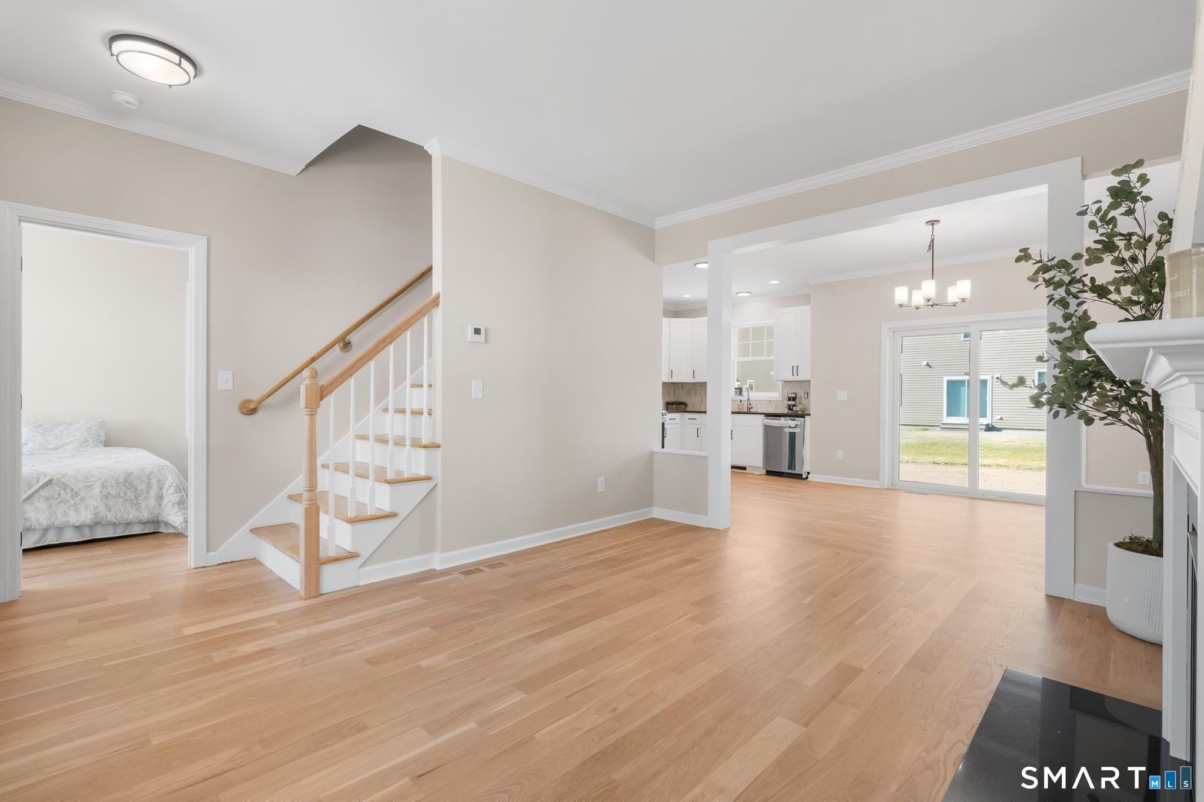
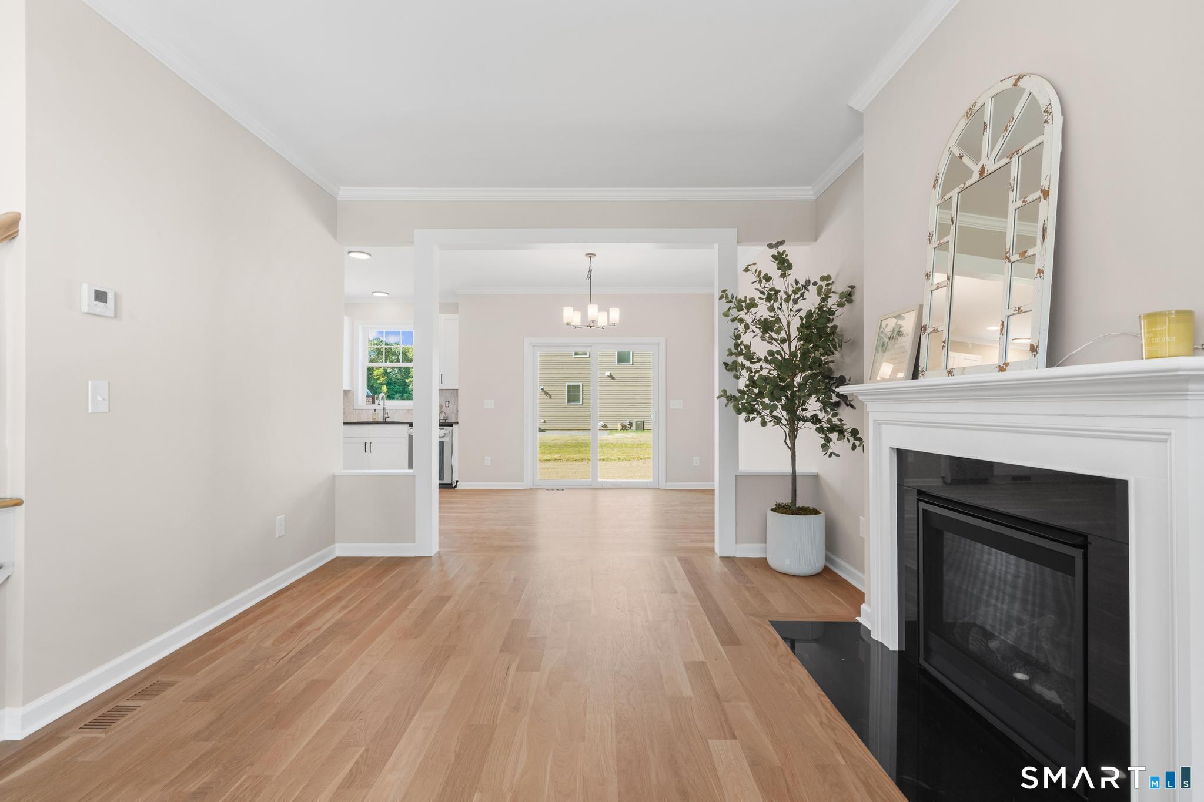
To Be Built - Welcome to Copper Hill Estates, one of Simsbury's most sought-after new construction communities. Built by Silvin Homes, this custom-built Cape is set in one of Connecticut's most desirable towns, known for its award-winning schools and New England charm. Offering 1,450 square feet of thoughtfully designed living space with an open-concept layout, the kitchen features granite countertops and soft-close oak cabinetry, flowing seamlessly into the heart of the home. Luxury vinyl plank flooring extends throughout the main living areas, creating a warm, inviting feel. The main level features a spacious primary suite with an optional tiled walk-in shower upgrade, convenient first-floor laundry, and a half bath. Upstairs, you'll find two generously sized bedrooms and a full bath. Additional features include Hardie Board siding, Harvey True Series windows, natural gas, city water, city sewer, underground utilities, and energy-efficient systems. Outdoor features include a front walkway and one-car attached garage. As a custom-built home, buyers may personalize their selections with builder allowances for cabinetry, granite, tile, flooring, lighting, and appliances, along with the option to upgrade to a peninsula island. The HOA provides a low-maintenance lifestyle, including lawn care, seasonal mulching, snow removal, and walkway salting. Experience exceptional craftsmanship and thoughtfully designed living in one of Simsbury's premier planned communities.
- Houzeo last checked: 12 minutes ago
- Listing updated: October 25, 2026 at 12:40 am
- Listing Provided by: Jenna Talbot | RE/MAX One
- Source: SMART MLS-CT | MLS#: 24204651

Property Details
Status
Active
Type
Single Family Residence
No. of Stories
-
County
City
Neighborhood
--
Year Built
2026
HOA Fees
$350/mo
Finished Area
1,450 sqft
Lot Size
6,534 sqft lot
Basement Area
- sqft
MLS Name
SMART MLS
MLS Number
24204651
MLS Status
Active
Days on Market
60

Continue Your Journey in App
Find your dream home, receive real-time updates, and many more!
Continue Your Journey in App
Find your dream home, receive real-time updates, and many more!
Location
HOA Management
1
HOA Fees
$350/ Monthly
Amenities
 Amenities and services may be covered by one or multiple associations and service providers.
 Pest Control
 Snow Removal
 Road Maintenance
 Grounds Maintenance
Property Management
Disclaimer: Amenities are based on third-party information and may vary; buyers must independently verify all amenities, as information is deemed reliable but not guaranteed.
Facts & Features
Rooms
Bedrooms & bathrooms
Bedrooms: 3
Bathrooms: 3
Interior
Heating
Natural Gas
Appliances
Electric Range, Oven/range, Microwave, Refrigerator, Dishwasher
Cooling
Central Air
Sewer
Public Sewer Connected
Construction
Year Built
Year Built: 2026
Home type
Single Family Residence
Roof
Asphalt Shingle
Foundation Details
Concrete
Architectural Style
Cape Cod
Utilities & Energy
Parking Features
Attached Garage
Basement
Full, Unfinished
Water Source
Public Water Connected
Other Features
Subdivision Name
N/a
Lot Features
Level Lot
Price History
| Date | Event | Price |
|---|---|---|
09/04/2026 Source: | Listed for Sale | $524,900 $362/sqft |

Nearby Homes
Find Homes by Property Features in Simsbury, CT


Based on information provided to and compiled by the SMART MLS, Inc. through Nov 04, 2026, 09:15AM. IDX information is provided exclusively for consumers’ personal, non-commercial use. It may not be used for any purpose other than to identify prospective properties consumers may be interested in purchasing. The data is deemed reliable but is not guaranteed accurate by the MLS. ©2026 SMART MLS, Inc. All Rights Reserved.
 Advertising Broker: Derek Greene | The Greene Realty Group
