- Overview
- Description
- Property Details
- Location
- HOA Management
- Facts & Features
- Getting Around
- Nearby Homes



$315,000
Monthly Est:$1,568
 2 Beds
 2 Baths
2 full baths
 1,333sqft
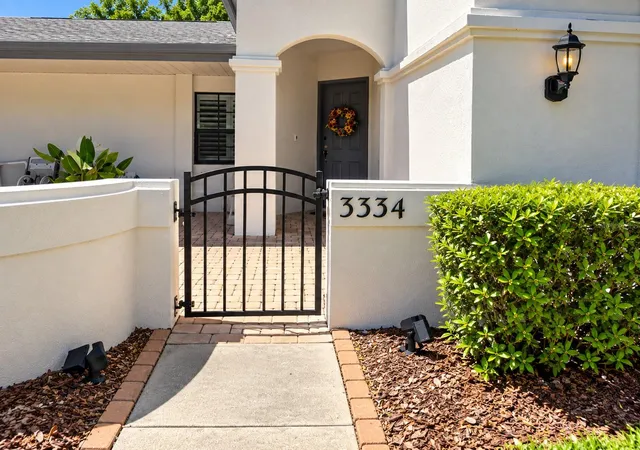
3334 KILLDEER PLACE, Palm Harbor, FL 34685
$315,000
$1,568/moEst:
Get Pre-Approved
Villa
Built in 1986
$456.67/mo HOA
2,470 sqft lot
$236/sq.ft
Description
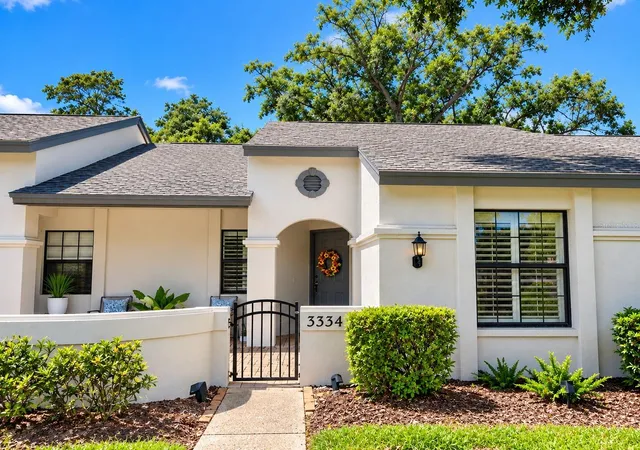
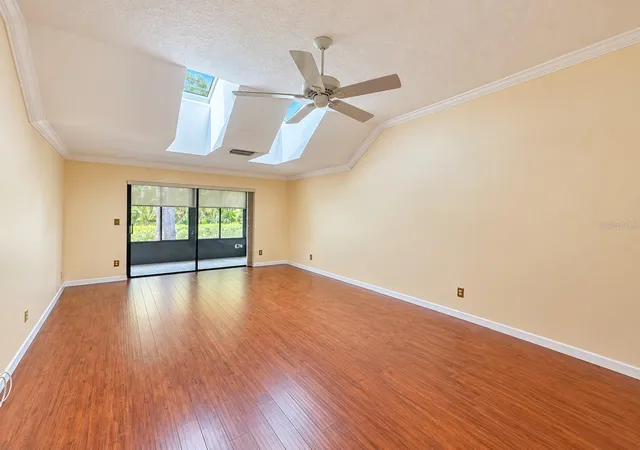
Virtually Staged. PRIDE OF OWNERSHIP shines throughout this beautifully maintained 2-bedroom, 2-bath villa in The Clearing, ideally located in Palm Harbor’s highly desirable East Lake/Lansbrook corridor. Enjoy easy, maintenance-free living along with a peaceful pond and conservation setting!
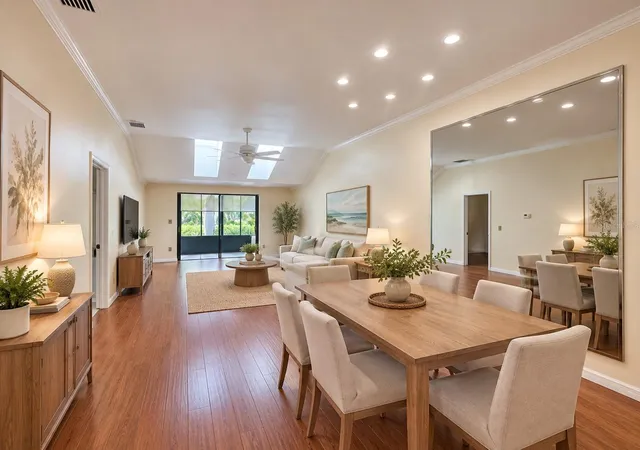
Inside, the bright and open floor plan features high ceilings, plantation shutters, crown moulding, recessed lighting, and easy-care tile and laminate flooring. The spacious eat-in kitchen offers solid wood cabinetry, granite countertops, abundant storage, and a pass-through to the dining area that creates an open, connected feel.
Some listing photos have been virtually staged to illustrate potential furniture placement and use of space. Virtual staging includes furnishings and décor only; the property is being offered in its current physical condition. All information deemed accurate, buyers and buyers agent to verify.
One of the home’s standout features is the FULLY ENCLOSED AND AIR-CONDITIONED LANAI, providing additional year-round living space and a wonderful place to relax while enjoying the tranquil pond view. The primary suite offers privacy and an updated bath, while the second bedroom is conveniently located near the additional full bath—perfect for guests, a home office, or flexible living space.
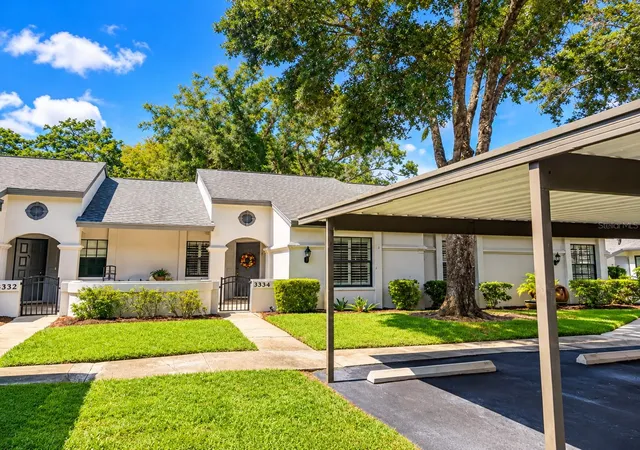
Major improvements include HVAC (2021), tankless water heater (2021), exterior paint (2026), and roof replacement (2017 per HOA). The home also includes a water softener and a covered carport space conveniently located just outside the door, with additional open parking available for guests.
The Clearing offers a true low-maintenance Florida lifestyle, with the association maintaining the lawn, roof, exterior painting, community pool, ponds and fountains, and also including water, sewer and trash service. Two pets are welcome with no size restriction.
The LOCATION is hard to beat! The YMCA is approximately half a mile away, with shopping, restaurants, grocery stores, golf and everyday conveniences nearby. Outdoor enthusiasts will love being close to John Chesnut Sr. Park, offering nature trails, boardwalks, kayaking and canoeing, playgrounds, a boat ramp and dog park. The Pinellas Trail, Lansbrook Golf Club, Tarpon Springs Sponge Docks and beautiful Gulf Coast beaches are also within easy reach.
Move-in ready, beautifully maintained and positioned to enjoy the Florida lifestyle—3334 Killdeer Place is ready to welcome you home!
- Houzeo last checked: 4 hours ago
- Listing updated: October 2, 2026 at 4:34 pm
- Listing Provided by: Peter Dorwin (727) 777-2003 , Allison Lawless | RE/MAX REALTEC GROUP INC (727) 789-5555
- Source: Stellar MLS-FL | MLS#: TB8549731

Property Details
Status
Active
Type
Single Family Residence
No. of Stories
1
County
City
Neighborhood
--
Year Built
1986
HOA Fees
$456.67/mo
Finished Area
1,333 sqft
Lot Size
2,470 sqft lot
Basement Area
- sqft
MLS Name
Stellar MLS
MLS Number
TB8549731
MLS Status
Active
Days on Market
16
Cumulative Days on Market
11

Continue Your Journey in App
Find your dream home, receive real-time updates, and many more!
Download App
Continue Your Journey in App
Find your dream home, receive real-time updates, and many more!
Location
HOA Management
The Clearing HOA/ Melrose Management
HOA Fees
$440/ Monthly
Tarpon Lake Villages Association
HOA Fees
$200/ Annually
Amenities
 Amenities and services may be covered by one or multiple associations and service providers.
 Water
Water
 Trash Pickup
 Sewer
Sewer
 Maintenance
 Pool
Pool
 Private Road
Disclaimer: Amenities are based on third-party information and may vary; buyers must independently verify all amenities, as information is deemed reliable but not guaranteed.
Facts & Features
Rooms
Bedrooms & bathrooms
Bedrooms: 2
Bathrooms: 2
Kitchen
Level: First
Area: 127.50 Square Feet
Dimensions: 10.2x12.5
Living Room
Level: First
Area: 248.16 Square Feet
Dimensions: 13.2x18.8
Dining Room
Level: First
Area: 170.28 Square Feet
Dimensions: 13.2x12.9
Primary Bedroom
Level: First
Area: 178.64 Square Feet
Dimensions: 15.4x11.6
Bedroom 2
Level: First
Area: 168.00 Square Feet
Dimensions: 14x12
Interior
Sewer
Public Sewer
Exterior Features
Sidewalk, Storage
Interior Features
Ceiling Fans(s), Crown Molding, Eat In Kitchen, High Ceilings, Kitchen/family Room Combo, Primary Bedroom Main Floor, Solid Wood Cabinets, Thermostat, Walk In Closet(s)
Flooring
Laminate, Tile
Window Features
Skylight(s), Blinds, Rods
Heating
Electric
Cooling
Central Air
Appliances
Dishwasher, Electric Water Heater, Exhaust Fan, Microwave, Range, Range Hood, Refrigerator, Tankless Water Heater, Water Softener
Construction
Year Built
Year Built: 1986
Home type
Villa
Roof
Shingle
Architectural Style
Florida
Construction Materials
Block, Stucco
Foundation Details
Slab
Utilities & Energy
Pool Features
In Ground
Parking Features
Assigned, Covered, Ground Level, Guest
Laundry Features
Inside
Water Source
Public
Utilities
Cable Connected, Electricity Connected, Public, Water Connected
Other Features
Community Features
Deed Restrictions, Pool, Sidewalks, Street Lights
Patio And Porch Features
Enclosed, Front Porch, Rear Porch
Lot Features
Flood Zone, In County, Near Golf Course, Near Marina, Sidewalk, Street Dead End, Paved, Private
Subdivision Name
Clearing The
Vegetation
Mature Landscaping, Trees/landscaped, Wooded
Price History
| Date | Event | Price |
|---|---|---|
09/21/2026 Source: | Price Decreased | $315,000 -27.72% $236/sqft |
09/16/2026 Source: #MFRA4706328 | Listed for Sale | $435,800 +58.47% $327/sqft |
05/01/2026 Source: | Listing Removed | $275,000 $206/sqft |
04/17/2026 Source: | Listed for Sale | $275,000 +10948.61% $206/sqft |
03/27/2026 Source: | Price Increased | $2,489 +55.66% $2/sqft |

Show more
Nearby Homes
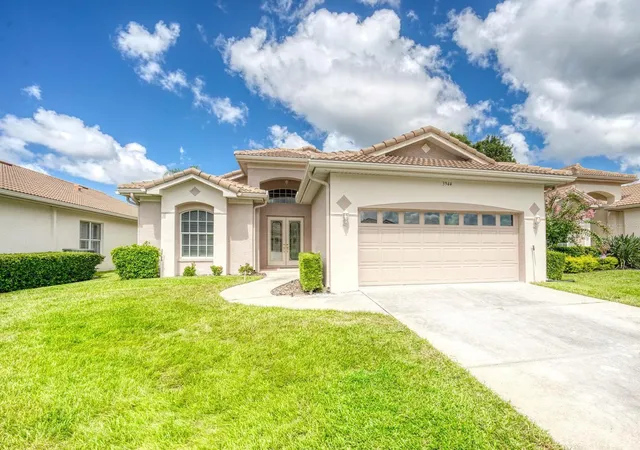
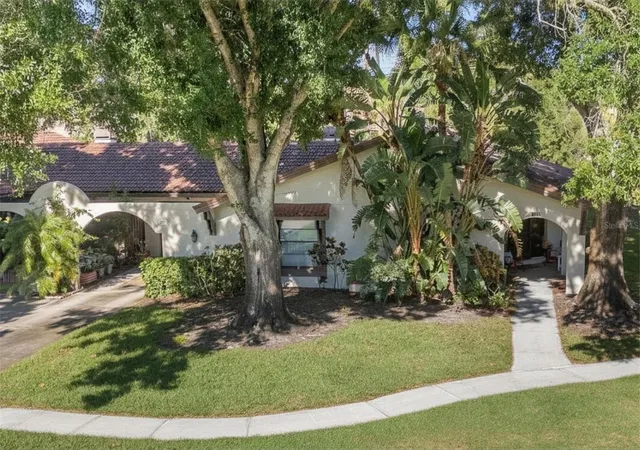
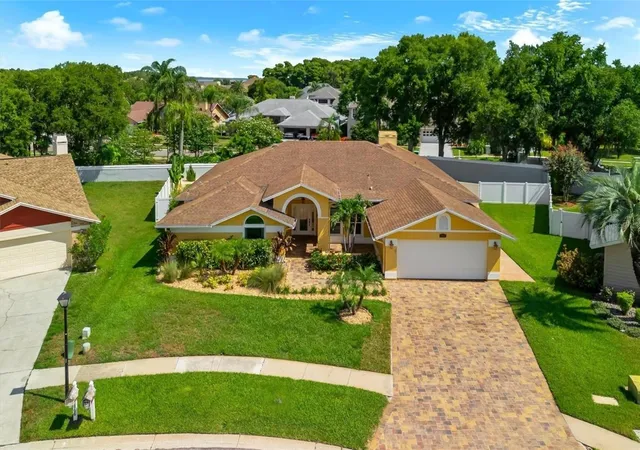
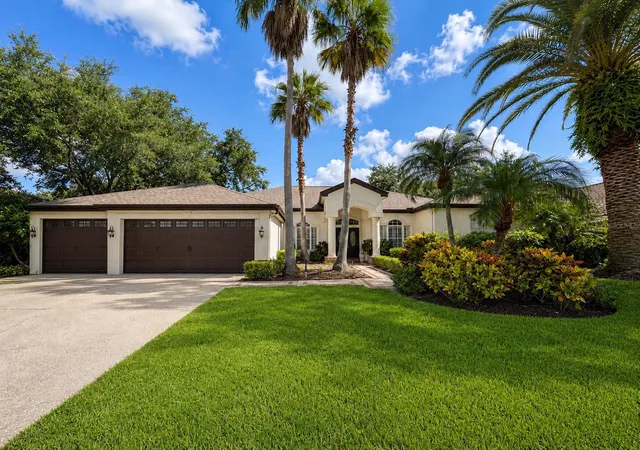
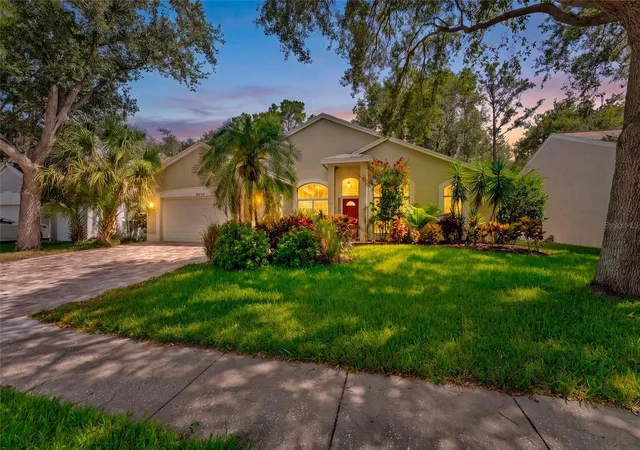
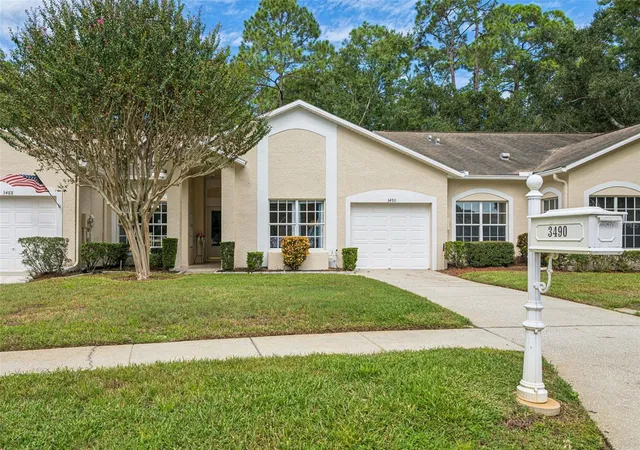
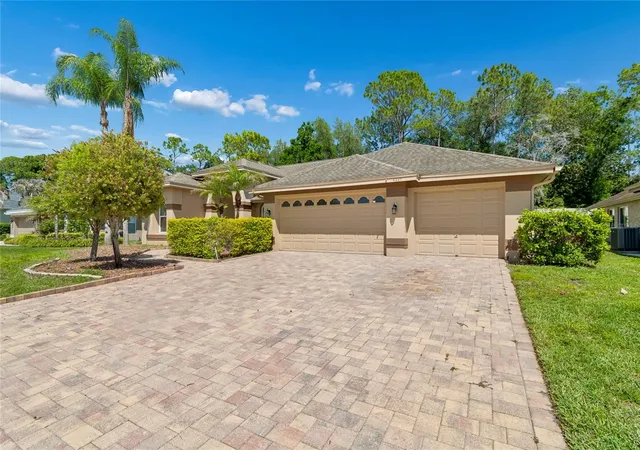
Find Homes by Property Features in Palm Harbor, FL

Based on information from Stellar MLS® through Oct 08, 2026, 11:00AM as submitted to and distributed by MLS GRID. All data is obtained from various sources and may not have been verified by the broker or MLS GRID. Supplied Open House Information is subject to change without notice. All information should be independently reviewed and verified for accuracy. Properties may or may not be listed by the office/agent presenting the information. IDX information is provided exclusively for consumers’ personal non-commercial use. It may not be used for any purpose other than to identify prospective properties consumers may be interested in purchasing. The data is deemed reliable but is not guaranteed by MLS GRID. The use of the MLS GRID Data may be subject to an end-user license agreement prescribed by the Member Participant’s applicable MLS, if any, and as amended from time to time. © 2026 Stellar MLS. All Rights Reserved.
 Advertising Broker: Fred McGill | Simple Showing, Inc