 Street View
100-11 67Th Rd
100-11 67Th Rd, New York, NY 11375
Rate 100-11 67Th Rd

Stories
6

Units
52

Available Units For Sale
1

Unit Types
1bd

Built Year
1950

HOA Fees
N/A
About
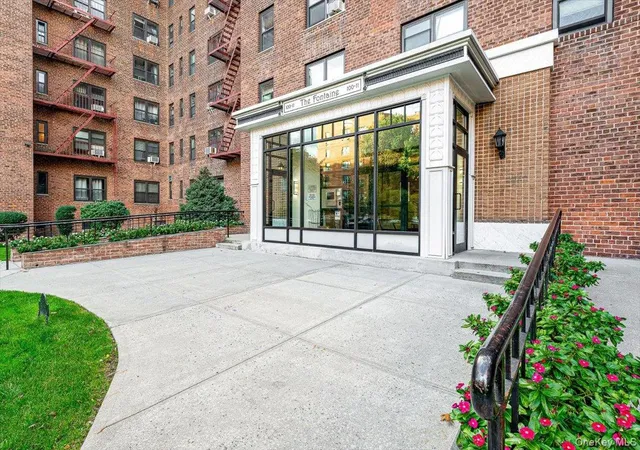
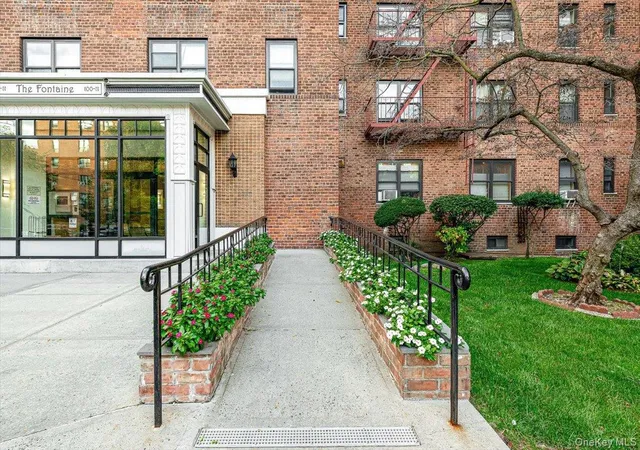
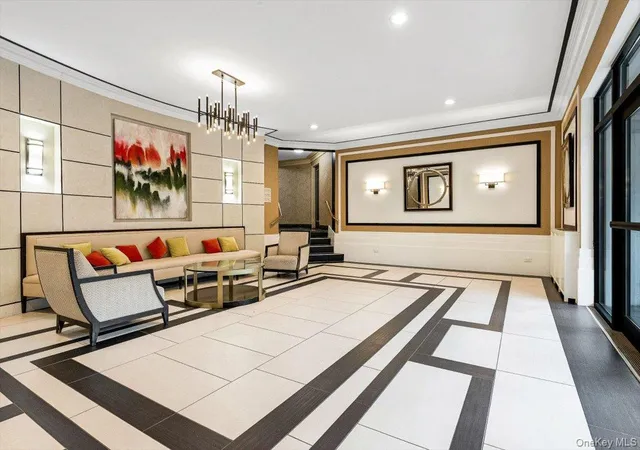
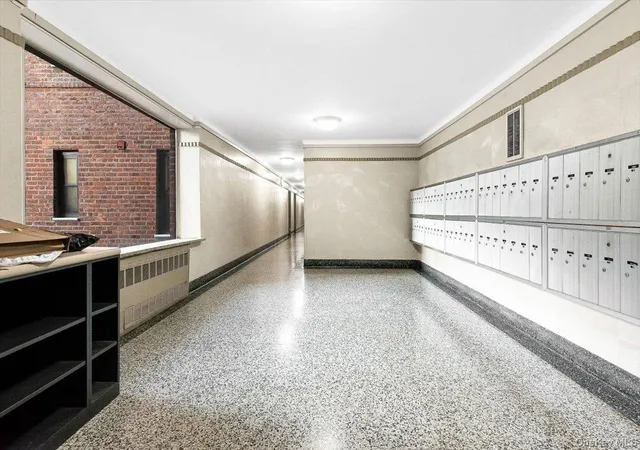
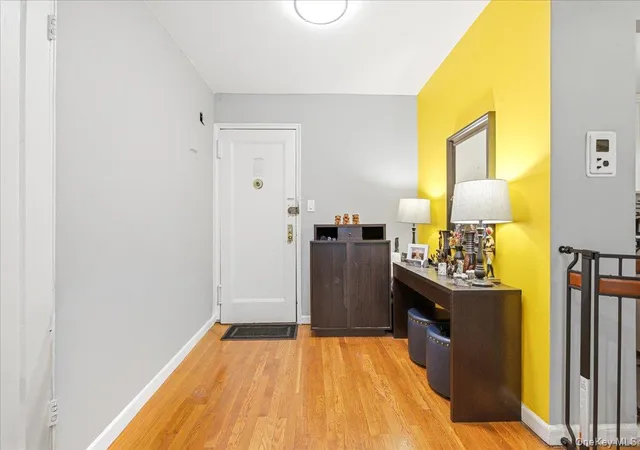
A mid-century, six-story cooperative constructed in 1950, this Forest Hills property primarily offers one-bedroom apartments alongside occasional larger corner units. The exterior is modest and residential in scale, organized around a shared courtyard and mailbox area; a recently renovated lobby and a small outdoor patio appear in some listings. Interiors typically feature hardwood floors, windowed kitchens (galley or eat-in layouts), natural woodwork, recessed lighting, and period details such as crown molding in select units. Units vary from original-condition fixer-uppers to fully modernized sponsor-renovated homes with quartz or granite counters, stainless appliances and updated baths. Common building conveniences include an elevator, on-site superintendent, laundry in the basement, optional storage, and a complimentary residents’ gym. Parking is available via an indoor garage with a waiting list and some listings note parking offered directly. Pet rules are permissive compared with many co-ops (small dogs typically allowed, usually with a weight limit around 25 lbs). Maintenance commonly covers heat and hot water, and some apartments carry low maintenance fees with a modest flip tax and sublet restrictions. The building sits steps from Queens Boulevard, the M/R subway and LIRR access, with Austin Street’s shopping, restaurants and services within a short walk, supporting a pedestrian, transit-oriented neighborhood lifestyle.

Building Features
Interior
Interior Features
Breakfast Bar
Ceiling Fan(s)
Chandelier
Eat In Kitchen
Elevator
Entrance Foyer
Entrance Foyer
First Floor Bedroom
First Floor Full Bath
Formal Dining
Galley Type Kitchen
Granite Counters
Kitchen Island
Low Flow Plumbing Fixtures
Marble Counters
Master Downstairs
Natural Woodwork
Open Floorplan
Open Kitchen
Pantry
Primary Bathroom
Quartz/quartzite Counters
Recessed Lighting
Storage
Walk Through Kitchen
Walk In Closet(s)
Flooring
Carpet
Hardwood
Tile
Vinyl
Heating
Baseboard
Forced Air
Hot Water
Natural Gas
None
Oil
Radiant
See Remarks
Steam
Cooling
None
Wall Unit(s)
Wall/window Unit(s)
Wall Units
Window Units
Appliances
Cooktop
Dishwasher
Dryer
Energy Star Qualified Appliances
Exhaust Fan
Freezer
Gas Cooktop
Gas Oven
Gas Range
Gas Water Heater
Microwave
Oven
Range
Refrigerator
Stainless Steel Appliance(s)
Tankless Water Heater
Washer
Amenities & Parking
Other Features
Parking Features
Assigned
Attached
Garage
None
Off Site
Off Street
On Street
Private
Storage
Underground
Waitlist
Exterior Amenities
Courtyard
Mailbox
Disclaimer: Unit Features may vary by unit; buyers must independently verify all features. Information is deemed reliable but not guaranteed
- Home
- Homes For Sale
- New York
- New York
- 100-11 67Th Rd
Frequently Asked Questions
How many units are for sale at 100-11 67Th Rd?

How much does a condo at 100-11 67Th Rd cost?
What bedroom options are available in 100-11 67Th Rd?