 Street View
The Kyoto at Birchwood Towers
10230 66Th Rd, New York, NY 11375
Rate The Kyoto at Birchwood Towers

Stories
30

Units
7

Available Units For Sale
2

Unit Types
1bd, 2bd

Built Year
1964

HOA Fees
N/A
About
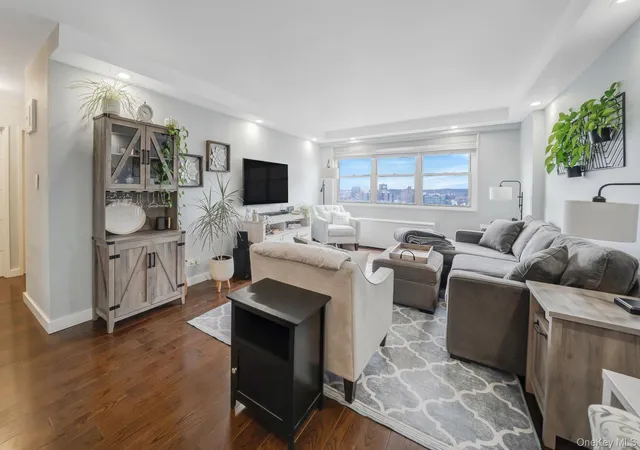
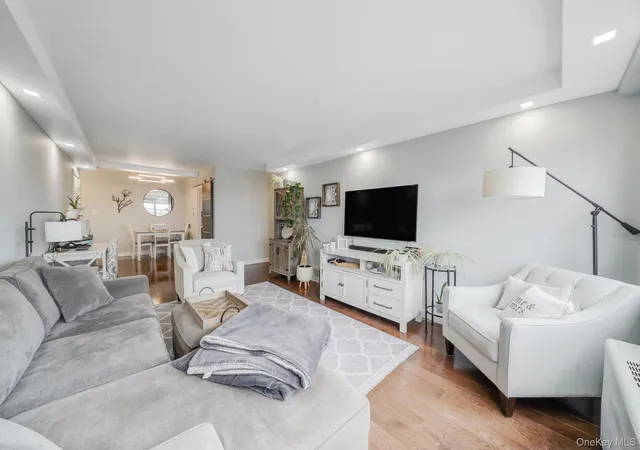
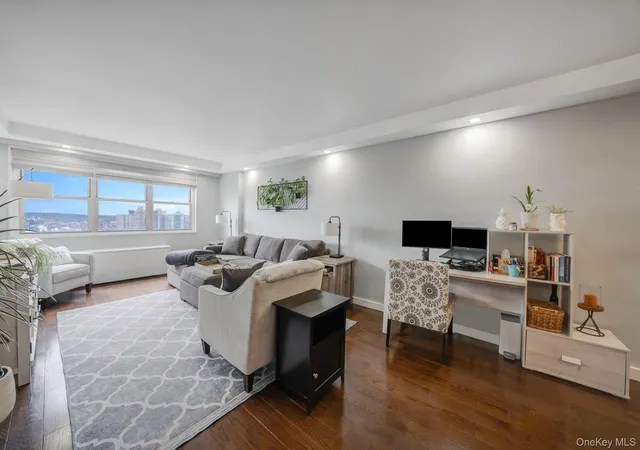
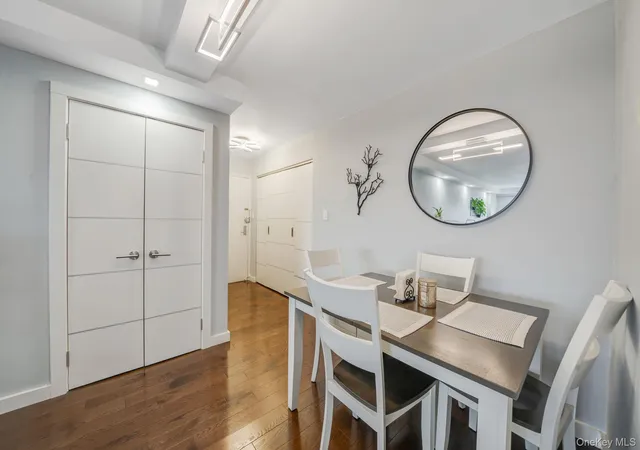
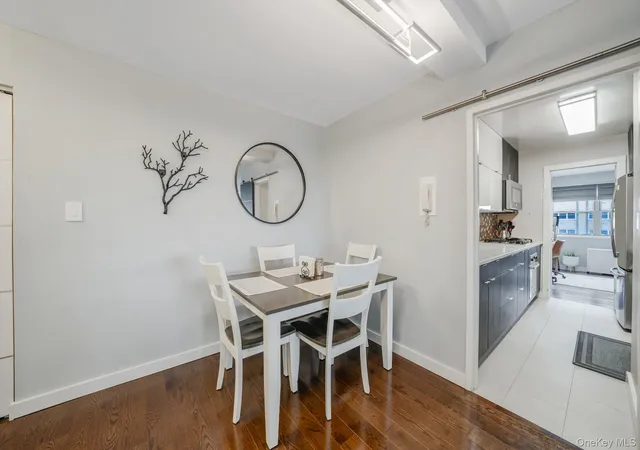
The Kyoto at Birchwood Towers is a 30-story postwar cooperative high-rise completed in 1964, composed primarily of one- and two-bedroom residences arranged across multiple elevator-served floors. Architecturally the tower follows a midcentury residential slab model, with large banks of windows providing long sightlines and frequent high-floor city and park views. Interiors commonly feature traditional finishes such as parquet or hardwood floors, crown molding, recessed lighting, stone or granite counters, galley-style kitchens and walk-in closets; select units include first-floor-bedroom layouts or terraces and renovated baths and kitchens. Shared spaces emphasize a full-service co-op lifestyle: a 24-hour doorman, live-in superintendent, lobby elevators, on-site laundry, library/lounge, and a fitness center. Outdoors there is a private courtyard, children’s playground and a seasonal heated in-ground pool; the property also provides an indoor garage with separate waitlist parking. The community is pet friendly (weight limits commonly apply) and maintenance often covers utilities. Located in Forest Hills, the building sits within walking distance of shops, restaurants, schools and multiple transit options including subway lines, LIRR and express buses, supporting commuter access to Manhattan and local neighborhood amenities.
Available Units


Building Features
Interior
Interior Features
Crown Molding
Elevator
First Floor Bedroom
First Floor Full Bath
Formal Dining
Galley Type Kitchen
Granite Counters
Master Downstairs
Recessed Lighting
Stone Counters
Storage
Walk In Closet(s)
Flooring
Hardwood
Tile
Wood
Heating
Baseboard
Hot Water
Natural Gas
See Remarks
Cooling
Central Air
None
Appliances
Dishwasher
Gas Cooktop
Gas Range
Microwave
Oven
Range
Refrigerator
Stainless Steel Appliance(s)
Amenities & Parking
Other Features
Parking Features
Garage
Off Street
On Street
Private
Waitlist
Exterior Amenities
Courtyard
Playground
Disclaimer: Unit Features may vary by unit; buyers must independently verify all features. Information is deemed reliable but not guaranteed
- Home
- Homes For Sale
- New York
- New York
- The Kyoto at Birchwood Towers
Frequently Asked Questions
How many units are for sale at 10230 66Th Rd?

How much does a condo at 10230 66Th Rd cost?
What bedroom options are available in 10230 66Th Rd?