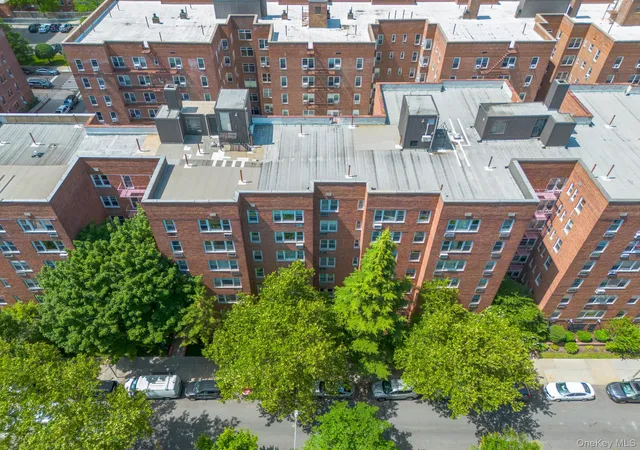
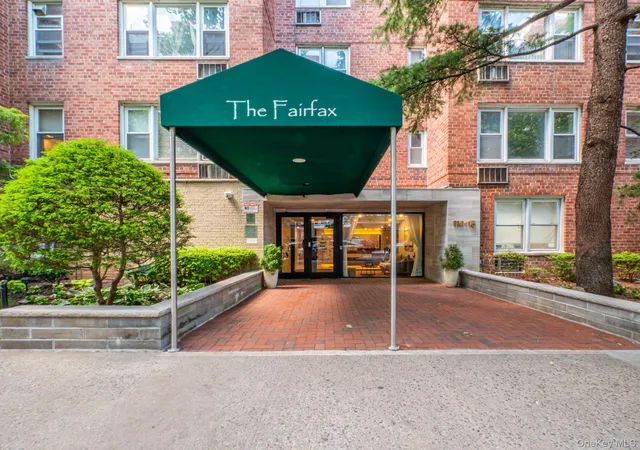
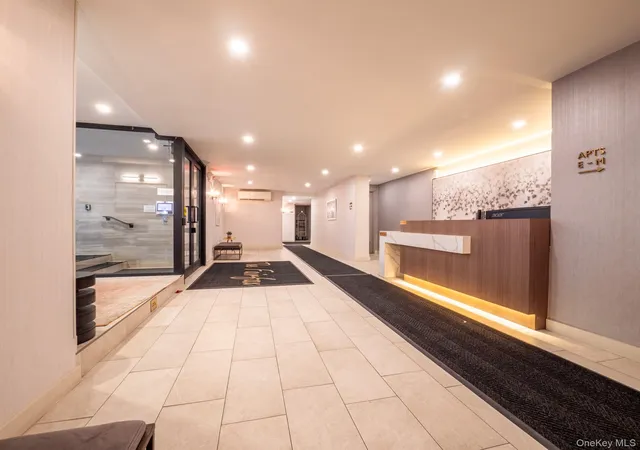
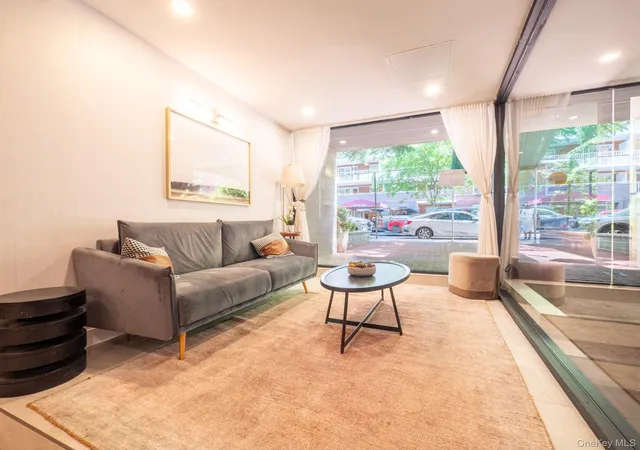
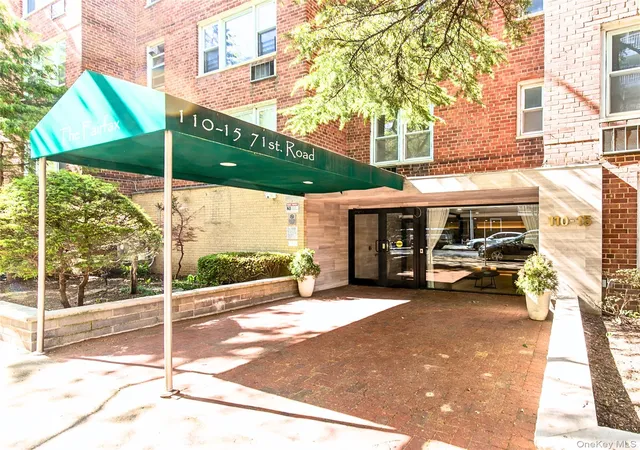
 Street View
110-15 71St Rd
110-15 71St Rd, New York, NY 11375
Rate 110-15 71St Rd

Stories
6

Units
22

Available Units For Sale
3

Unit Types
1bd, 2bd

Built Year
1957

HOA Fees
N/A
About
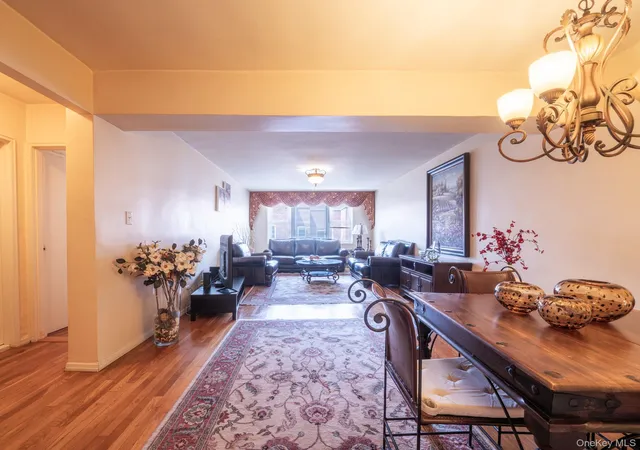
A six-story mid-century cooperative built in 1957, this Forest Hills property is a low-rise residential building comprised primarily of one- and two-bedroom apartments and larger combined units. The architecture is straightforward and utilitarian, with a renovated lobby and a modest street presence that blends into the surrounding residential blocks. Interiors commonly feature higher-than-average ceilings, original natural woodwork, hardwood floors, formal dining areas or dining alcoves, spacious entry foyers, and practical eat-in or galley-style kitchens often updated with granite counters and modern appliances. Many units include generous closets—including his-and-hers configurations—built-ins and entertainment cabinetry; some floor plans offer first-floor bedroom options or convertible layouts that expand living capacity. Building services and shared amenities are oriented to daily convenience: a part-time doorman, live-in superintendent and on-site laundry. Residents also benefit from private indoor parking with assigned spaces and elevator service. The co-op is pet friendly and financially stable according to listings; maintenance structures accommodate parking fees for garage spots. Located within easy walking distance of the 71st/Continental subway hub (E, F, M, R) and the LIRR, the building sits near Austin Street’s retail and restaurant corridor, local schools such as PS 196, libraries and neighborhood cinemas — offering a commuter-friendly, family-oriented urban-suburban lifestyle.
Available Units

Floor
(1 Unit)
Building Features
Interior
Interior Features
Eat In Kitchen
Eat In Kitchen
Elevator
Entertainment Cabinets
Entrance Foyer
First Floor Bedroom
First Floor Full Bath
Formal Dining
Galley Type Kitchen
Granite Counters
High Ceilings
High Ceilings
His And Hers Closets
Master Downstairs
Natural Woodwork
Pantry
Flooring
Carpet
Hardwood
Wood
Heating
Forced Air
Hot Water
Natural Gas
Oil
Radiant
See Remarks
Steam
Cooling
Multi Units
None
Wall Unit(s)
Wall/window Unit(s)
Wall Units
Window Units
Appliances
Dishwasher
Gas Oven
Gas Range
Gas Water Heater
Microwave
Oven
Range
Refrigerator
Stainless Steel Appliance(s)
Stainless Steel Appliances
Trash Compactor
Washer
Wine Cooler
Amenities & Parking
Other Features
Parking Features
Assigned
Attached
Garage
Off Street
On Street
Private
Underground
Waitlist
Exterior Amenities
None
Private Outdoor Space Under60sqft
Disclaimer: Unit Features may vary by unit; buyers must independently verify all features. Information is deemed reliable but not guaranteed
- Home
- Homes For Sale
- New York
- New York
- 110-15 71St Rd
Frequently Asked Questions
How many units are for sale at 110-15 71St Rd?

How much does a condo at 110-15 71St Rd cost?
What bedroom options are available in 110-15 71St Rd?