 Street View
110-45 Queens Blvd
110-45 Queens Blvd, New York, NY 11375
Rate 110-45 Queens Blvd

Stories
9

Units
53

Available Units For Sale
3

Unit Types
Studio, 1bd, 2bd

Built Year
1952

HOA Fees
N/A
About
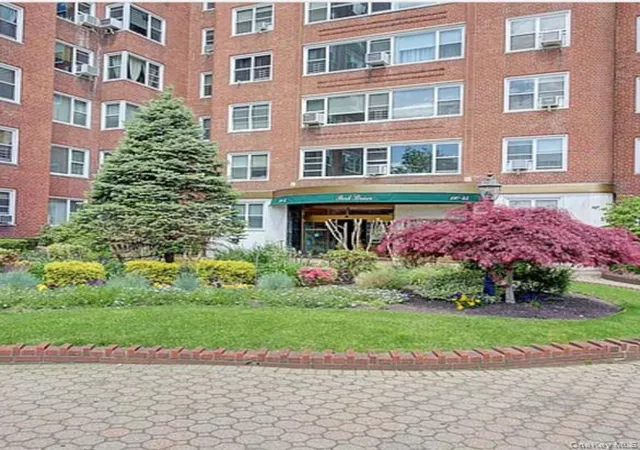
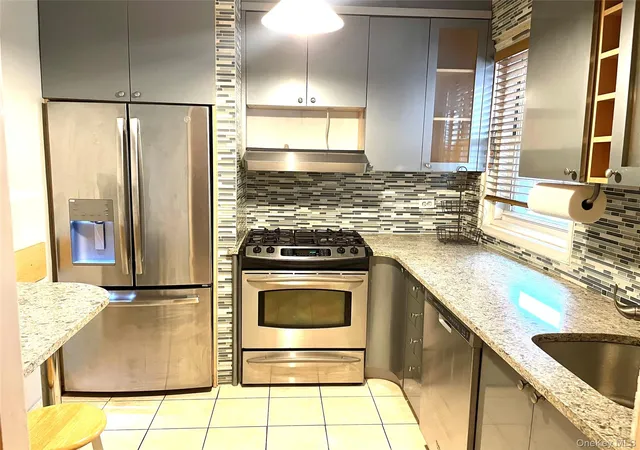
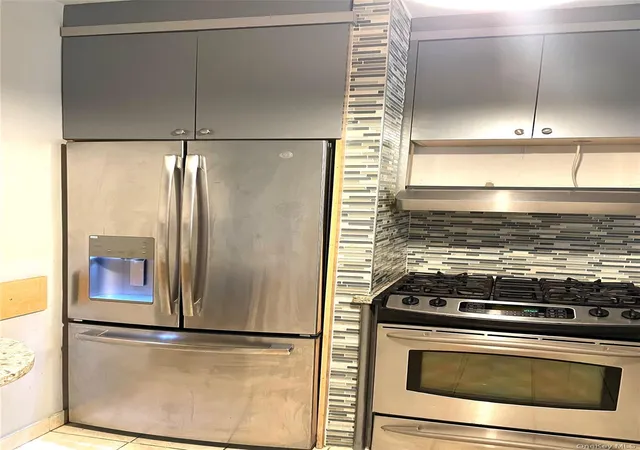
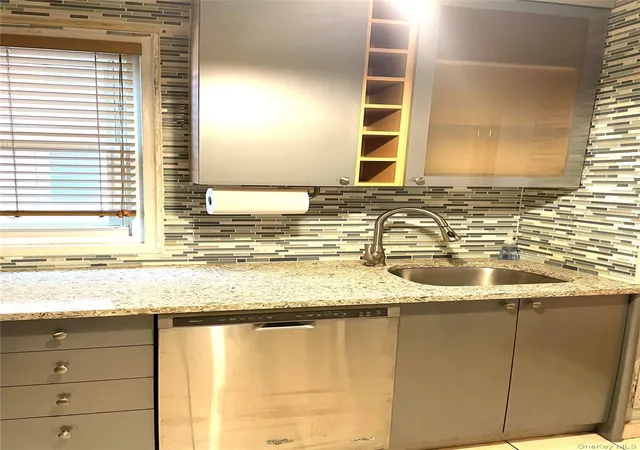
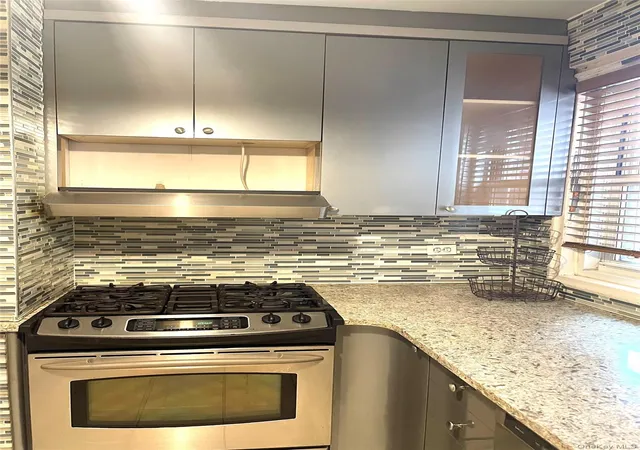
The Park Briar is a mid-century, nine-story cooperative built in 1952 that offers a mix of studios, one- and two-bedroom homes across traditional apartment layouts. The exterior presents a substantial, fireproof masonry structure with a landscaped private garden and courtyard that opens to Austin Street amenities. Public areas include a recently refreshed lobby, doorman/concierge desk, an on-site live-in superintendent, a fitness room and laundry facilities; garage parking and storage lockers are available on the property. Typical residences feature high ceilings, parquet or hardwood floors, well-sized foyers, formal dining alcoves or open-plan living/dining arrangements, and abundant closet space including walk-in closets in larger units. Kitchens range from classic galley to fully renovated chef-style layouts with stone or quartz counters, islands or breakfast bars, and updated stainless appliances in many units; some apartments include in-unit washer/dryer where space and approvals permit. Building services and policies reflect co-op governance: 24-hour concierge coverage, on-site management, financing allowances commonly up to 80%, and pet restrictions that historically limit dogs (emotional support animals considered case-by-case). Located half a block from the 75th Avenue E/F subway access and within sight of the LIRR, the property places residents a short walk from Austin Street’s shops, restaurants, supermarkets and neighborhood schools, combining commuter convenience with a quiet, garden-oriented residential character.
Available Units


Building Features
Interior
Interior Features
Breakfast Bar
Ceiling Fan(s)
Dining Area
Eat In Kitchen
Elevator
Entrance Foyer
Entrance Foyer
First Floor Bedroom
First Floor Full Bath
Formal Dining
Galley Type Kitchen
Granite Counters
High Ceilings
High Speed Internet
Kitchen Island
Marble Counters
Master Downstairs
Open Floorplan
Open Kitchen
Pantry
Primary Bathroom
Walk Through Kitchen
Walk In Closet(s)
Washer/dryer Hookup
Flooring
Hardwood
Heating
Hot Water
Natural Gas
Oil
Radiant
See Remarks
Seperate Meters
Steam
Cooling
None
Wall/window Unit(s)
Window Units
Appliances
Cooktop
Dishwasher
Dryer
Gas Range
Gas Water Heater
Indirect Water Heater
Microwave
Oven
Refrigerator
Stainless Steel Appliance(s)
Tankless Water Heater
Washer
Washer Dryer Allowed
Amenities & Parking
Other Features
Parking Features
Attached
Common
Garage
On Street
Open
Parking Lot
Private
Public Parking
Storage
Underground
Waitlist
Exterior Amenities
Building Garden
Garden
Mailbox
Private Outdoor Space Under60sqft
Disclaimer: Unit Features may vary by unit; buyers must independently verify all features. Information is deemed reliable but not guaranteed
- Home
- Homes For Sale
- New York
- New York
- 110-45 Queens Blvd
Frequently Asked Questions
How many units are for sale at 110-45 Queens Blvd?

How much does a condo at 110-45 Queens Blvd cost?
What bedroom options are available in 110-45 Queens Blvd?