 Overview
 Available Units
 Unit Features
 Getting Around
 Nearby Buildings
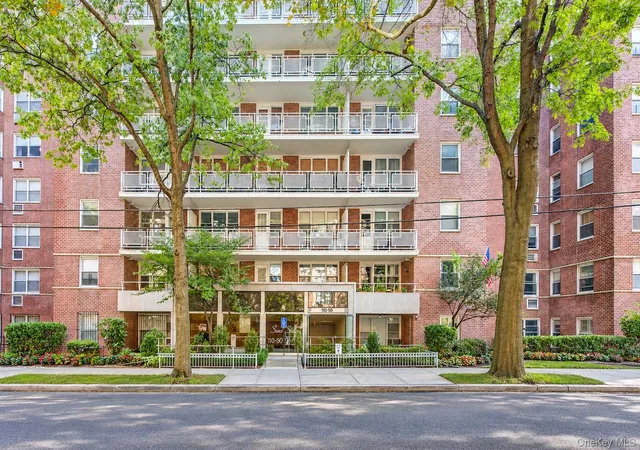
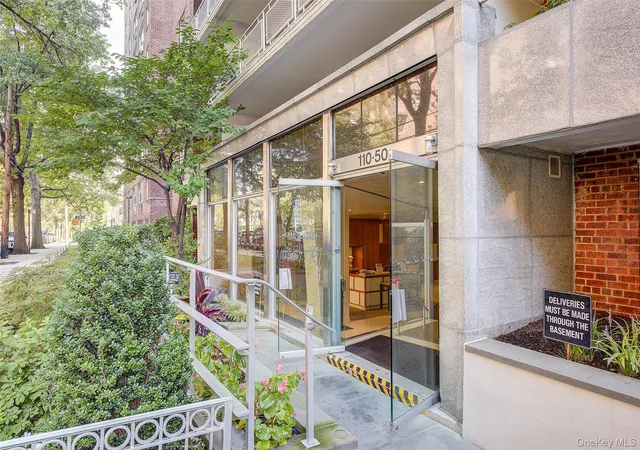
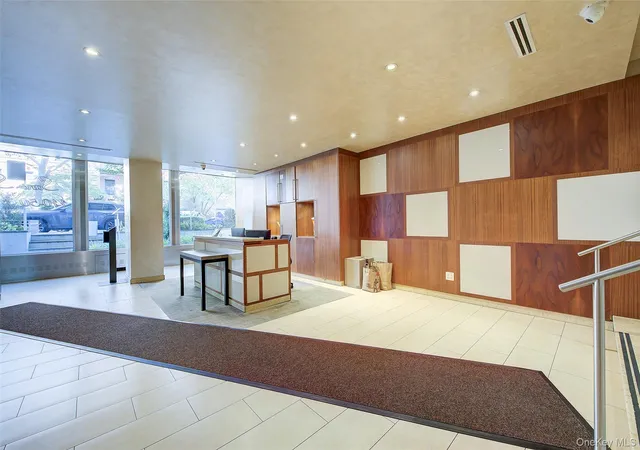
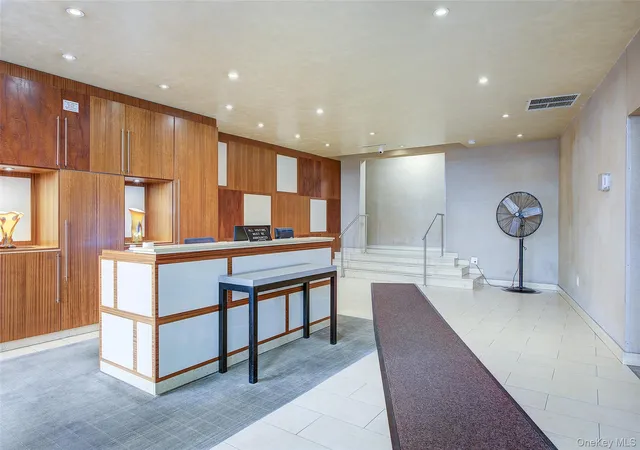
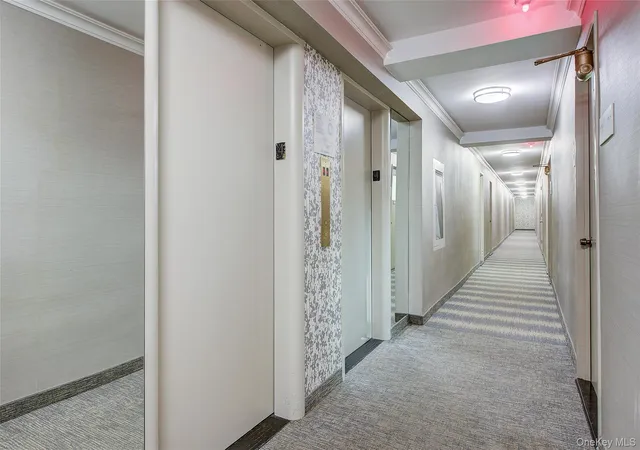
 Street View
110-50 71St Rd
110-50 71St Rd, New York City, NY 11375
Rate 110-50 71St Rd

Stories
10

Units
49

Available Units For Sale
1

Unit Types
1bd

Built Year
1957

HOA Fees
N/A
About
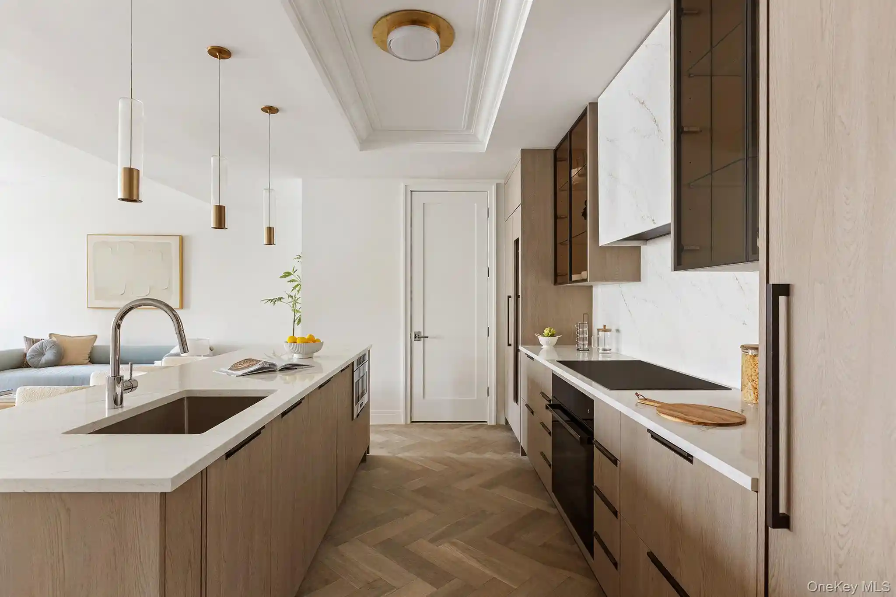
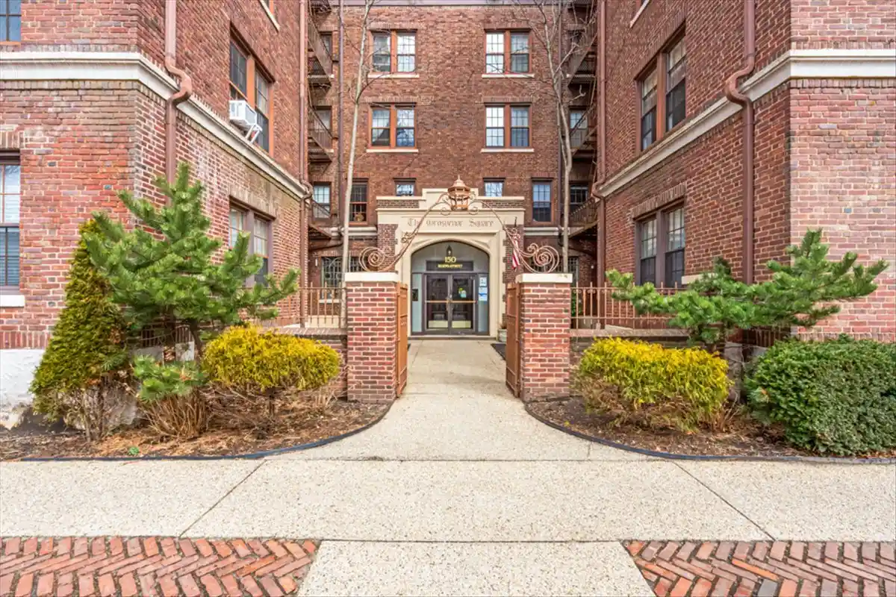
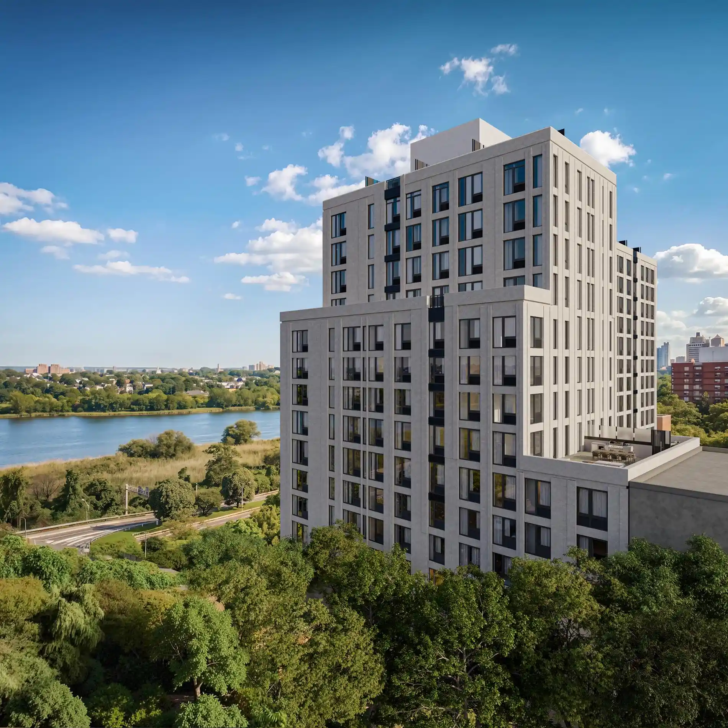
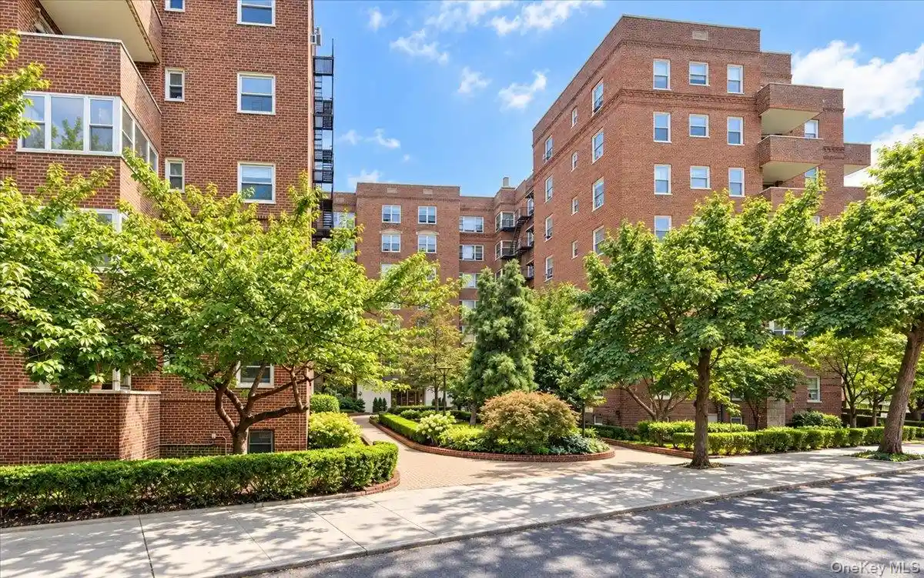
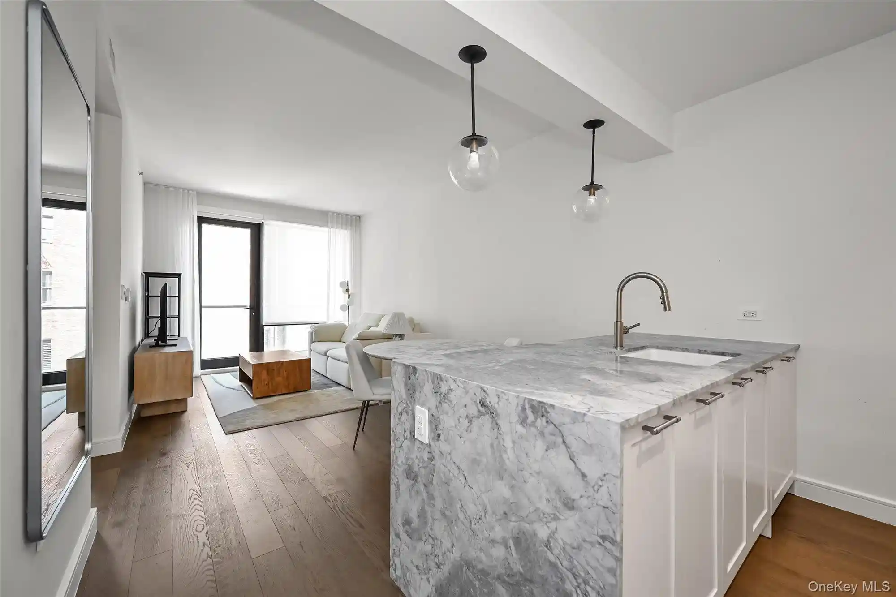
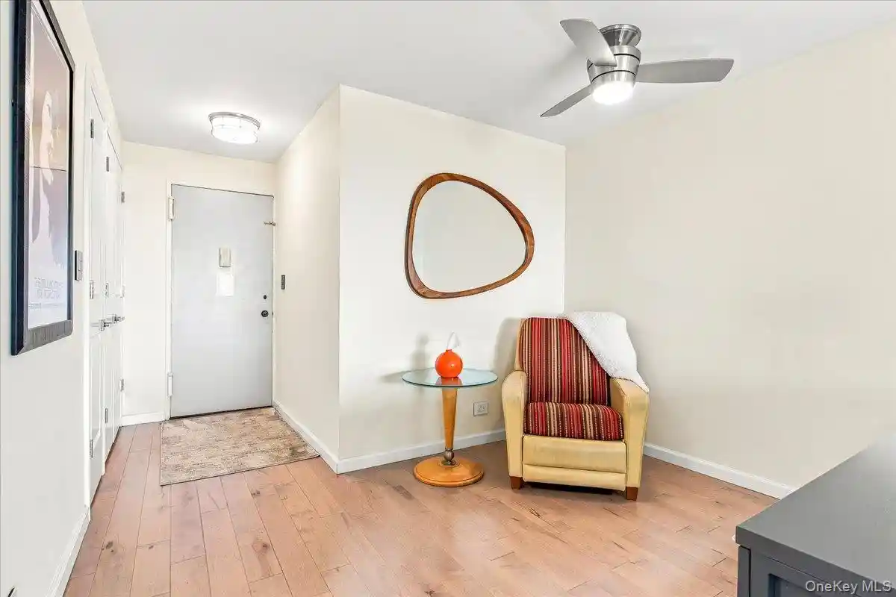
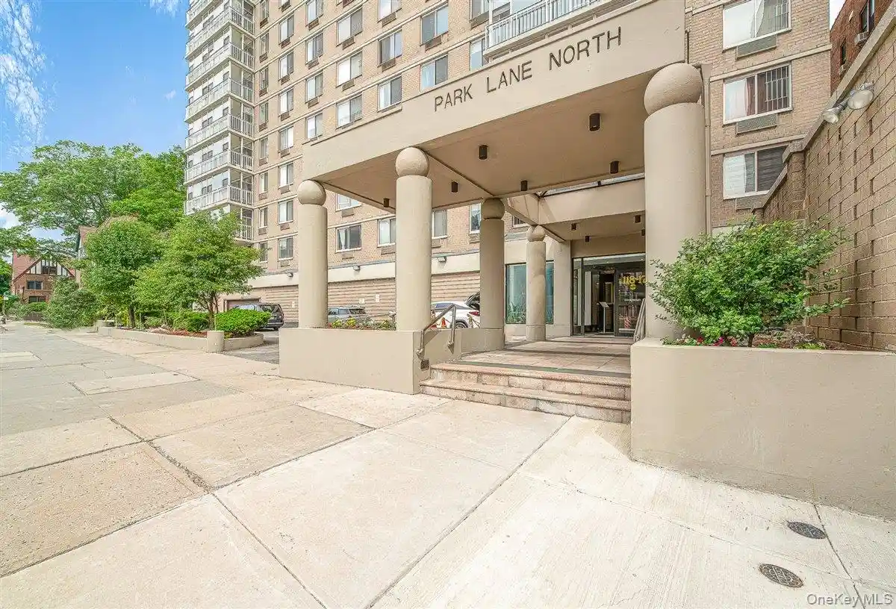
The Sans Souci is a midcentury, 10-story cooperative built in 1957 in Forest Hills, NY, offering a mix of studio-to-multi-room residences across modestly scaled floors. The masonry and concrete structure emphasizes durability and sound- and fire-resistance; many units feature hardwood or parquet floors, sizeable entry foyers, formal dining space options, and layouts that accommodate separate living and sleeping areas. Typical interior finishes across the co-op include eat-in or galley kitchens, marble or quartz counters in renovated units, ceiling fans, walk-in closets, and windowed bathrooms. Private outdoor options appear in multiple residences as sizable balconies or terraces. Shared spaces and services are extensive for a building of its size: a modernized lobby, 24-hour doorman/concierge, live-in superintendent, elevators, laundry room, bike room, package service and monitoring via BuildingLink, plus additional storage and a parking garage managed on a waitlist. The property is pet-friendly and maintains on-site maintenance and security systems. Located on a tree-lined residential block near Austin Street, it sits within walking distance of the 71st-Continental Ave. subway station (E, F, M, R), the LIRR and local shops, theaters, schools (including PS 196/School District 28), parks, and highway access — positioning the building for convenient, transit-oriented neighborhood living with immediate access to urban amenities.

Building Features
Interior
Interior Features
Ceiling Fan(s)
Dining Area
Eat In Kitchen
Elevator
Entrance Foyer
Entrance Foyer
First Floor Bedroom
First Floor Full Bath
Formal Dining
High Speed Internet
Marble Counters
Master Downstairs
Primary Bathroom
Storage
Walk In Closet(s)
Flooring
Carpet
Hardwood
Heating
Baseboard
Hot Water
Natural Gas
Oil
Radiant
See Remarks
Steam
Cooling
Central Air
Energy Star Qualified Equipment
None
Wall Unit(s)
Wall/window Unit(s)
Wall Units
Zoned
Appliances
Dishwasher
Energy Star Qualified Appliances
Gas Oven
Gas Range
Gas Water Heater
Gas Cooktop
Gas Oven
Microwave
Oil Water Heater
Refrigerator
Stainless Steel Appliances
Tankless Water Heater
Amenities & Parking
Other Features
Parking Features
Assigned
Attached
Garage
Off Street
On Street
Private
Waitlist
Exterior Amenities
Balcony
Mailbox
Private Outdoor Space Over60sqft
Disclaimer: Unit Features may vary by unit; buyers must independently verify all features. Information is deemed reliable but not guaranteed
Nearby Buildings
- Home
- Homes For Sale
- New York
- New York City
- 110-50 71St Rd
Frequently Asked Questions
How many units are for sale at 110-50 71St Rd?

How much does a condo at 110-50 71St Rd cost?
What bedroom options are available in 110-50 71St Rd?