 Overview
 Available Units
 Unit Features
 Getting Around
 Nearby Buildings
 Street View
112-20 72Nd Dr
112-20 72Nd Dr, New York, NY 11375
Rate 112-20 72Nd Dr

Stories
6

Units
78

Available Units For Sale
3

Unit Types
1bd

Built Year
1956

HOA Fees
N/A
About
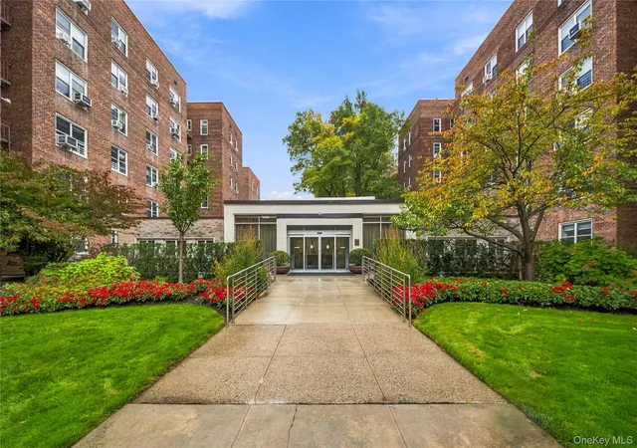
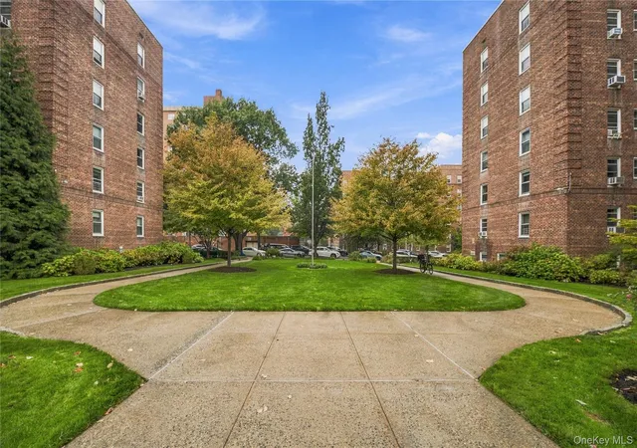
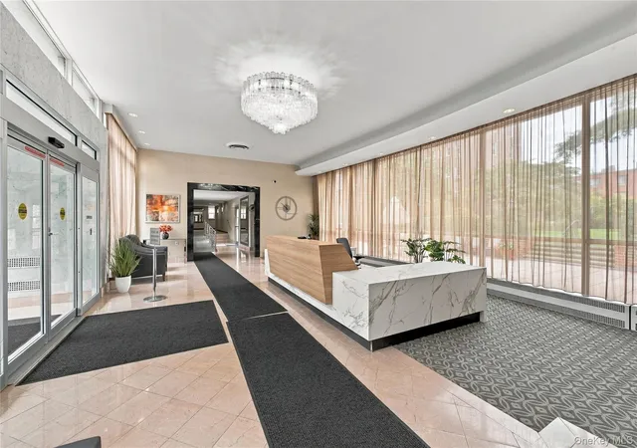
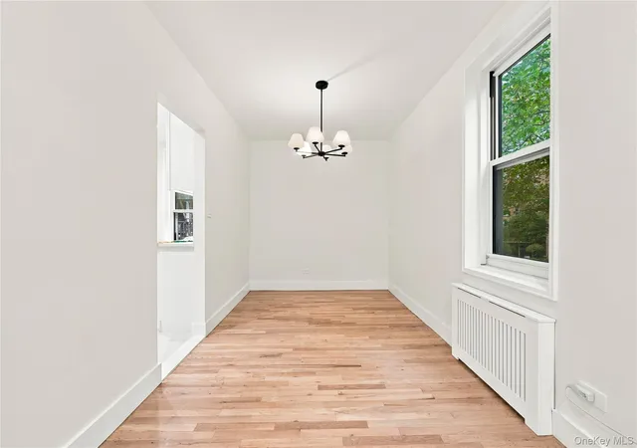
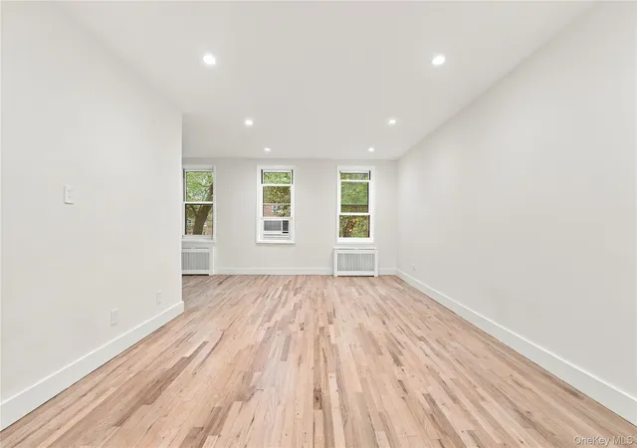
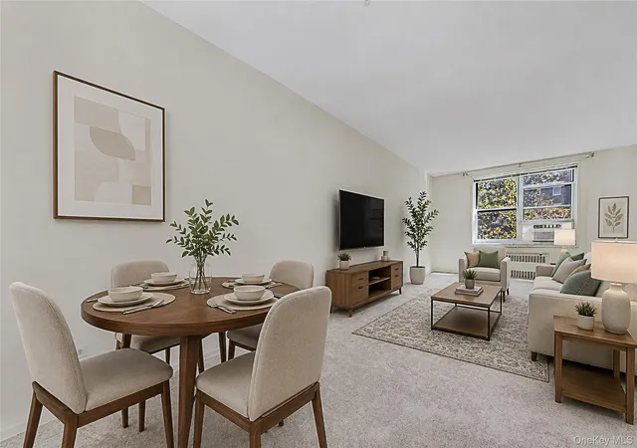
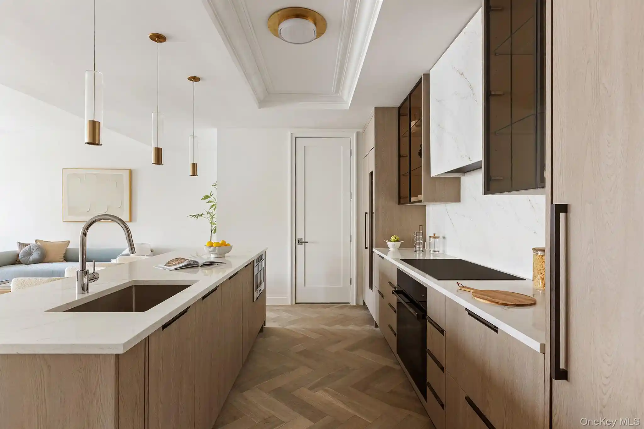
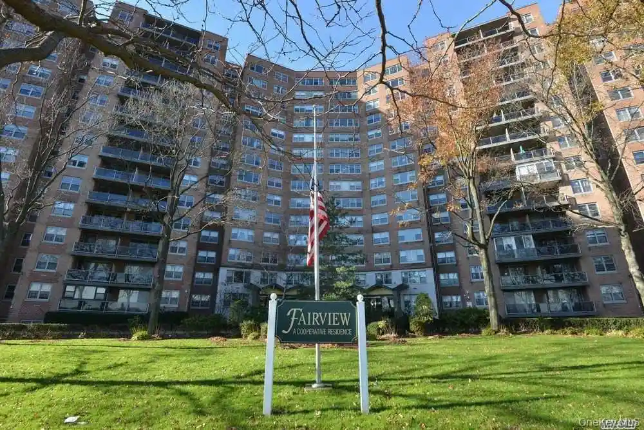
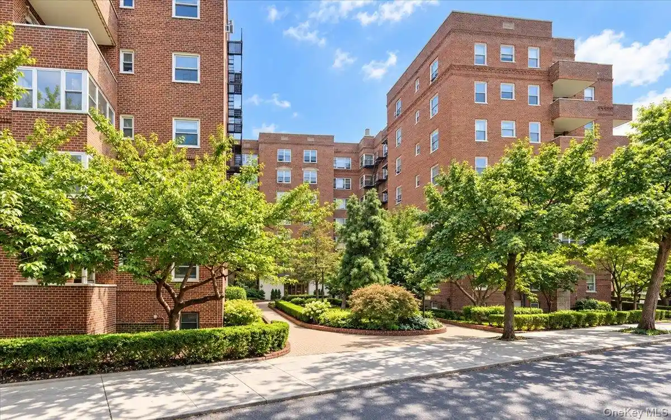
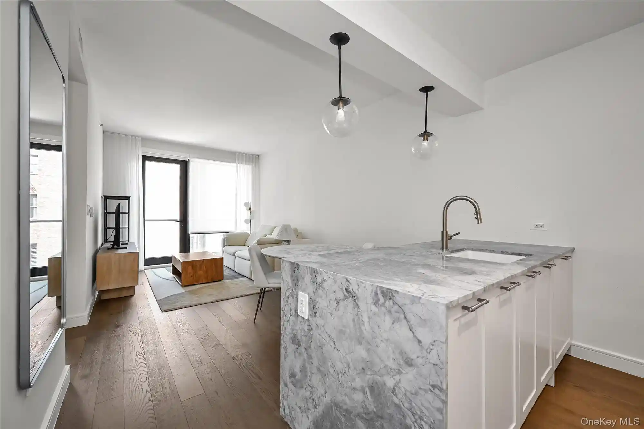
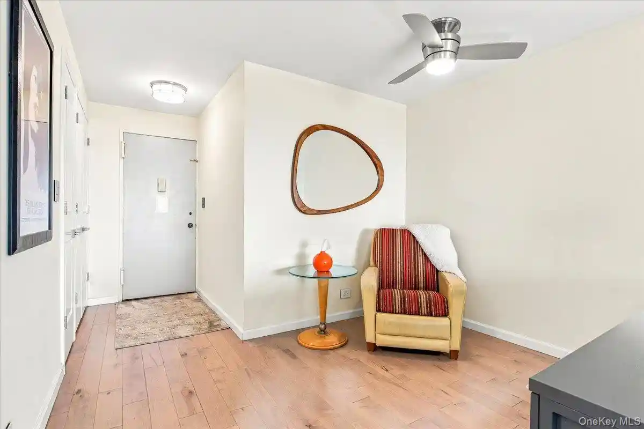
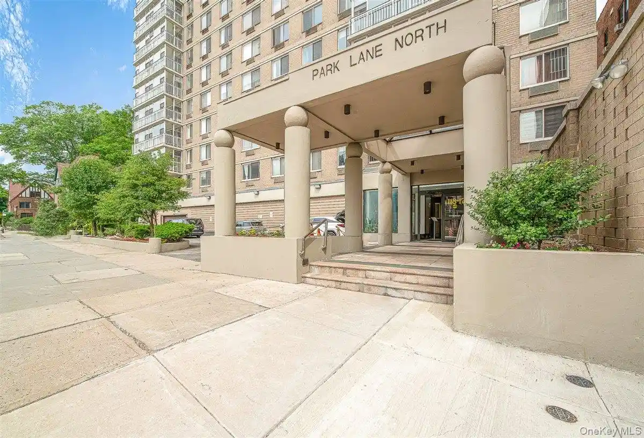
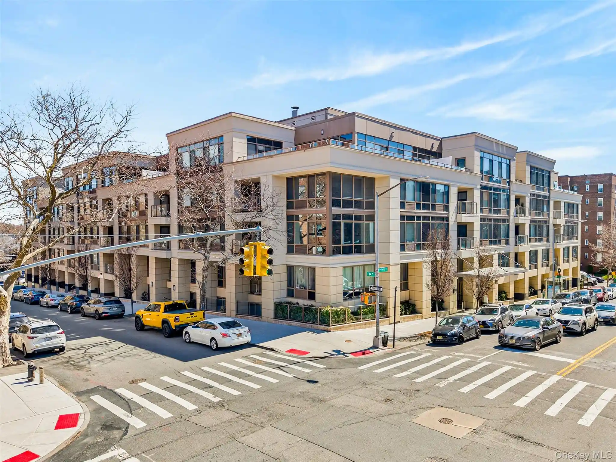
The Balfour is a six-story cooperative built in 1956 that offers primarily one- and three-bedroom residence layouts across a low-rise, elevator-served structure. Architecturally straightforward for mid‑century Queens housing, the building retains original interior details in many units — natural woodwork, formal dining areas, entrance foyers, and high ceilings — while also showcasing incremental modern upgrades such as recessed lighting, quartz and granite counters, and updated electrical systems. Common indoor features include a staffed 24-hour doorman desk, live‑in superintendent, multiple laundry rooms, storage rooms, bicycle room, and a recently refreshed fitness center with Wi‑Fi and AC. Exterior amenities focus on landscaped outdoor living: a park‑like garden, patio with seating, a private dog run, and gas grills; limited private outdoor spaces are available from some units. Building services and systems have been updated in recent years with new elevators, new apartment windows throughout, resurfaced roof, new boilers, and extensive waterproofing. On-site parking is provided via an indoor garage with a waitlist and electric vehicle charging stations. The co-op is pet-friendly (typically up to two pets under 40 lbs), offers building‑link package notifications, and has FIOS/Spectrum/RCN readiness. Located a half block from Queens Boulevard, the property is a short walk to multiple subway lines (E/F express, R/M, LIRR) and Austin Street retail, providing convenient commuter access and neighborhood shopping and dining.
Available Units
Floor
(1 Unit)

Building Features
Interior
Interior Features
Ceiling Fan(s)
Chandelier
Dining Area
Eat In Kitchen
Elevator
Entrance Foyer
First Floor Bedroom
First Floor Full Bath
Formal Dining
Galley Type Kitchen
Granite Counters
High Speed Internet
Master Downstairs
Natural Woodwork
Original Details
Pantry
Quartz/quartzite Counters
Recessed Lighting
Separate Formal Dining Room
Smoke Free
Stone Counters
Storage
Walk Through Kitchen
Walk In Closet(s)
Flooring
Carpet
Hardwood
Tile
Wood
Heating
Baseboard
Hot Water
Natural Gas
Oil
Radiant
Seperate Meters
Steam
Cooling
Gas
None
Wall/window Unit(s)
Window Units
Appliances
Dishwasher
Dryer
Energy Star Qualified Appliances
Gas Oven
Gas Range
Gas Water Heater
Microwave
Oil Water Heater
Oven
Range
Refrigerator
Stainless Steel Appliance(s)
Tankless Water Heater
Washer
Amenities & Parking
Other Features
Parking Features
Assigned
Attached
Covered
Garage
Off Site
On Street
Open
Private
Waitlist
Exterior Amenities
Building Courtyard
Garden
Gas Grill
Mailbox
Private Outdoor Space Over60sqft
Private Outdoor Space Under60sqft
Disclaimer: Unit Features may vary by unit; buyers must independently verify all features. Information is deemed reliable but not guaranteed
Nearby Buildings
- Home
- Homes For Sale
- New York
- New York
- 112-20 72Nd Dr
Frequently Asked Questions
How many units are for sale at 112-20 72Nd Dr?

How much does a condo at 112-20 72Nd Dr cost?
What bedroom options are available in 112-20 72Nd Dr?