


 Street View
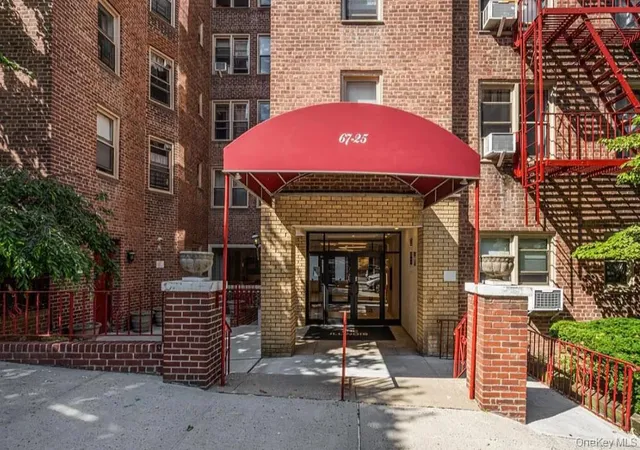
67-25 Clyde St
67-25 Clyde St, New York, NY 11375
Rate 67-25 Clyde St

Stories
7

Units
43

Available Units For Sale
6

Unit Types
Studio, 1bd, 2bd

Built Year
1955

HOA Fees
$643-988/mo
About
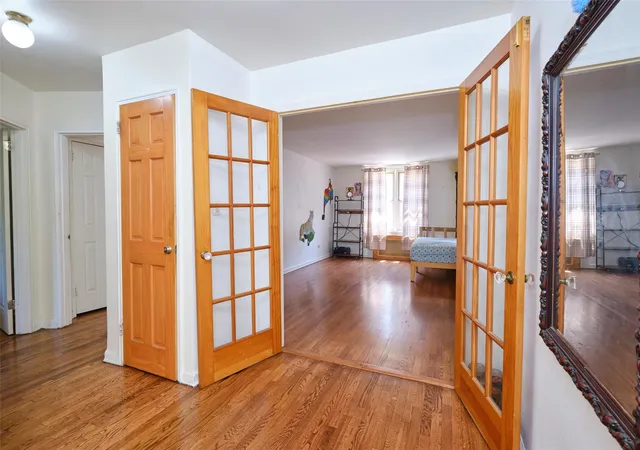
The Illinois is a mid-rise, postwar cooperative constructed in 1955 and rising seven stories with approximately 182 residences comprising studios, one- and two-bedroom apartments. Architecturally modest, the property reflects mid‑20th‑century apartment design with a brick façade and a landscaped central courtyard that organizes the building’s outdoor common areas. Interiors vary from classic layouts—formal foyers, galley kitchens and gracious living/dining combos—to renovated open-plan units featuring breakfast bars, islands, granite or quartz counters, recessed lighting, and high ceilings. Many apartments offer multiple exposures, generous closet space including walk-ins and his-and-hers closets, and recent upgrades such as new windows and modernized kitchens and baths. Shared amenities emphasize neighborhood convenience and family life: a renovated lobby with keyless/virtual entry, on-site laundry, bike and package rooms, storage lockers, an enclosed garage (waitlist) with EV charging, a private outdoor space with a tot lot/playground, and rooftop/solar improvements. Building services include an on-site superintendent and low maintenance that typically covers heat, water and electricity. The coop’s policies are owner-friendly in some respects (sublets allowed after two years, sponsor units on occasion) while restricting dogs in many listings; cats are often permitted. Located in the heart of Forest Hills, the address places residents steps from Austin Street retail and dining, multiple subway lines (E/F/M/R), express buses, the LIRR, West Side Tennis Club and Forest Hills Stadium, combining suburban calm with immediate urban transit and neighborhood commerce.
HOA Management
First Service Residential
HOA Fees
$899/ Monthly
Illinois Owners
HOA Fees
$988/ Monthly
Amenities
 Amenities and services may be covered by one or multiple associations and service providers.
 Landscaping
 Playground
 Snow Removal
 Elevator(s)
Live In Super
Maintenance Grounds
Other
Park
Parking
Trash
Disclaimer: Amenities are based on third-party information and may vary; buyers must independently verify all amenities, as information is deemed reliable but not guaranteed.
Available Units
Floor
(1 Unit)
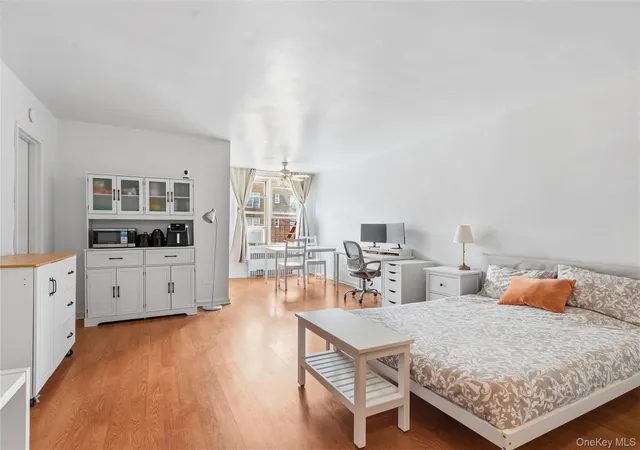

Floor
(1 Unit)
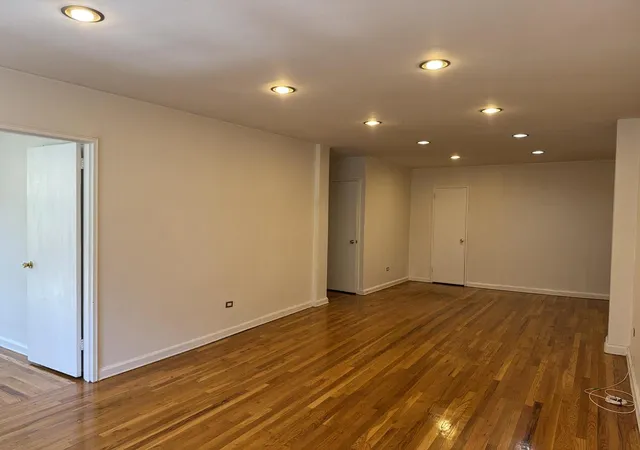

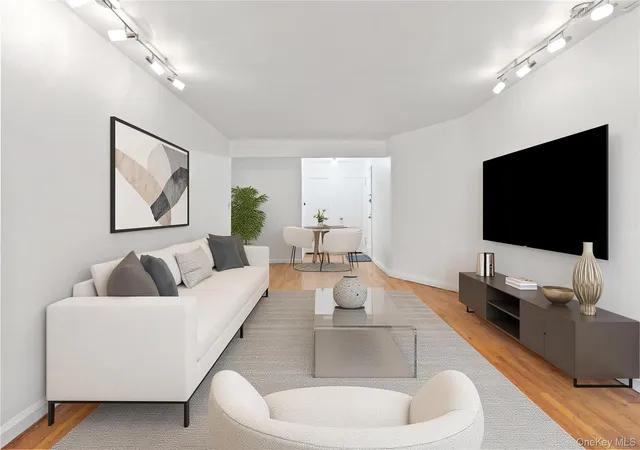
Building Features
Interior
Interior Features
Breakfast Bar
Ceiling Fan(s)
Chefs Kitchen
Eat In Kitchen
Elevator
Entrance Foyer
First Floor Bedroom
First Floor Full Bath
Formal Dining
Galley Type Kitchen
Granite Counters
High Ceilings
His And Hers Closets
Kitchen Island
Master Downstairs
Open Floorplan
Open Kitchen
Primary Bathroom
Quartz/quartzite Counters
Recessed Lighting
Stone Counters
Walk In Closet(s)
Flooring
Carpet
Hardwood
Vinyl
Wood
Heating
Forced Air
Hot Water
Natural Gas
Oil
Radiant
Steam
Cooling
Electric
None
Wall/window Unit(s)
Window Units
Appliances
Cooktop
Dishwasher
Energy Star Qualified Appliances
Gas Cooktop
Gas Oven
Gas Range
Gas Water Heater
Microwave
Range
Refrigerator
Stainless Steel Appliance(s)
Tankless Water Heater
Amenities & Parking
Other Features
Parking Features
Assigned
Attached
Covered
Electric Vehicle Charging Station(s)
Garage
Off Street
On Street
Open
Underground
Waitlist
Exterior Amenities
Building Courtyard
Building Storage
Courtyard
Playground
Private Outdoor Space Over60sqft
Disclaimer: Unit Features may vary by unit; buyers must independently verify all features. Information is deemed reliable but not guaranteed
- Home
- Homes For Sale
- New York
- New York
- 67-25 Clyde St
Frequently Asked Questions
How many units are for sale at 67-25 Clyde St?

How much does a condo at 67-25 Clyde St cost?
What are the HOA fees at 67-25 Clyde St?
What bedroom options are available in 67-25 Clyde St?


