 Street View
The Alexander Hamilton
67-35 Yellowstone Blvd, New York, NY 11375
Rate The Alexander Hamilton

Stories
7

Units
48

Available Units For Sale
4

Unit Types
1bd

Built Year
1947

HOA Fees
$617.23-654/mo
About
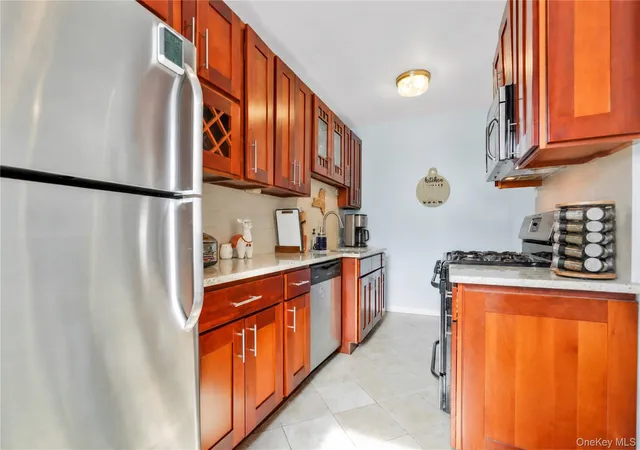
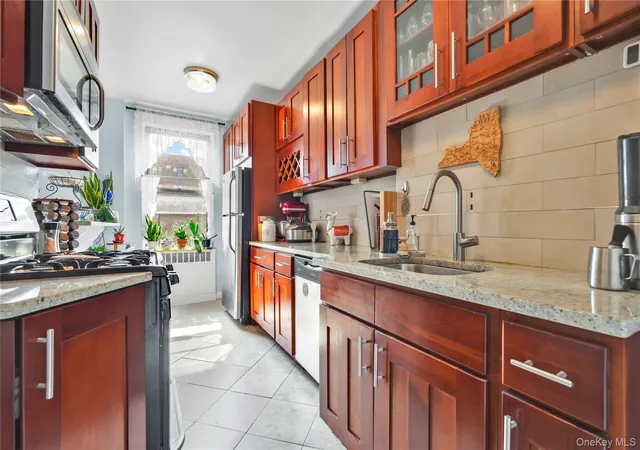
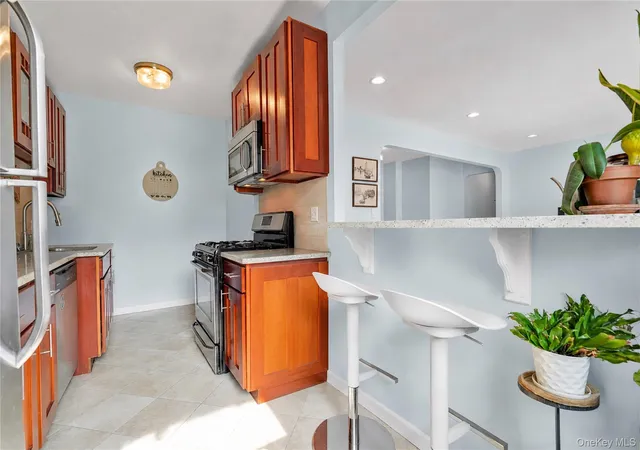
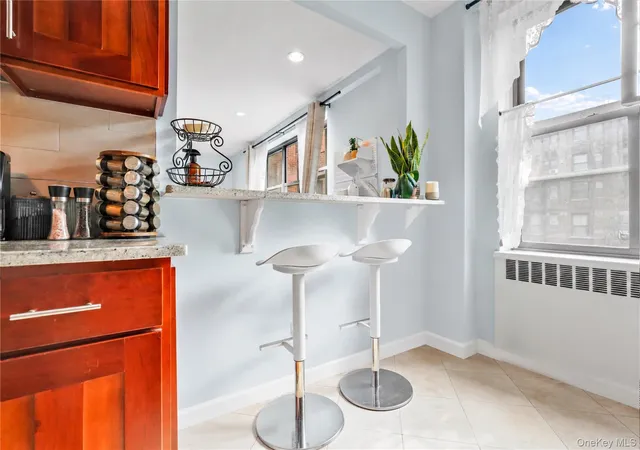
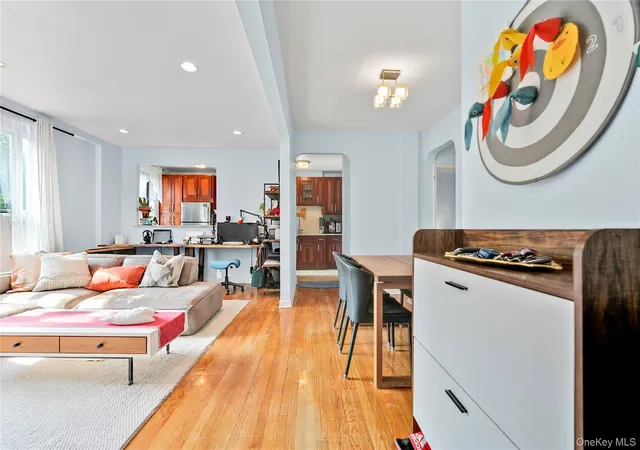
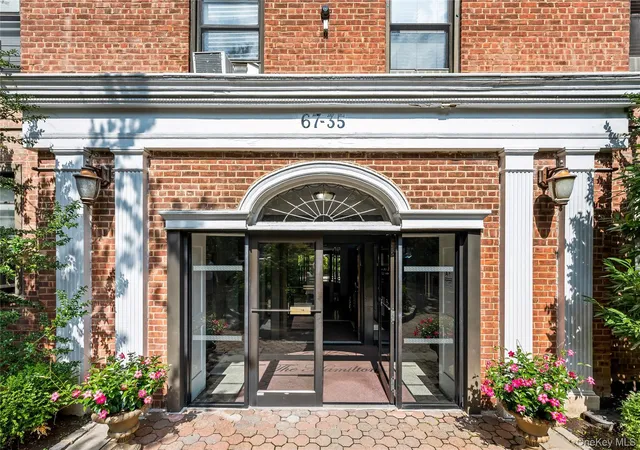
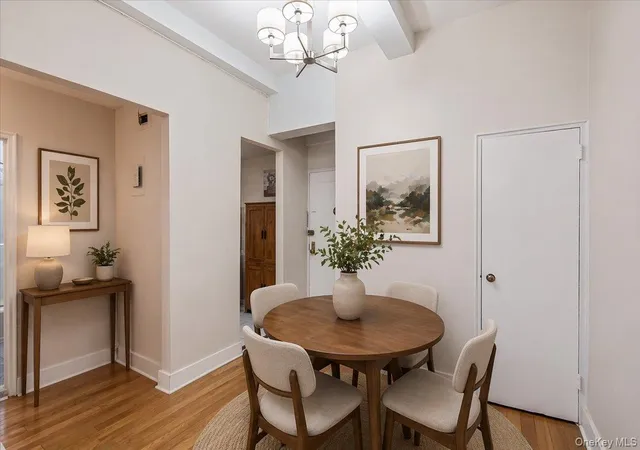
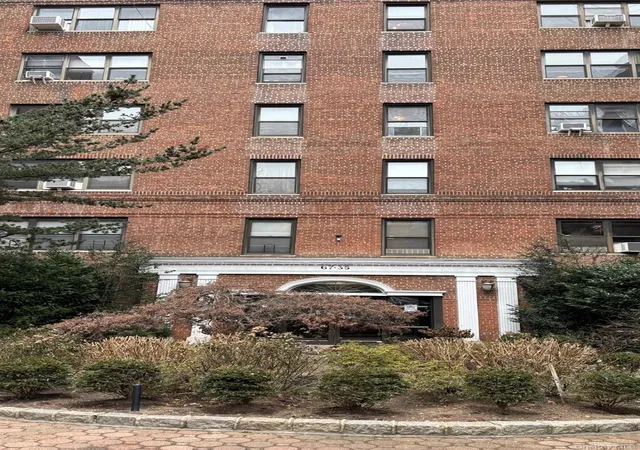
The Alexander Hamilton is a seven-story cooperative finished in 1947 and positioned in central Forest Hills. Architecturally it reads as a mid‑century, pre‑war–inspired residential block with masonry façade details and a low‑rise scale that complements the neighborhood. Units are primarily one-bedroom layouts with a range of interior permutations — alcove studios, junior four conversions, and two‑bedroom plans appear in listings — and many feature hardwood floors, high or beamed ceilings, built‑in cabinetry, and formal entry foyers. Apartment kitchens vary from galley to eat‑in designs and are commonly updated with granite or quartz counters and stainless appliances; storage, built closets and pantry space are frequent. Common elements include a staffed part‑time doorman, elevator service, on‑site live‑in superintendent, shared laundry and storage rooms, and a maintenance of building upkeep noted in recent lobby and elevator renovations. The co‑op is pet‑friendly with a small‑dog policy, allows subletting after a residency period, and maintains a parking list. Located a short walk from multiple subway and LIRR stations, bus routes and Austin Street retail, the building offers a neighborhood lifestyle with convenient commuting options and nearby shops, parks and restaurants.
HOA Management
John B. Lovett
HOA Fees
$617.23/ Monthly
John B. Lovett & Associates
HOA Fees
$654/ Monthly
Amenities
 Amenities and services may be covered by one or multiple associations and service providers.
 Snow Removal
 Door Person
Elevator(s)
Live In Super
Maintenance
Maintenance Grounds
Other
Park
Parking
Security
Trash
Disclaimer: Amenities are based on third-party information and may vary; buyers must independently verify all amenities, as information is deemed reliable but not guaranteed.
Available Units

Building Features
Interior
Interior Features
Beamed Ceilings
Built In Features
Cathedral Ceiling(s)
Ceiling Fan(s)
Crown Molding
Den
Eat In Kitchen
Eat In Kitchen
Elevator
Entrance Foyer
First Floor Bedroom
Formal Dining
Galley Type Kitchen
Granite Counters
Granite Counters
High Ceilings
High Ceilings
His And Hers Closets
His And Hers Closets
Master Downstairs
Pantry
Quartz/quartzite Counters
Recessed Lighting
Separate Formal Dining Room
Storage
Walk In Closet(s)
Flooring
Carpet
Ceramic Tile
Hardwood
Tile
Wood
Heating
Baseboard
Ducts
Forced Air
Forced Air
Hot Water
Natural Gas
Natural Gas
None
Oil
Radiant
Seperate Meters
Steam
Wall Furnace
Cooling
None
Wall Unit(s)
Wall/window Unit(s)
Wall Units
Window Units
Appliances
Cooktop
Dishwasher
Dryer
Energy Star Qualified Appliances
Exhaust Fan
Gas Cooktop
Gas Oven
Gas Range
Gas Water Heater
Gas Cooktop
Gas Oven
Indirect Water Heater
Microwave
Oven
Refrigerator
Stainless Steel Appliance(s)
Tankless Water Heater
Washer
Amenities & Parking
Other Features
Parking Features
Assigned
Attached
Covered
Garage
None
On Street
On Street
Waitlist
Exterior Amenities
Disclaimer: Unit Features may vary by unit; buyers must independently verify all features. Information is deemed reliable but not guaranteed
- Home
- Homes For Sale
- New York
- New York
- The Alexander Hamilton
Frequently Asked Questions
How many units are for sale at 67-35 Yellowstone Blvd?

How much does a condo at 67-35 Yellowstone Blvd cost?
What are the HOA fees at 67-35 Yellowstone Blvd?
What bedroom options are available in 67-35 Yellowstone Blvd?


