 Street View
67-40 Yellowstone Blvd
67-40 Yellowstone Blvd, New York, NY 11375
Rate 67-40 Yellowstone Blvd

Stories
7

Units
43

Available Units For Sale
3

Unit Types
Studio, 2bd

Built Year
1951

HOA Fees
$1,283/mo
About
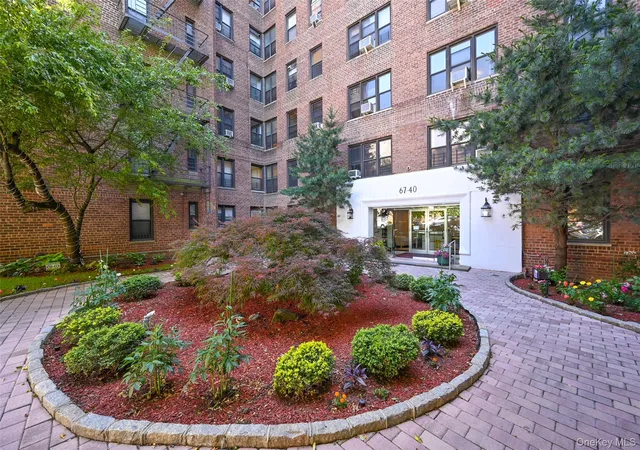
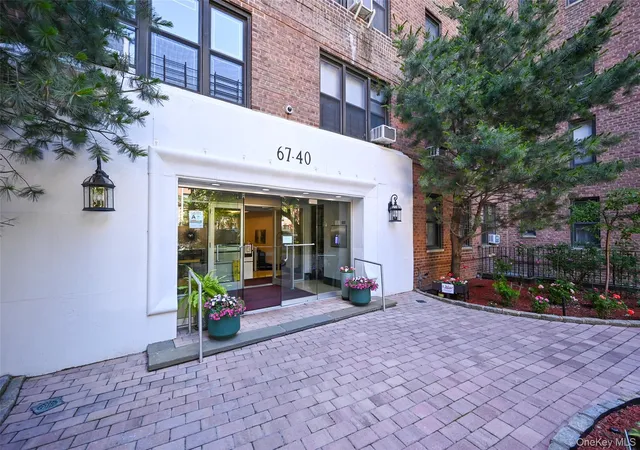
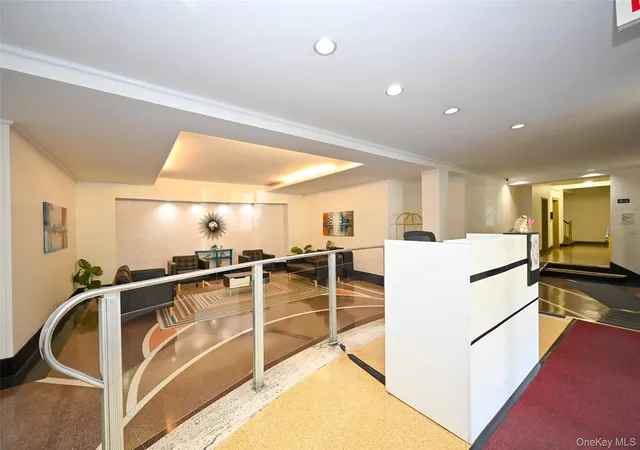
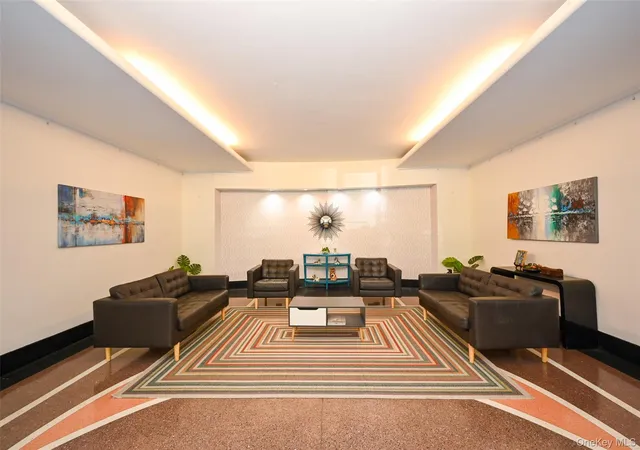
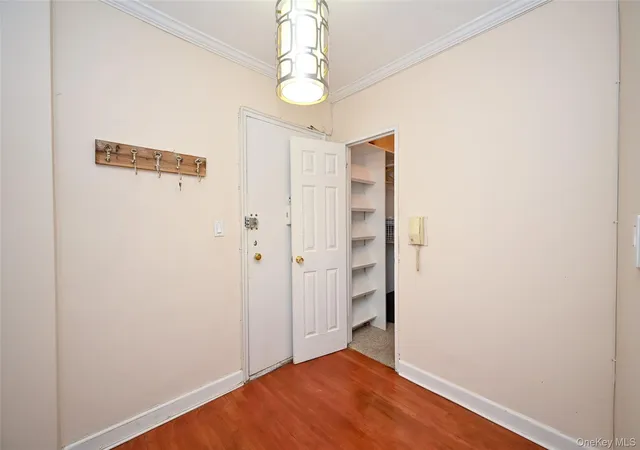
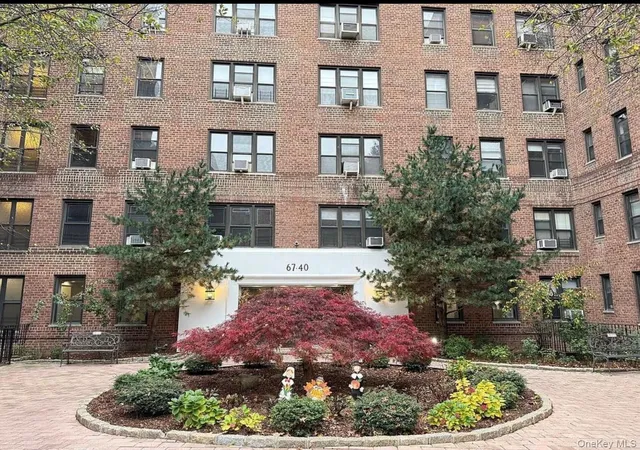
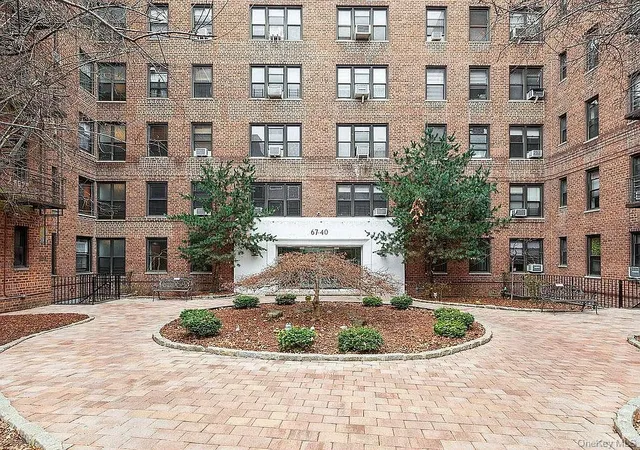
A mid-century, seven-story residential co-op built in 1951 and set in Forest Hills, NY. The masonry structure contains a mix of studios, alcove studios, one- and two-bedroom units configured around traditional entry foyers and formal dining or living/dining areas. Interiors commonly feature hardwood floors, high ceilings, sizable closets including walk-in closets, renovated windowed kitchens with stone counters (granite or quartz), marble or updated baths, and decorative fixtures such as chandeliers and custom lighting. The property offers elevator service, a live‑in superintendent, and part‑time doorman coverage in some units, with low to moderate maintenance charges reflecting included heat and water in many apartments. Shared amenities are substantial for the scale: a free resident gym, laundry room with modern machines, bicycle storage, rentable private storage, and an indoor garage with a waiting list. Grounds and services are pet friendly with size restrictions, and subletting is permitted after an initial ownership period. Located within easy walking distance of multiple subway lines (M/R, R, and nearby express E/F and LIRR connections), Yellowstone Park, and the retail corridor along Austin Street and Queens Boulevard, the building sits in a well‑served, walkable neighborhood with restaurants, shops, and express bus links to Manhattan.
HOA Management
The Buchanan
HOA Fees
$1,283/ Monthly
Amenities
 Amenities and services may be covered by one or multiple associations and service providers.
 Fitness Center
 Building Link
Clubhouse
Door Person
Elevator(s)
Gated
Park
Trash
Disclaimer: Amenities are based on third-party information and may vary; buyers must independently verify all amenities, as information is deemed reliable but not guaranteed.
Available Units

Building Features
Interior
Interior Features
Chandelier
Eat In Kitchen
Elevator
Entrance Foyer
Entrance Foyer
First Floor Bedroom
First Floor Full Bath
Formal Dining
Granite Counters
High Ceilings
Marble Counters
Master Downstairs
Quartz/quartzite Counters
Soaking Tub
Walk In Closet(s)
Flooring
Hardwood
Heating
Hot Water
Natural Gas
None
Oil
Radiant
See Remarks
Steam
Cooling
Multi Units
None
Wall/window Unit(s)
Wall Units
Window Units
Appliances
Convection Oven
Cooktop
Dishwasher
Energy Star Qualified Appliances
Electric Cooktop
Electric Oven
Electric Water Heater
Gas Cooktop
Gas Oven
Gas Water Heater
Gas Cooktop
Gas Oven
Indirect Water Heater
Microwave
Oil Water Heater
Oven
Range
Refrigerator
Stainless Steel Appliance(s)
Tankless Water Heater
Amenities & Parking
Other Features
Parking Features
Covered
Garage
On Street
Parking Lot
Private
Underground
Waitlist
Exterior Amenities
Mailbox
Disclaimer: Unit Features may vary by unit; buyers must independently verify all features. Information is deemed reliable but not guaranteed
- Home
- Homes For Sale
- New York
- New York
- 67-40 Yellowstone Blvd
Frequently Asked Questions
How many units are for sale at 67-40 Yellowstone Blvd?

How much does a condo at 67-40 Yellowstone Blvd cost?
What are the HOA fees at 67-40 Yellowstone Blvd?
What bedroom options are available in 67-40 Yellowstone Blvd?