 Overview
 Available Units
 Unit Features
 Getting Around
 Nearby Buildings
 Street View
67-71 Yellowstone Blvd
67-71 Yellowstone Blvd, New York, NY 11375
Rate 67-71 Yellowstone Blvd

Stories
7

Units
49

Available Units For Sale
2

Unit Types
1bd

Built Year
1948

HOA Fees
N/A
About
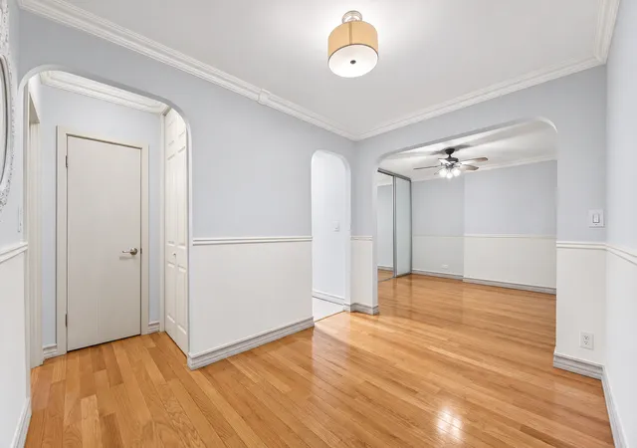
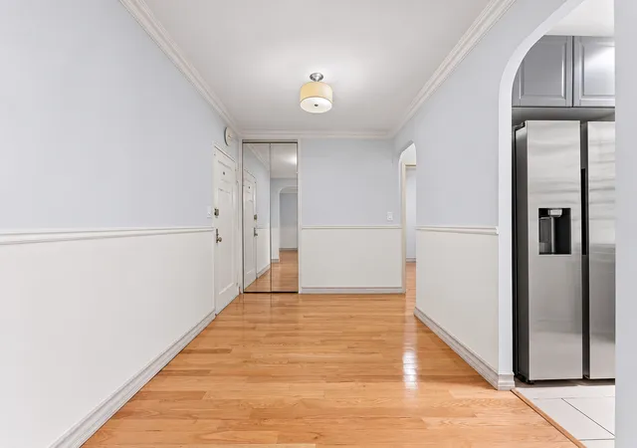
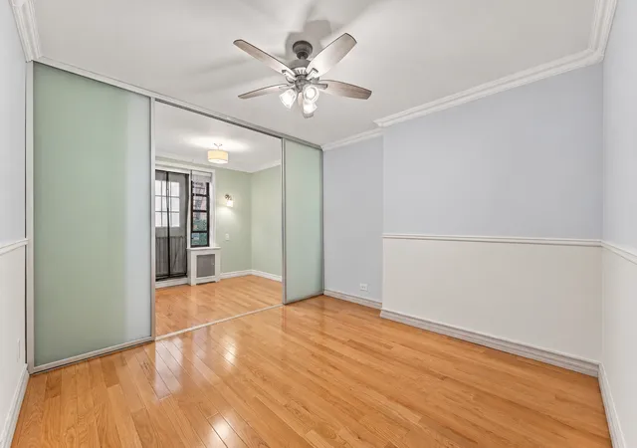
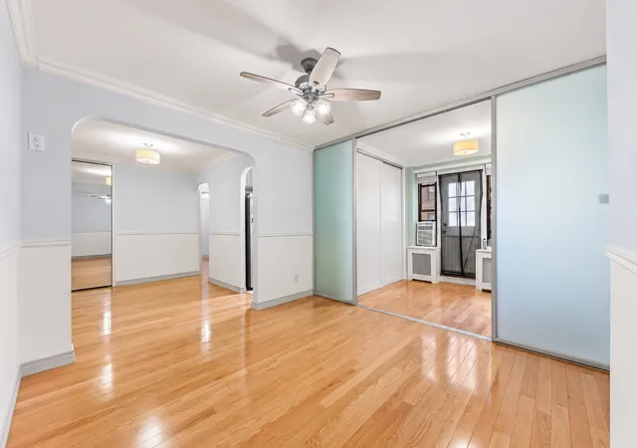
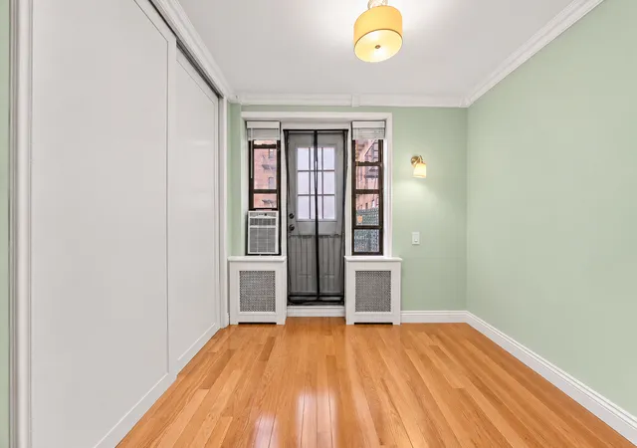
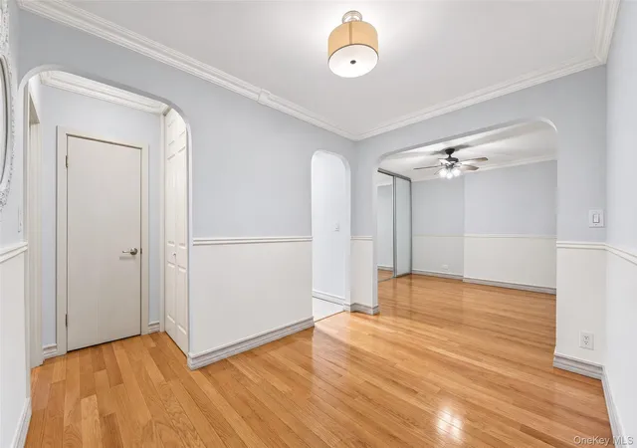
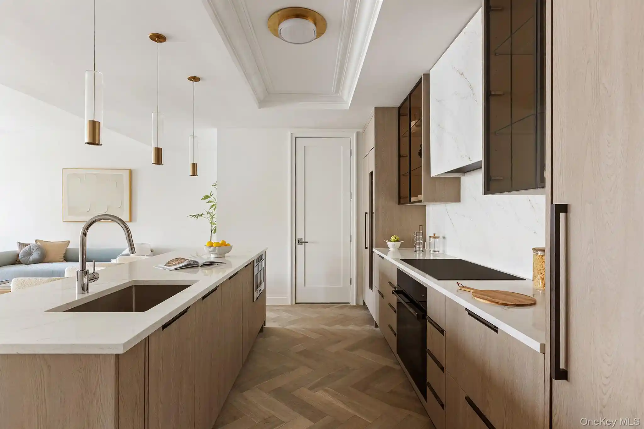
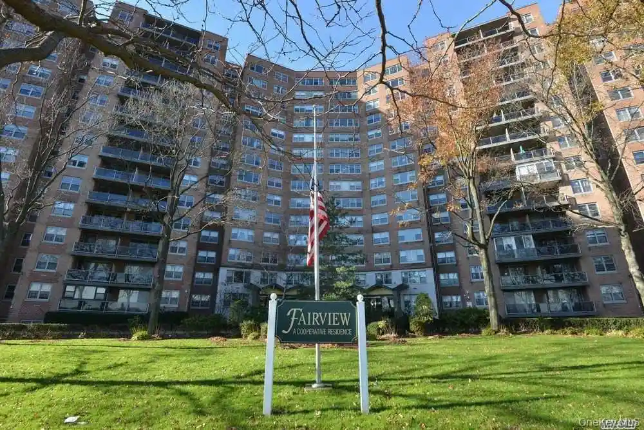
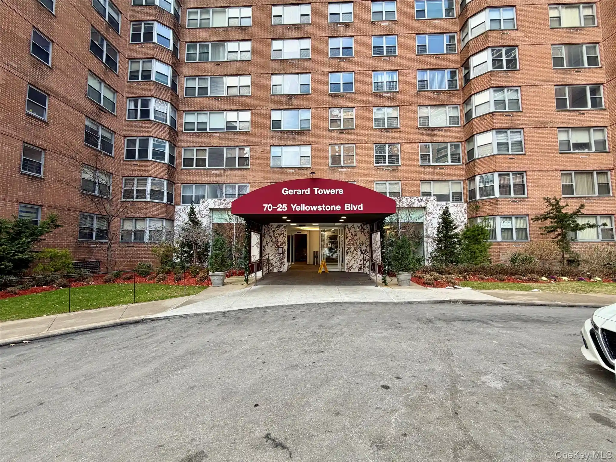
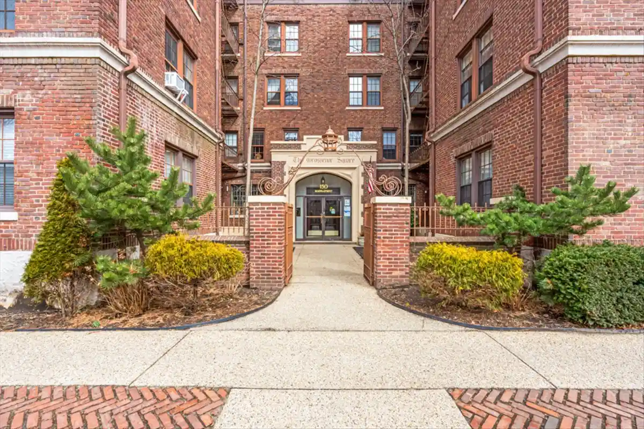
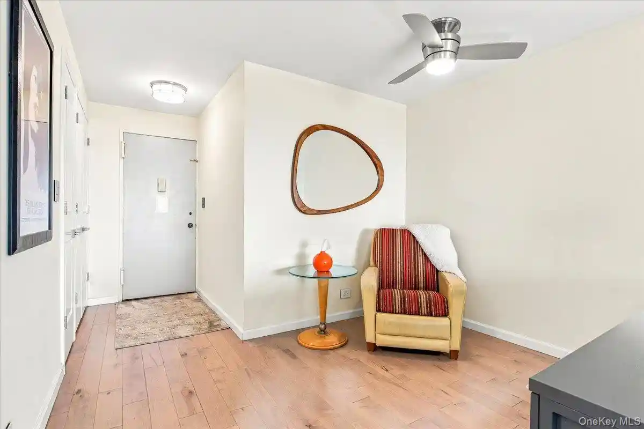
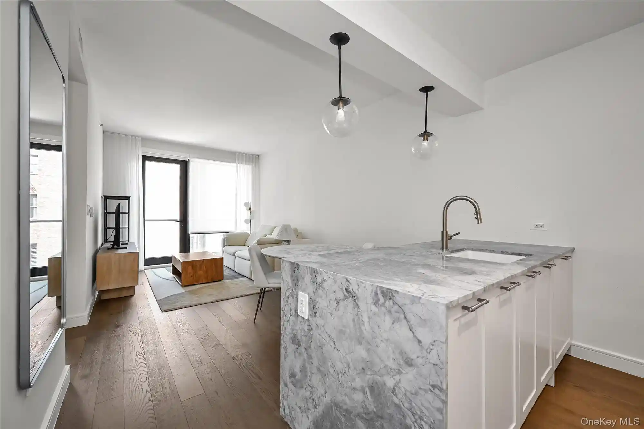
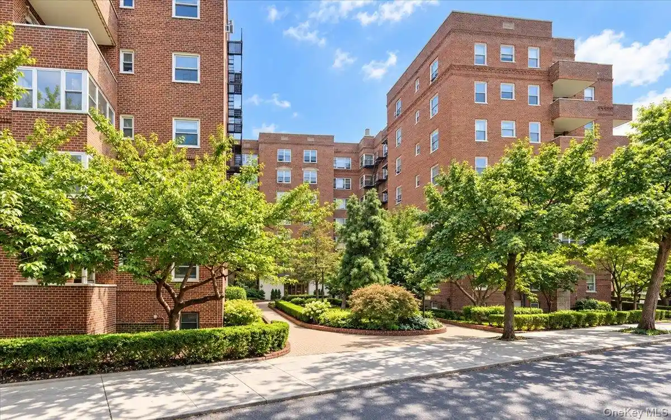
Completed in 1948, this seven‑story cooperative occupies a residential block in Forest Hills and contains roughly 127 units. The exterior presents a modest post‑war façade with a landscaped entrance and a renovated lobby leading to an elevator and stair access. Interiors in the building reflect traditional prewar proportions: many apartments feature high (approximately 9‑foot) or cathedral ceilings, hardwood floors, arched doorways and sizeable entry foyers that create distinct living and dining zones. Unit types range from studios and alcove studios to one‑ and two‑bedrooms and larger junior‑4 layouts, with typical interior finishes including eat‑in or galley kitchens, granite counters, renovated windowed bathrooms, built‑in storage and abundant closets — some units retain classic moldings while others show contemporary updates. Common areas and services include a part‑time doorman, live‑in superintendent, on‑site maintenance staff, central laundry, bicycle storage and a landscaped courtyard/terrace for residents. Building operations advertise financial stability, with amenities such as virtual security camera access for shareholders, available storage and a parking waitlist. Pet ownership, subletting (after a period), pieds‑a‑terre and co‑purchasing are permitted subject to board approval. The location is highly walkable: minutes from the 67th Avenue and 71st Avenue subway stations, Austin Street retail and nearby parks, offering easy transit into Manhattan and close proximity to schools and neighborhood services.


Building Features
Interior
Interior Features
Cathedral Ceiling(s)
Chandelier
Dining Area
Eat In Kitchen
Elevator
Entrance Foyer
Entrance Foyer
First Floor Bedroom
Formal Dining
Galley Type Kitchen
Granite Counters
Master Downstairs
Open Floorplan
Pantry
Walk In Closet(s)
Washer/dryer Hookup
Flooring
Carpet
Hardwood
Heating
Baseboard
Forced Air
Hot Water
Natural Gas
Natural Gas
None
Oil
Passive Solar
Radiant
Solar
Steam
Cooling
None
Wall/window Unit(s)
Window Units
Appliances
Dishwasher
Dryer
Freezer
Gas Oven
Gas Water Heater
Indirect Water Heater
Microwave
Oven
Refrigerator
Tankless Water Heater
Washer
Amenities & Parking
Other Features
Parking Features
Attached
Covered
Garage
On Street
Waitlist
Exterior Amenities
Disclaimer: Unit Features may vary by unit; buyers must independently verify all features. Information is deemed reliable but not guaranteed
Nearby Buildings
- Home
- Homes For Sale
- New York
- New York
- 67-71 Yellowstone Blvd
Frequently Asked Questions
How many units are for sale at 67-71 Yellowstone Blvd?

How much does a condo at 67-71 Yellowstone Blvd cost?
What bedroom options are available in 67-71 Yellowstone Blvd?