


 Street View
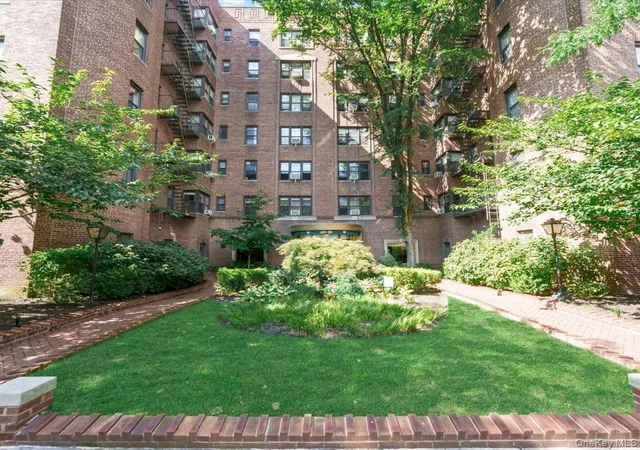
69-10 Yellowstone Blvd
69-10 Yellowstone Blvd, New York, NY 11375
Rate 69-10 Yellowstone Blvd

Stories
6

Units
71

Available Units For Sale
6

Unit Types
1bd, 2bd

Built Year
1942

HOA Fees
N/A
About
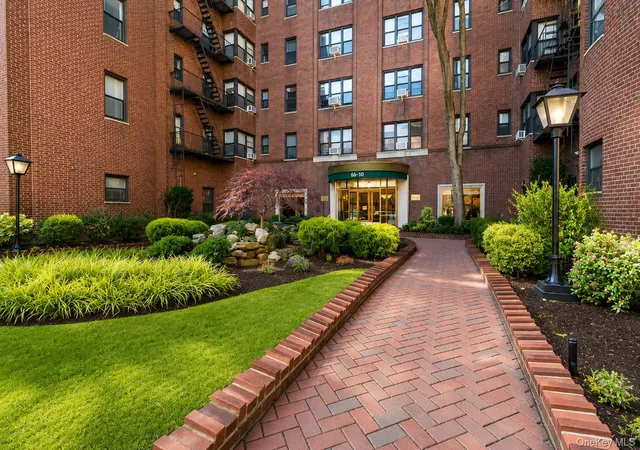
A low-rise prewar cooperative built in 1942, this six-story Forest Hills property offers predominantly one- and two-bedroom residences arranged around landscaped grounds and a central courtyard. The architecture reads as traditional mid-20th-century masonry with a restrained, classic façade; many apartments retain high ceilings, hardwood floors, and period details such as archways and foyer spaces. Unit interiors range from recently renovated layouts with modern quartz or marble counters, stainless appliances and windowed kitchens to more original-condition homes featuring cathedral ceilings, formal dining areas, and wet bars. Common areas are well-maintained and include a staffed lobby with part-time or full-time doorman presence, multiple laundry rooms, a fitness/gym room, storage options, and bicycle storage. Exterior amenities emphasize private outdoor spaces — balconies, building gardens, and courtyard seating — and some larger units offer terraces. On-site conveniences include elevator access, mailboxes, building storage, and a live-in superintendent in some listings; parking can be available via an on-site garage waitlist. Pet policies vary by unit/coop rules but several listings indicate cats are permitted while others note no-pets. Situated in the Presidential District near Austin Street, the location provides short walks to express subway lines (E/F/R), the LIRR, shops, restaurants, and nearby recreational destinations such as Forest Hills Stadium and local parks, supporting a neighborhood-oriented urban lifestyle.
Available Units
Floor
(1 Unit)
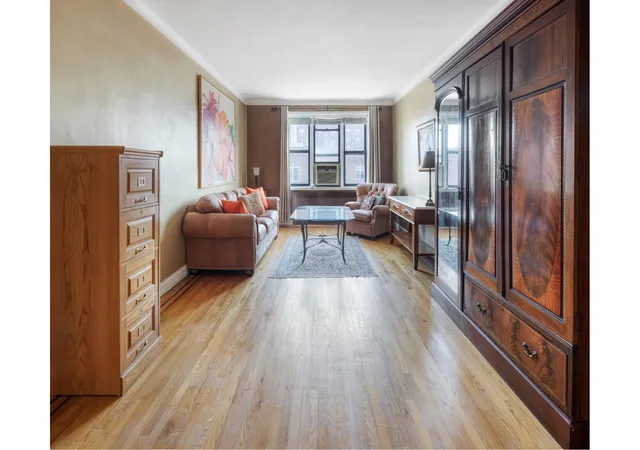

Floor
(2 Units)

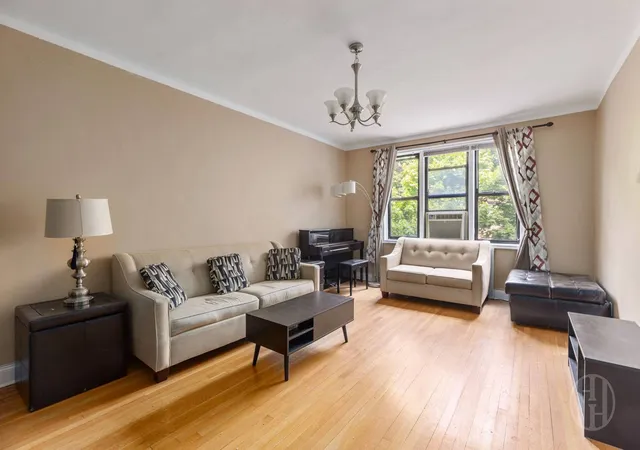
Floor
(2 Units)
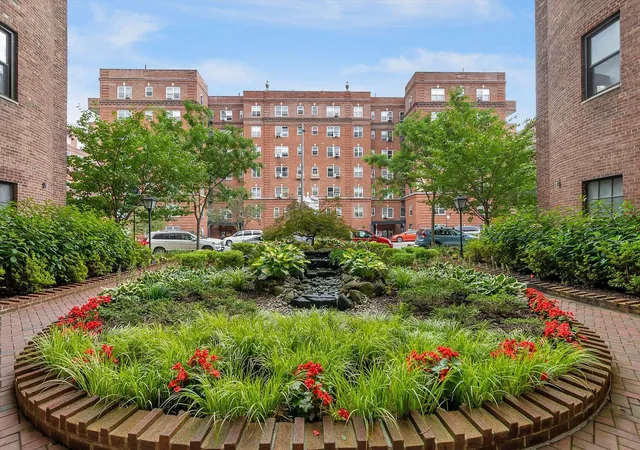
Floor
(1 Unit)
Building Features
Interior
Interior Features
Cathedral Ceiling(s)
Ceiling Fan(s)
Chandelier
Eat In Kitchen
Elevator
Entrance Foyer
Entrance Foyer
First Floor Bedroom
First Floor Full Bath
Formal Dining
Galley Kitchen
Granite Counters
High Ceilings
High Speed Internet
Kitchen Window
Marble Counters
Master Downstairs
Pantry
Primary Bathroom
Quartz/quartzite Counters
Separate Formal Dining Room
Smoke Free
Walk In Closet(s)
Wet Bar
Flooring
Carpet
Hardwood
Wood
Heating
Baseboard
Hot Water
Hydro Air
Natural Gas
Oil
Radiant
See Remarks
Steam
Cooling
Energy Star Qualified Equipment
Multi Units
None
Wall/window Unit(s)
Window Units
Appliances
Convection Oven
Cooktop
Dishwasher
Dryer
Energy Star Qualified Appliances
Gas Cooktop
Gas Oven
Gas Range
Gas Water Heater
Microwave
Oil Water Heater
Range
Refrigerator
Stainless Steel Appliance(s)
Tankless Water Heater
Trash Compactor
Washer
Amenities & Parking
Other Features
Parking Features
Assigned
Attached
Covered
Garage
None
On Street
Waitlist
Exterior Amenities
Balcony
Building Courtyard
Building Garden
Building Storage
Garden
Mailbox
Private Outdoor Space Over60sqft
Private Outdoor Space Under60sqft
Speakers
Disclaimer: Unit Features may vary by unit; buyers must independently verify all features. Information is deemed reliable but not guaranteed
- Home
- Homes For Sale
- New York
- New York
- 69-10 Yellowstone Blvd
Frequently Asked Questions
How many units are for sale at 69-10 Yellowstone Blvd?

How much does a condo at 69-10 Yellowstone Blvd cost?
What bedroom options are available in 69-10 Yellowstone Blvd?


