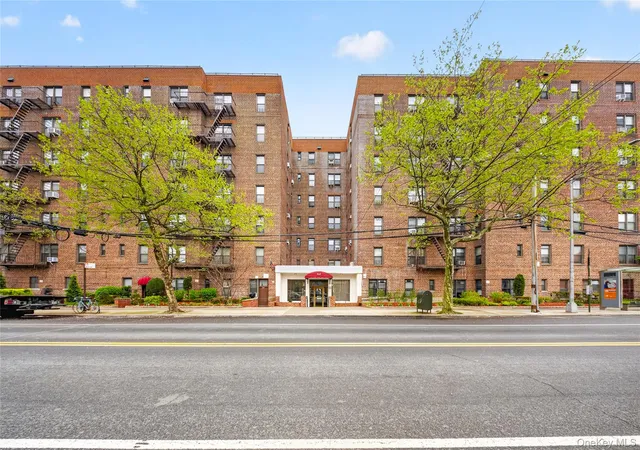
 Street View
71-11 Yellowstone Blvd
71-11 Yellowstone Blvd, New York, NY 11375
Rate 71-11 Yellowstone Blvd

Stories
7

Units
29

Available Units For Sale
2

Unit Types
Studio, 1bd

Built Year
1952

HOA Fees
$840/mo
About
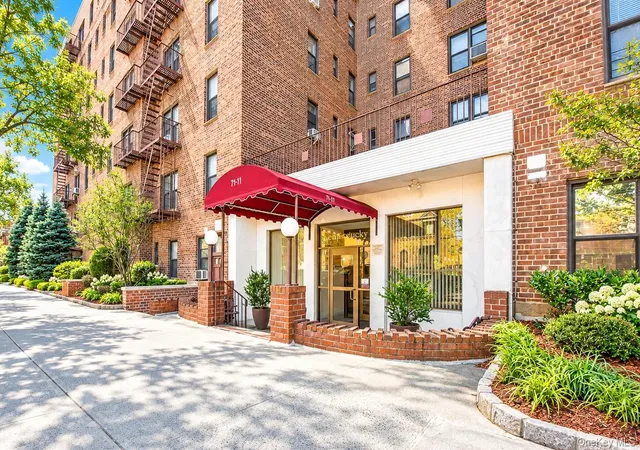
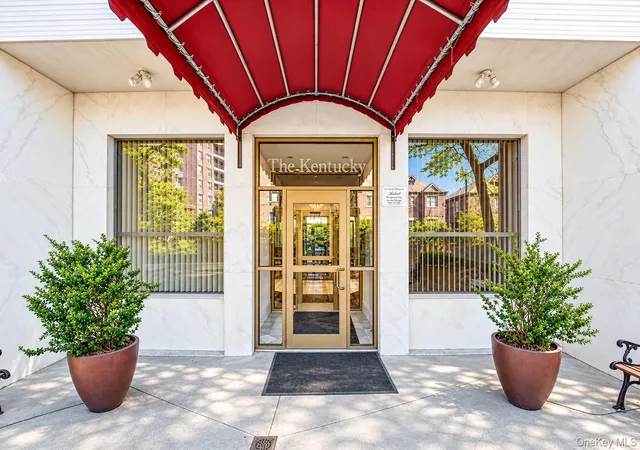
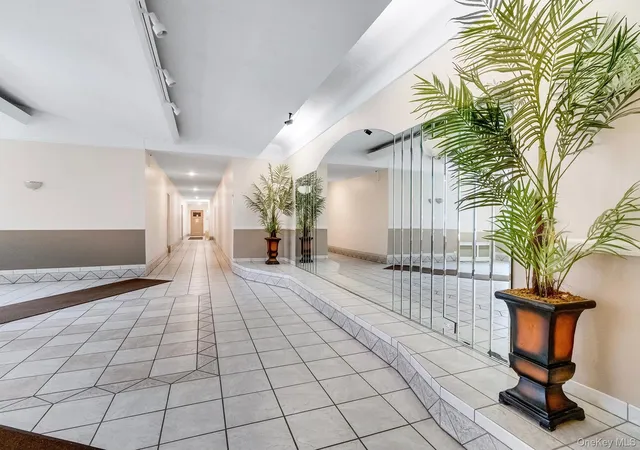
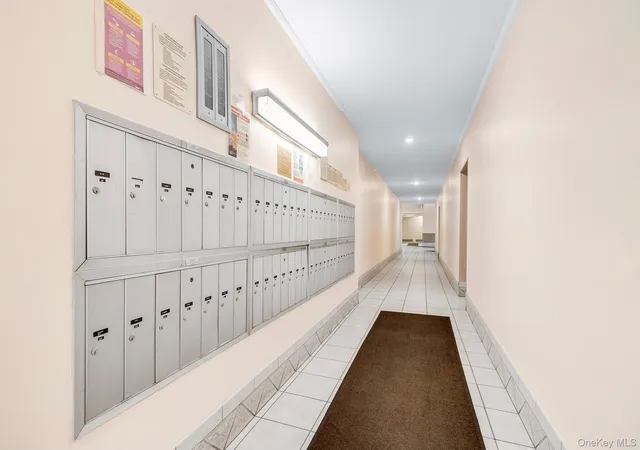
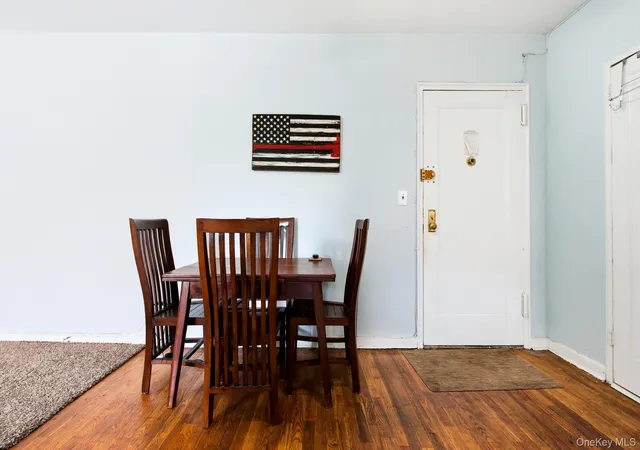
Completed in 1952, this mid-rise cooperative occupies seven stories on a residential strip in Forest Hills. The masonry-backed prewar block presents a restrained mid‑century façade and contains a mix of alcove studios, one-bed and junior one-bedroom layouts aimed at singles and couples. Interiors typically include hardwood floors, windowed eat-in kitchens, formal dining or foyer areas in larger plans, multiple closets including walk-ins in select units, and renovated kitchens with granite counters in recent listings. Shared building features are practical: an elevator, laundry room, bike room, mailbox area, and a live-in superintendent; recent capital work has included new boilers and elevator upgrades. Management policies favor owner occupancy with restrictions on subletting, a pet policy that varies by unit (some listings note pet-friendly), and maintenance charges that frequently cover utilities. Parking is limited and handled via a waiting list. Located a short walk from Austin Street’s retail corridor, transit options include local and express buses to Manhattan, nearby E/F subway service and LIRR access — a location that emphasizes commuter convenience and neighborhood amenities rather than high‑end luxury.
HOA Management
Kaled Mg
HOA Fees
$840/ Monthly
Amenities
 Amenities and services may be covered by one or multiple associations and service providers.
 Snow Removal
 Elevator(s)
Live In Super
Maintenance
Other
Park
Trash
Disclaimer: Amenities are based on third-party information and may vary; buyers must independently verify all amenities, as information is deemed reliable but not guaranteed.
Available Units

Building Features
Interior
Interior Features
Eat In Kitchen
Elevator
Entrance Foyer
Formal Dining
Granite Counters
Master Downstairs
Open Floorplan
Walk In Closet(s)
Flooring
Carpet
Hardwood
Wood
Heating
Baseboard
Hot Water
Natural Gas
Oil
Radiant
See Remarks
Steam
Cooling
None
Wall/window Unit(s)
Appliances
Convection Oven
Cooktop
Dishwasher
Dryer
Gas Cooktop
Gas Oven
Gas Range
Gas Water Heater
Indirect Water Heater
Microwave
Range
Refrigerator
Stainless Steel Appliance(s)
Tankless Water Heater
Washer
Amenities & Parking
Other Features
Parking Features
Attached
Garage
None
On Street
Waitlist
Exterior Amenities
Mailbox
Disclaimer: Unit Features may vary by unit; buyers must independently verify all features. Information is deemed reliable but not guaranteed
- Home
- Homes For Sale
- New York
- New York
- 71-11 Yellowstone Blvd
Frequently Asked Questions
How many units are for sale at 71-11 Yellowstone Blvd?

How much does a condo at 71-11 Yellowstone Blvd cost?
What are the HOA fees at 71-11 Yellowstone Blvd?
What bedroom options are available in 71-11 Yellowstone Blvd?