 Overview
 HOA
 Available Units
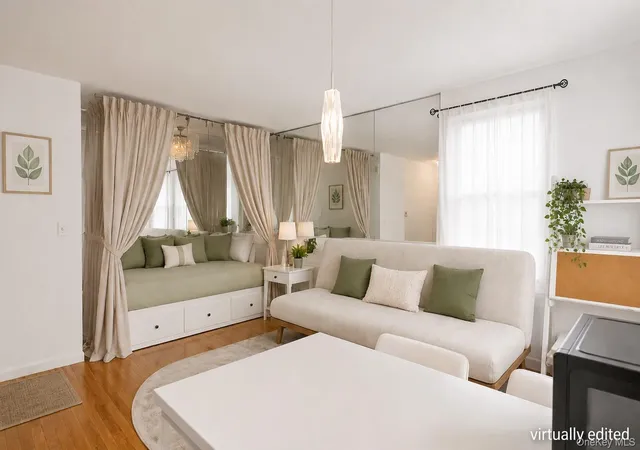
 Unit Features
 Getting Around
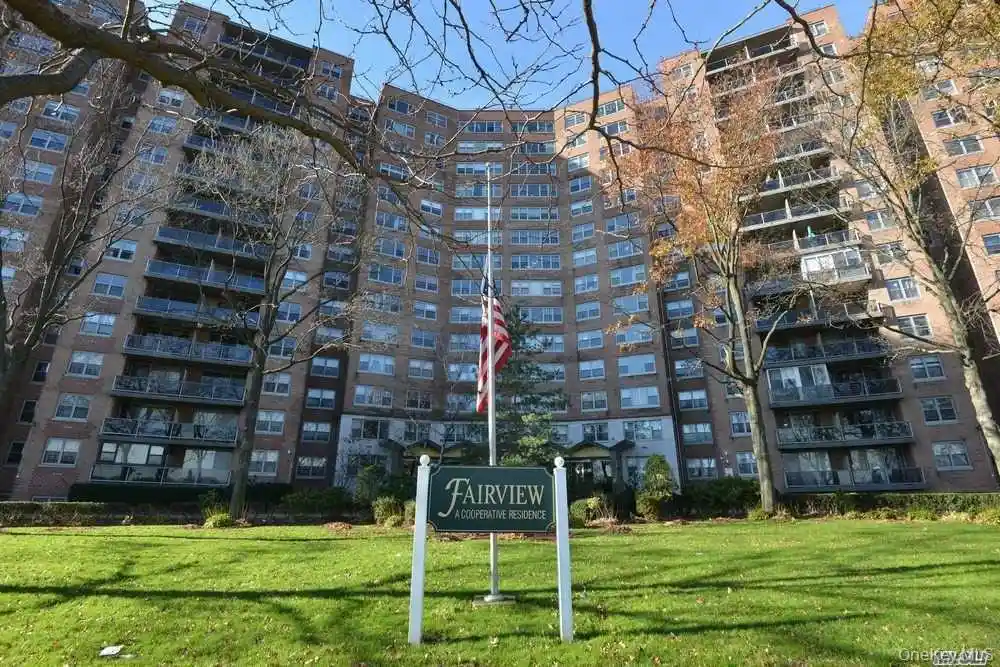
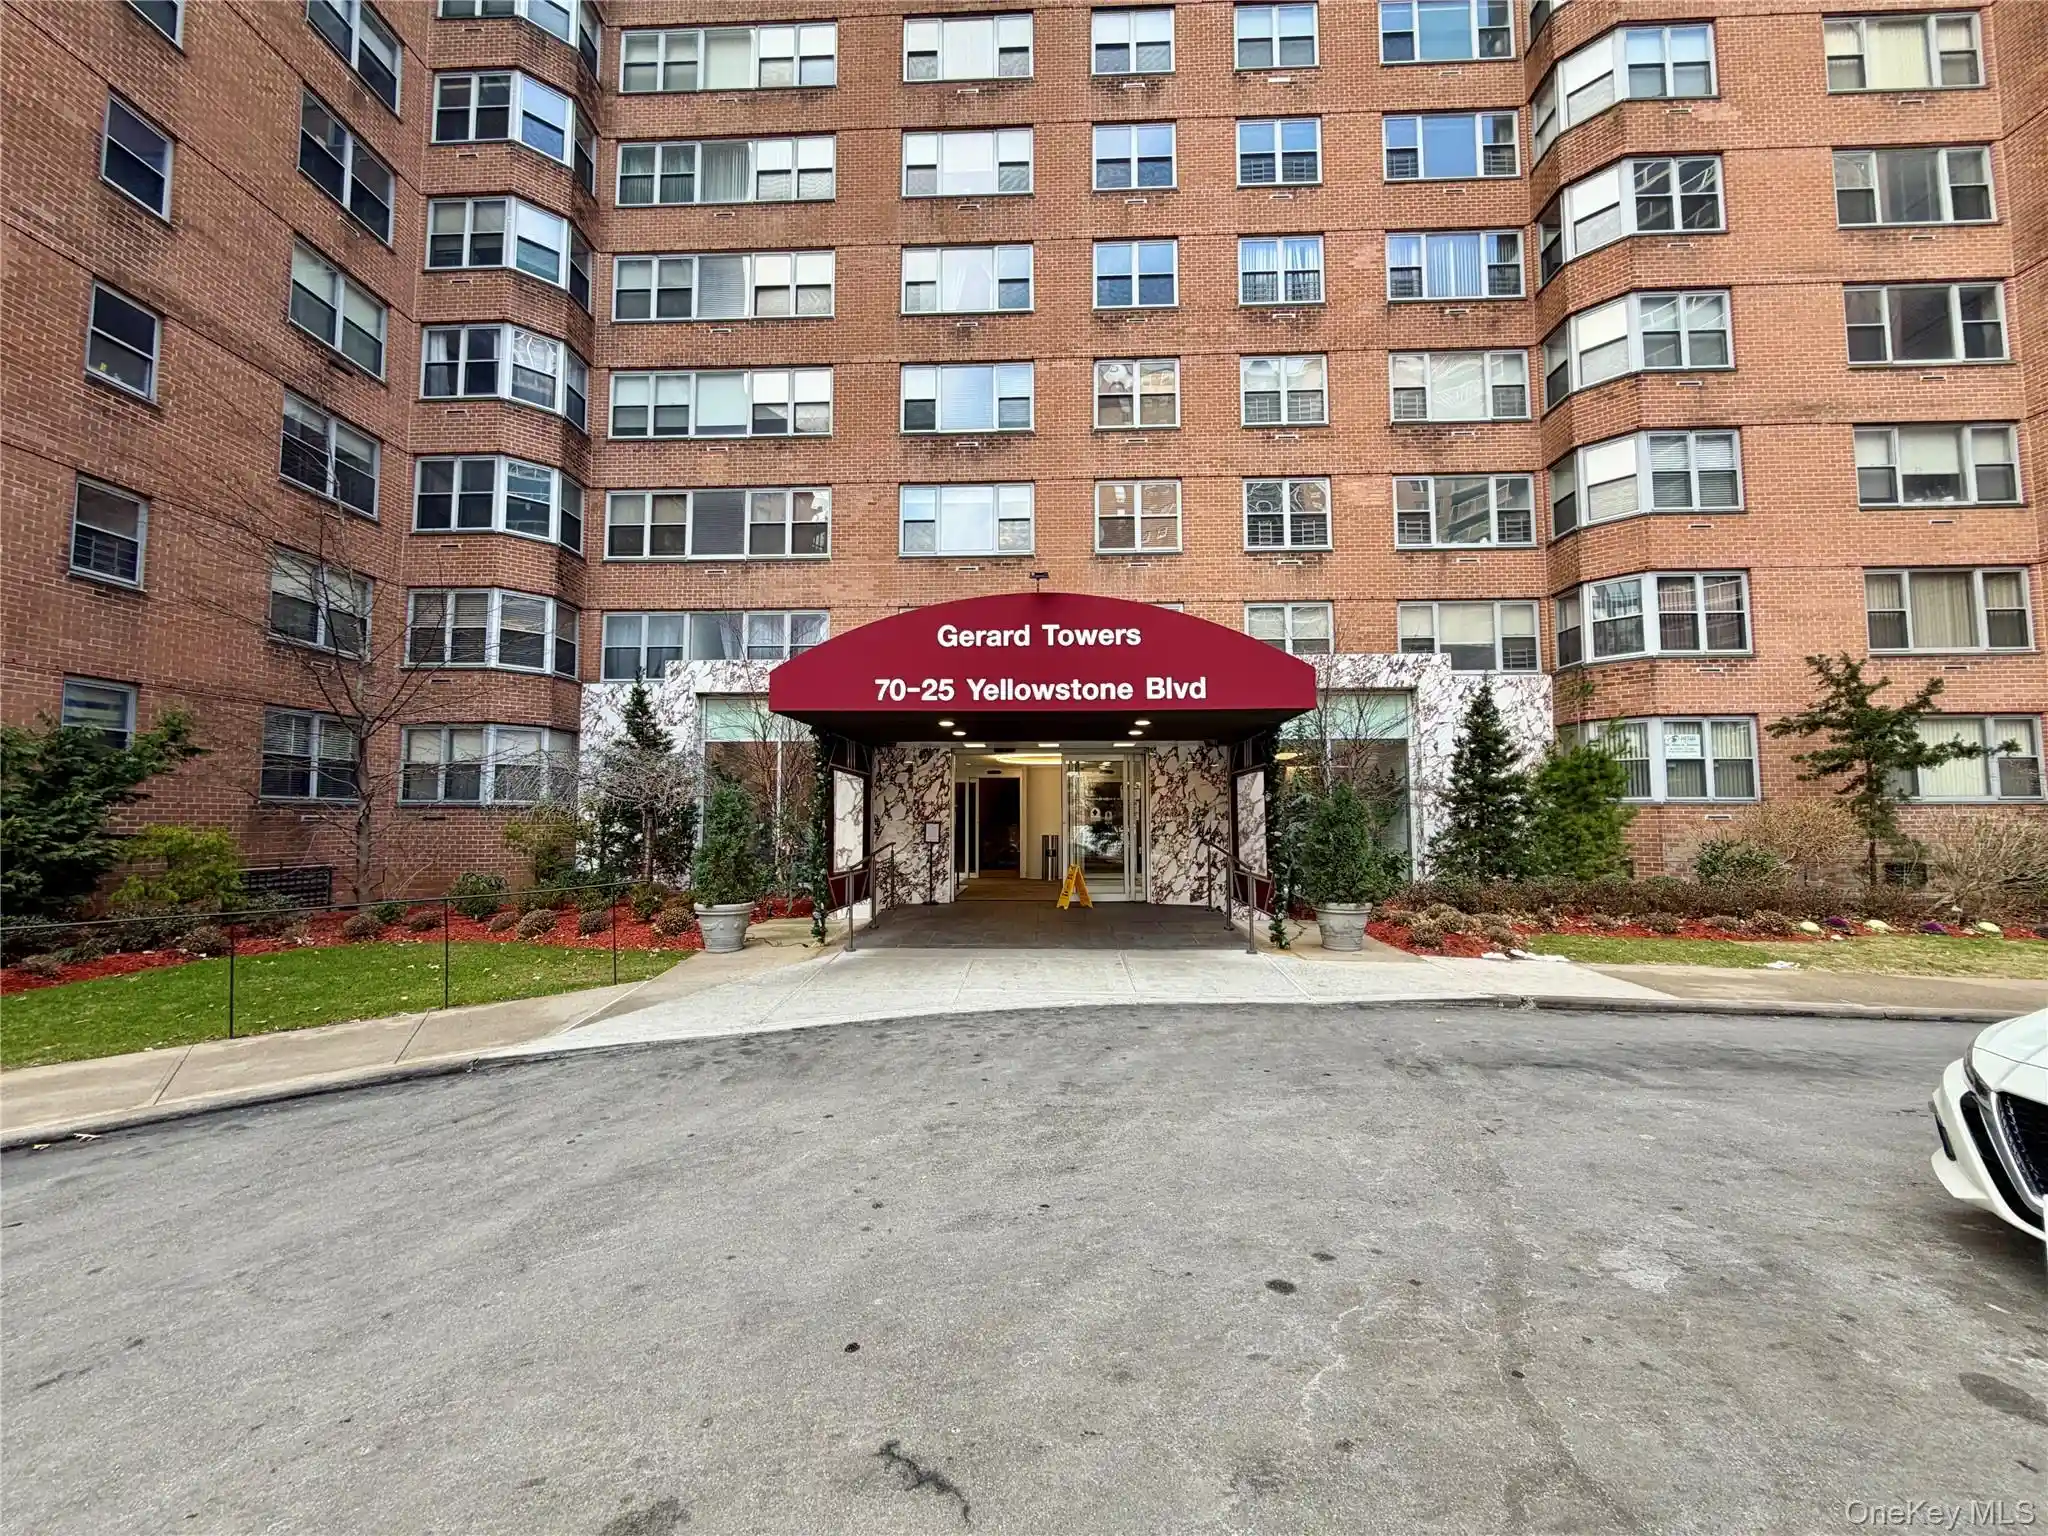
 Nearby Buildings
 Street View
72-61 113Th St
72-61 113Th St, New York, NY 11375
Rate 72-61 113Th St

Stories
7

Units
52

Available Units For Sale
1

Unit Types
Studio

Built Year
1951

HOA Fees
$952/mo
About
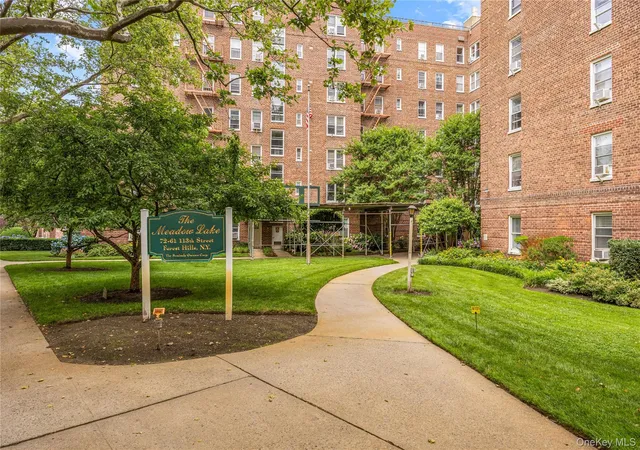
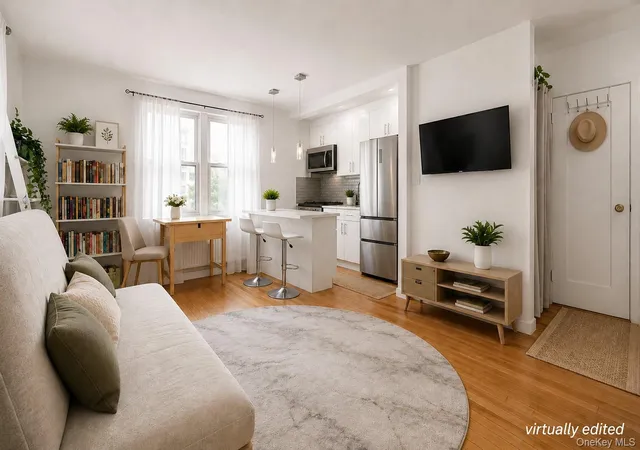
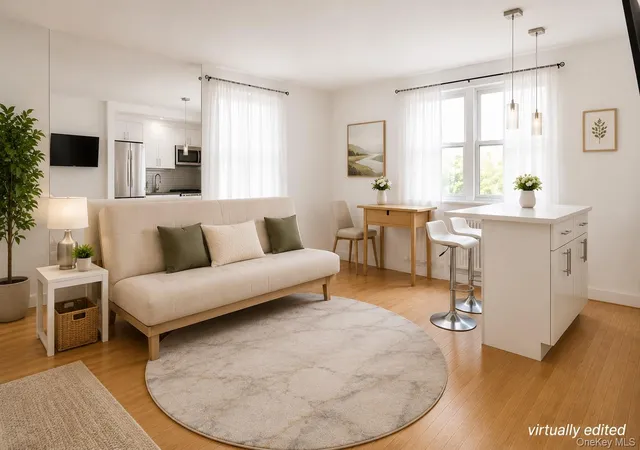
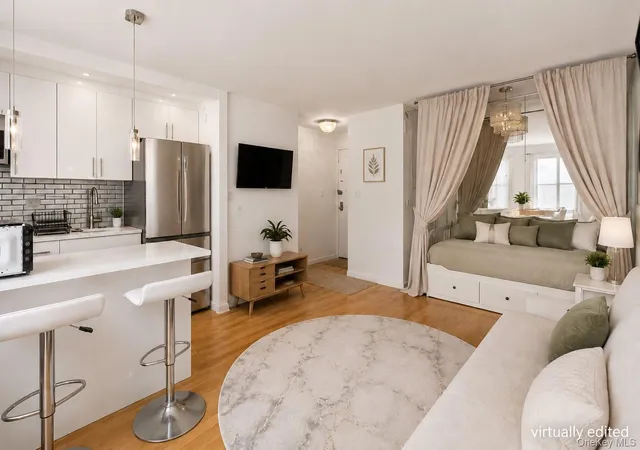
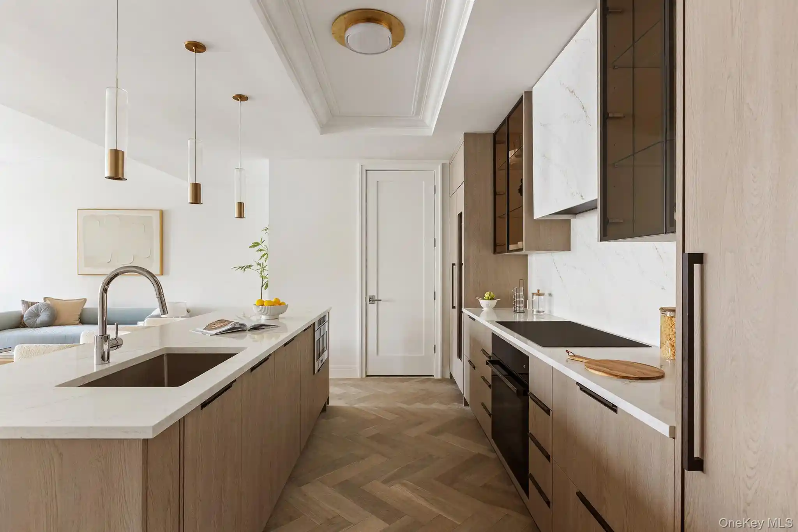
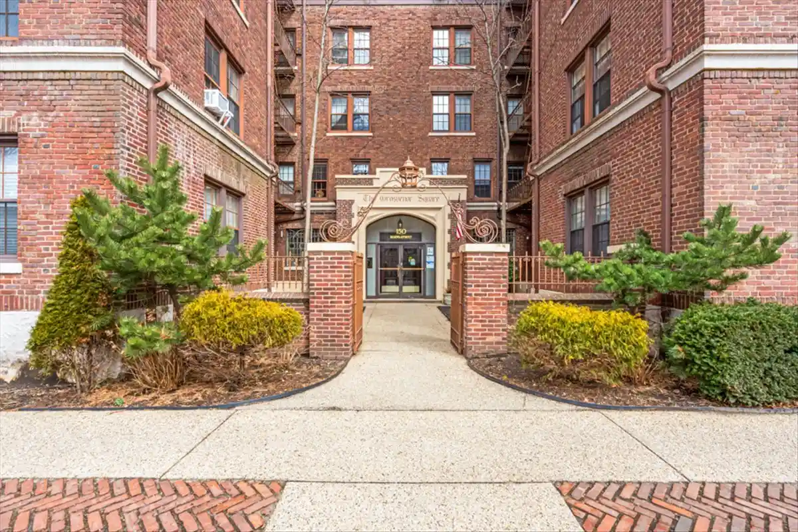
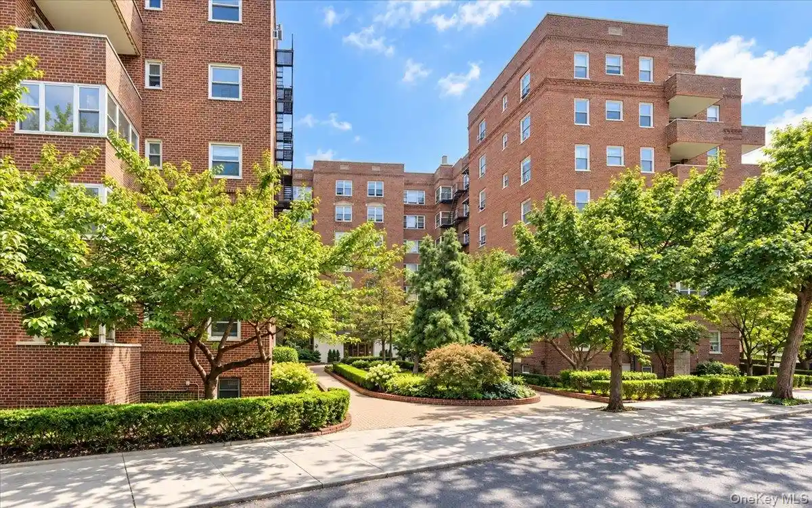
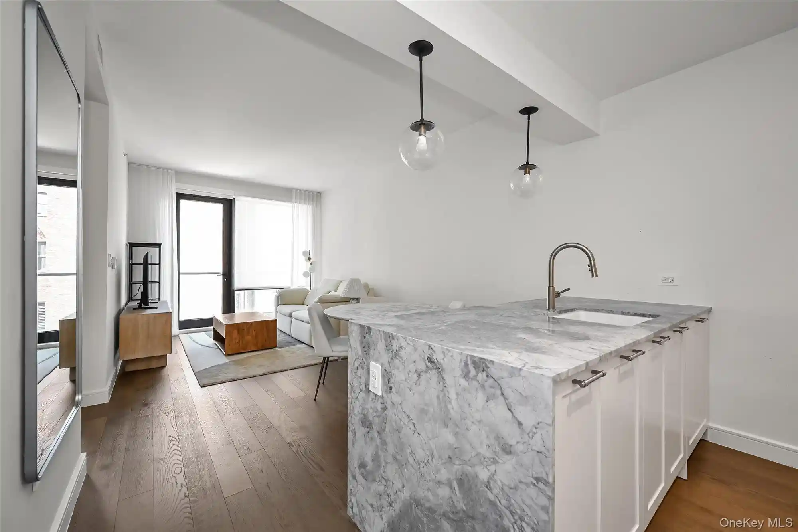
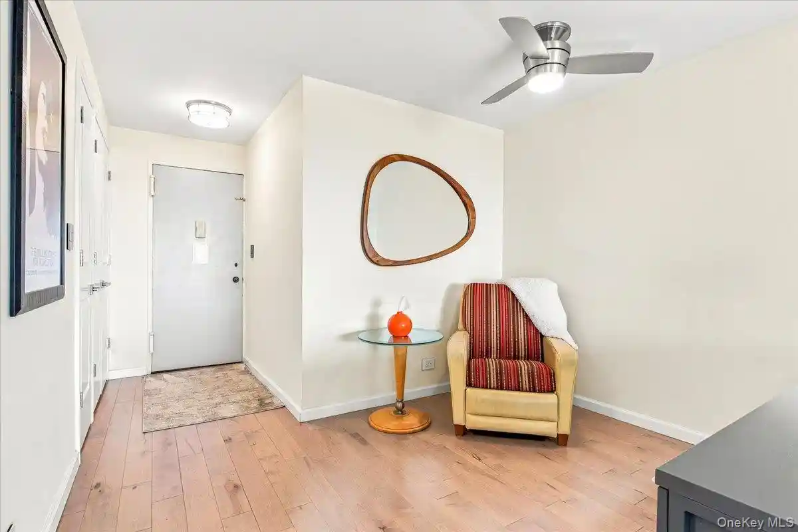
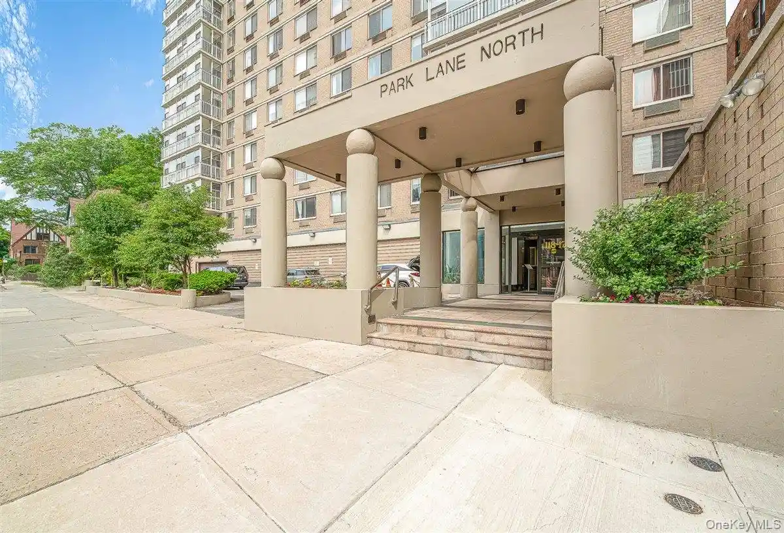
A mid-20th-century, seven-story co-op built in 1951, this full-service residential building occupies a quiet, tree-lined block in Forest Hills. The exterior presents well-tended landscaped grounds with a gated courtyard, playground and community planting areas that create a small-campus feel. Residences are primarily one- and two-bedroom layouts, some reconfigured from multiple units into larger apartments; interiors commonly feature hardwood floors, high or cathedral ceilings, walk-in/ample closets, eat-in or galley kitchens with granite or quartz counters, and foyer or formal dining areas. Building services and systems reflect full-service living: an 18-hour doorman (part-time in some listings), elevator access, live-in superintendent, package room, on-site laundry, storage lockers, and a short parking waitlist. Communal amenities include a recreation/community room and private outdoor spaces for select units. Pet policy generally allows cats; co-op governance requires board application and interview, with typical 20% minimum down and occasional flip tax. Located within walking distance of the E/F express trains, LIRR access, and Austin Street retail, the building offers a suburban-urban blend—proximity to parks such as Flushing Meadow and neighborhood schools alongside street-level shopping and dining.
HOA Management
First Residential
HOA Fees
$952/ Monthly
Amenities
 Amenities and services may be covered by one or multiple associations and service providers.
 Landscaping
 Playground
 Snow Removal
 Door Person
Elevator(s)
Gated
Live In Super
Maintenance Grounds
Other
Park
Parking
Trash
Disclaimer: Amenities are based on third-party information and may vary; buyers must independently verify all amenities, as information is deemed reliable but not guaranteed.

Building Features
Interior
Interior Features
Cathedral Ceiling(s)
Ceiling Fan(s)
Chandelier
Eat In Kitchen
Elevator
Entrance Foyer
First Floor Bedroom
Formal Dining
Galley Type Kitchen
Granite Counters
High Ceilings
Kitchen Island
Master Downstairs
Open Floorplan
Open Kitchen
Quartz/quartzite Counters
Walk In Closet(s)
Flooring
Carpet
Hardwood
Tile
Heating
Baseboard
Hot Water
Natural Gas
None
Oil
Radiant
See Remarks
Steam
Cooling
Central Air
Multi Units
None
Wall Unit(s)
Wall/window Unit(s)
Window Units
Appliances
Cooktop
Dishwasher
Dryer
Energy Star Qualified Appliances
Gas Cooktop
Gas Oven
Gas Range
Gas Water Heater
Microwave
Oil Water Heater
Oven
Refrigerator
Tankless Water Heater
Trash Compactor
Washer
Amenities & Parking
Other Features
Parking Features
Assigned
Attached
Common
Covered
Detached
Garage
Off Site
Off Street
On Street
Open
Parking Lot
Private
Public Parking
Underground
Waitlist
Exterior Amenities
Building Courtyard
Building Storage
Courtyard
Garden
Mailbox
None
Playground
Private Outdoor Space Over60sqft
Private Outdoor Space Under60sqft
Disclaimer: Unit Features may vary by unit; buyers must independently verify all features. Information is deemed reliable but not guaranteed
Getting Around 72-61 113Th St
Bike Score®

Somewhat Bikeable
42/100
Walk Score®

Very Walkable
81/100
Transit Score®

Rider's Paradise
100/100
Data provided by Redfin
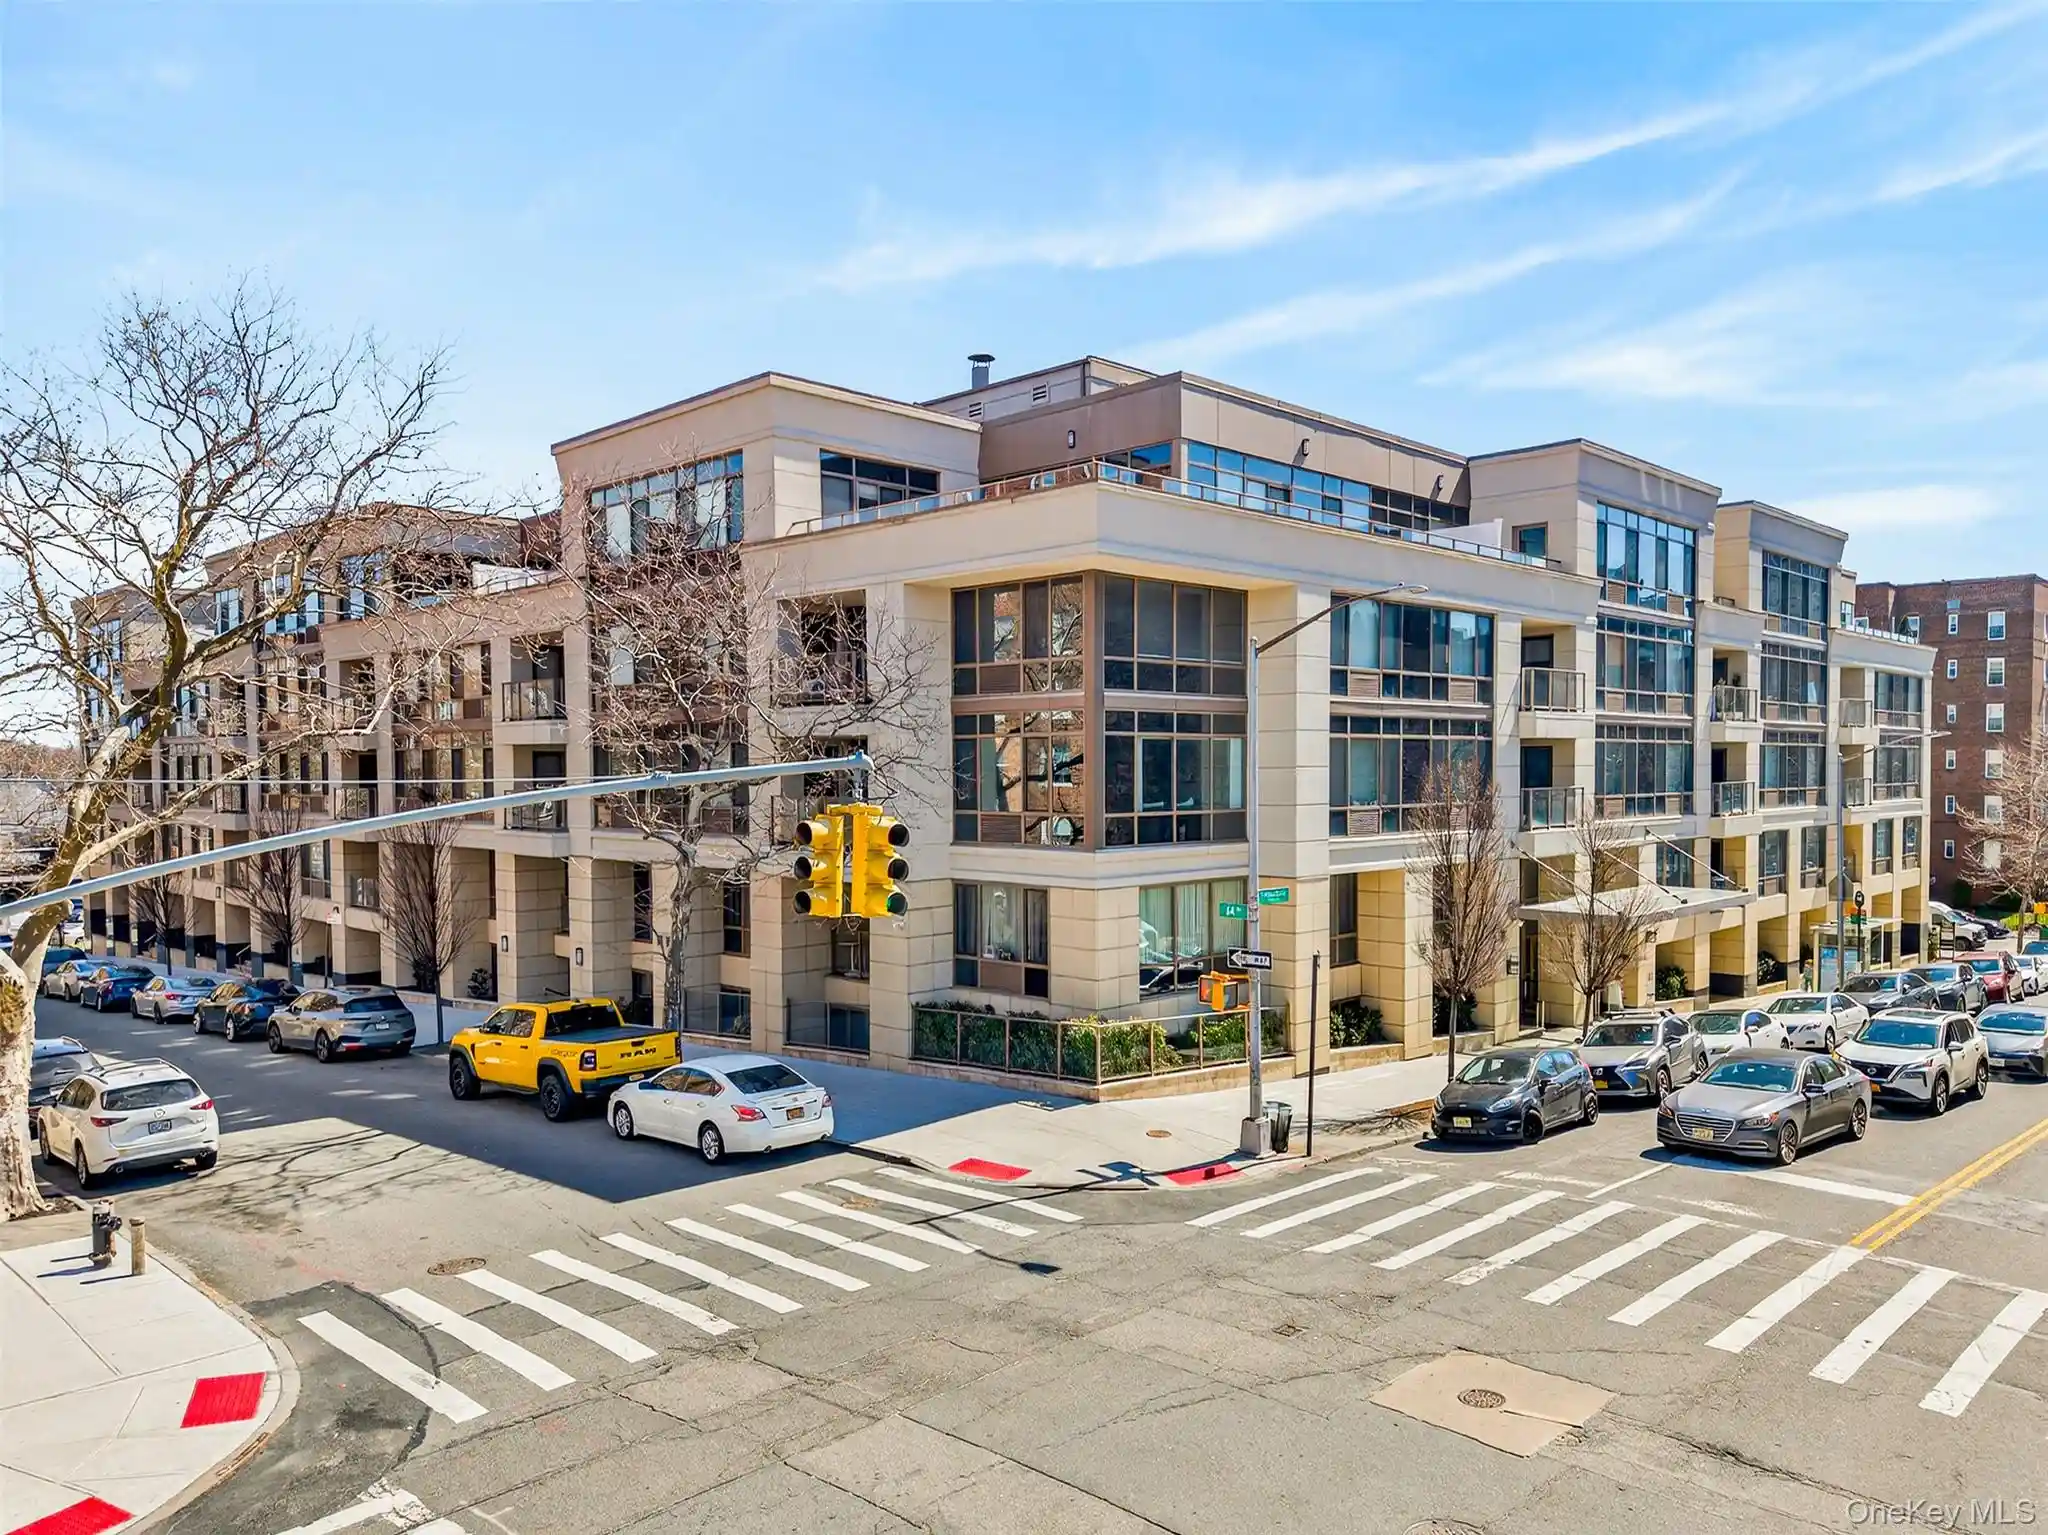
Nearby Buildings
- Home
- Homes For Sale
- New York
- New York
- 72-61 113Th St
Frequently Asked Questions
How many units are for sale at 72-61 113Th St?

How much does a condo at 72-61 113Th St cost?
What are the HOA fees at 72-61 113Th St?
What bedroom options are available in 72-61 113Th St?