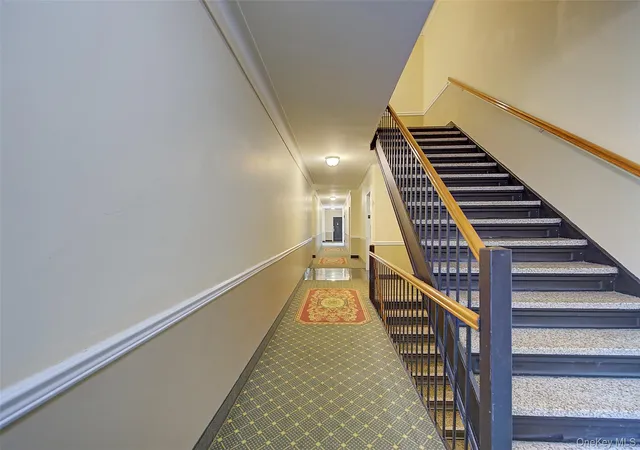
 Street View
76-36 113Th St
76-36 113Th St, New York, NY 11375
Rate 76-36 113Th St

Stories
6

Units
62

Available Units For Sale
4

Unit Types
Studio, 1bd, 2bd, 3bd

Built Year
1938

HOA Fees
N/A
About
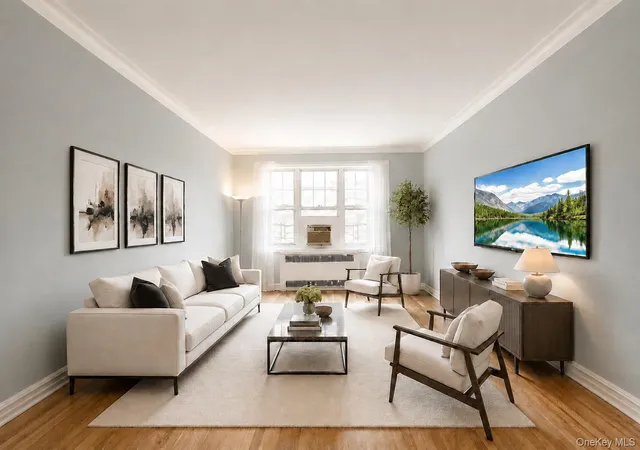
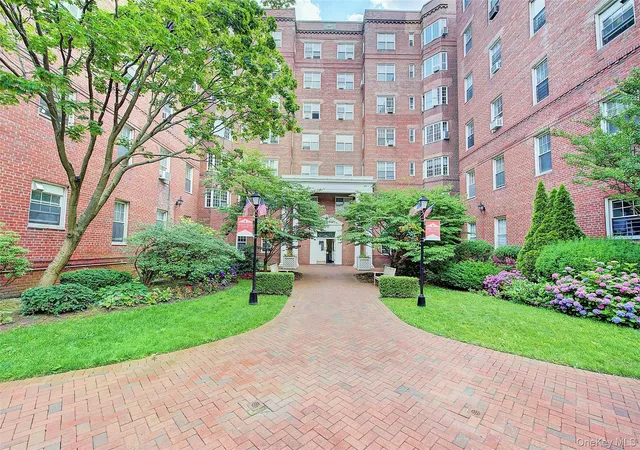
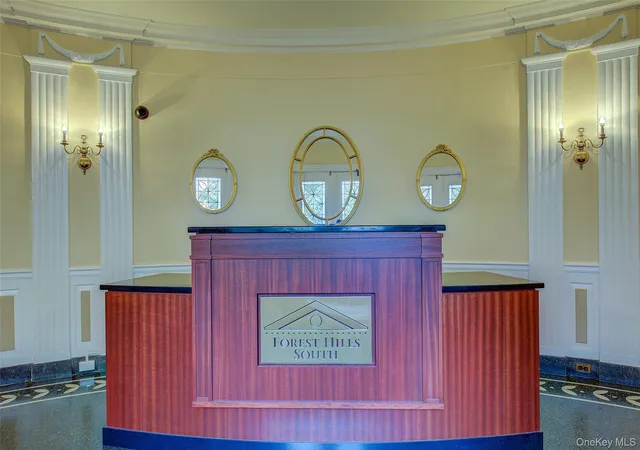
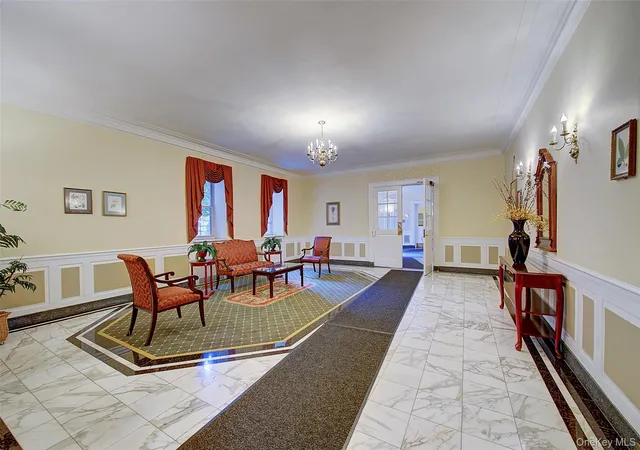
A six-story prewar cooperative constructed in 1938 and set within the Forest Hills South enclave, this property comprises studios through three-bedroom layouts across multiple well-maintained buildings. Architecturally it reflects classic prewar proportions: high nine-foot ceilings, hardwood floors, elegant archways, detailed moldings and original trim and bay windows in many units. Interiors range from preserved original kitchens and period baths to fully renovated residences featuring quartz or granite counters, recessed lighting, and upgraded systems; several apartments include sunken living rooms, formal dining areas, and expansive entry foyers adaptable as home offices. Shared spaces are residential in scale and garden-focused: manicured English gardens, fountains, private sitting areas and a central courtyard provide outdoor respite. Building services include a part-time doorman, live-in super, on-site maintenance, elevators and a recently upgraded gym. Resident conveniences include laundry, bike and storage rooms, a reading lounge/workstation, children’s playroom and community/club rooms; garage parking is available by waitlist. Pet policies and specific parking rules vary by co-op board. Located one block from the E/F express subway lines, a short walk to bus routes and about half a mile from the LIRR, the property sits near Austin Street shops, restaurants, Forest Hills Stadium and the West Side Tennis Club, delivering a largely residential, transit-oriented lifestyle within a walkable neighborhood.
Available Units
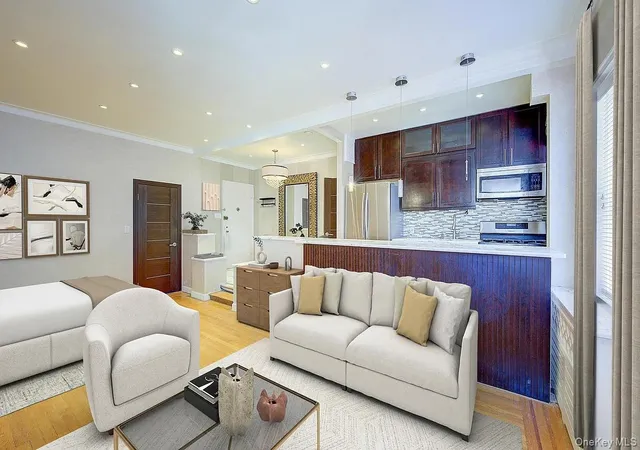

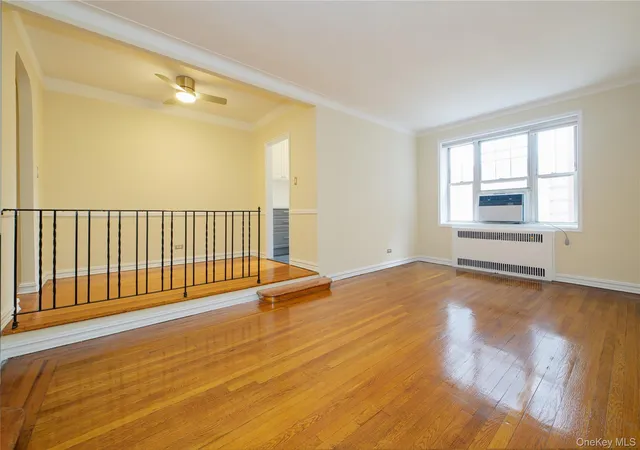
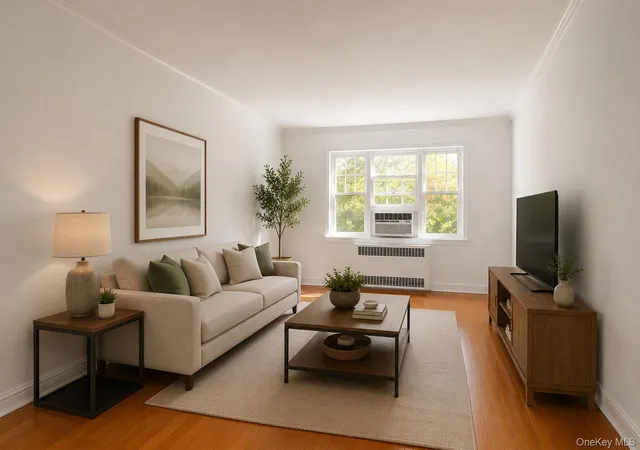
Building Features
Interior
Interior Features
Breakfast Bar
Built In Features
Cathedral Ceiling(s)
Ceiling Fan(s)
Chandelier
Dining Area
Eat In Kitchen
Elevator
Entrance Foyer
Entrance Foyer
First Floor Bedroom
First Floor Full Bath
Formal Dining
Galley Type Kitchen
Granite Counters
High Ceilings
High Speed Internet
Master Downstairs
Natural Woodwork
Open Floorplan
Open Kitchen
Original Details
Primary Bathroom
Quartz/quartzite Counters
Recessed Lighting
Smoke Free
Walk In Closet(s)
Flooring
Carpet
Hardwood
Laminate
Heating
Forced Air
Hot Water
Natural Gas
Oil
Radiant
See Remarks
Steam
Cooling
Central Air
None
Wall/window Unit(s)
Window Units
Appliances
Convection Oven
Dishwasher
Energy Star Qualified Appliances
Freezer
Gas Cooktop
Gas Oven
Gas Range
Gas Water Heater
Microwave
Oven
Range
Refrigerator
Stainless Steel Appliance(s)
Tankless Water Heater
Amenities & Parking
Other Features
Parking Features
Assigned
Garage
On Street
Open
Underground
Waitlist
Exterior Amenities
Building Courtyard
Building Garden
Disclaimer: Unit Features may vary by unit; buyers must independently verify all features. Information is deemed reliable but not guaranteed
- Home
- Homes For Sale
- New York
- New York
- 76-36 113Th St
Frequently Asked Questions
How many units are for sale at 76-36 113Th St?

How much does a condo at 76-36 113Th St cost?
What bedroom options are available in 76-36 113Th St?