- Overview
- Description
- Property Details
- Location
- Facts & Features
- Getting Around
- Nearby Homes



Listed by: Arthur Durkin | Keller Williams Realty Success (978) 475-2111
$649,900
Monthly Est:$3,235
 3 Beds
 3 Baths
2 full baths + 1 half bath
 1,972sqft
10 Shelly Dr, Pelham, NH 03076
$649,900
$3,235/moEst:
Get Pre-Approved
Single Family Residence
Built in 1988
$-- HOA
2.15 acres lot
$330/sq.ft
Description
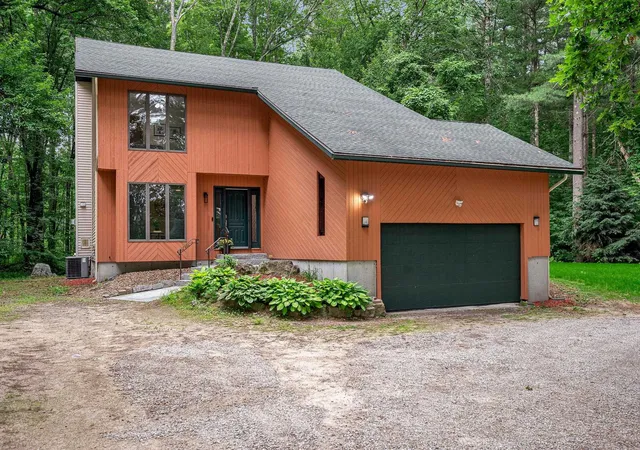
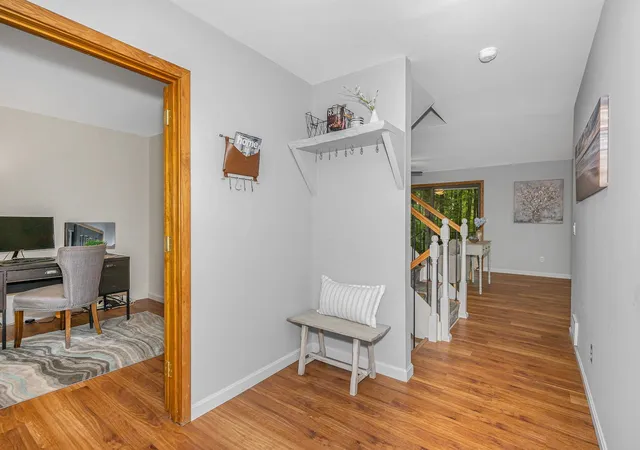
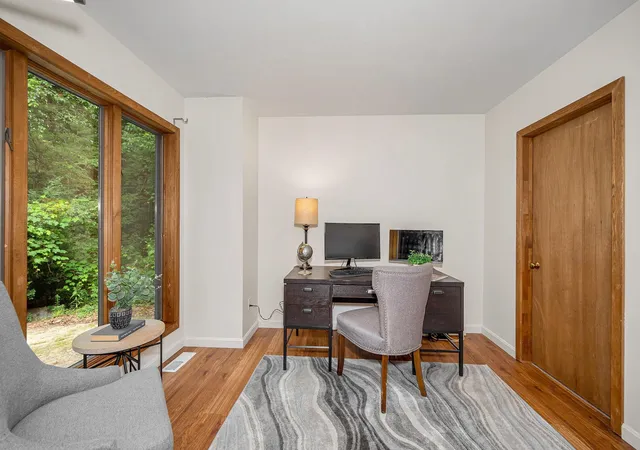
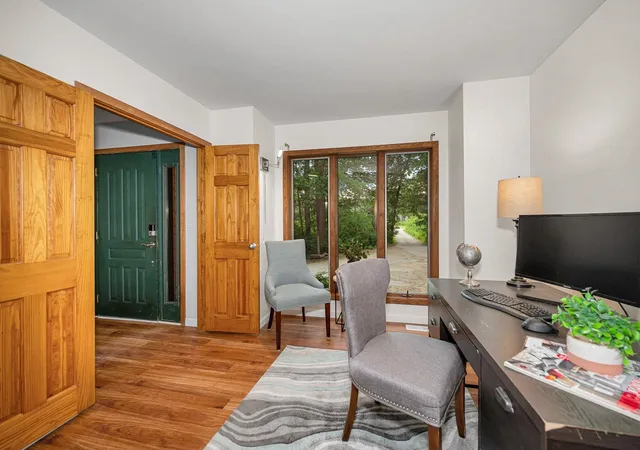
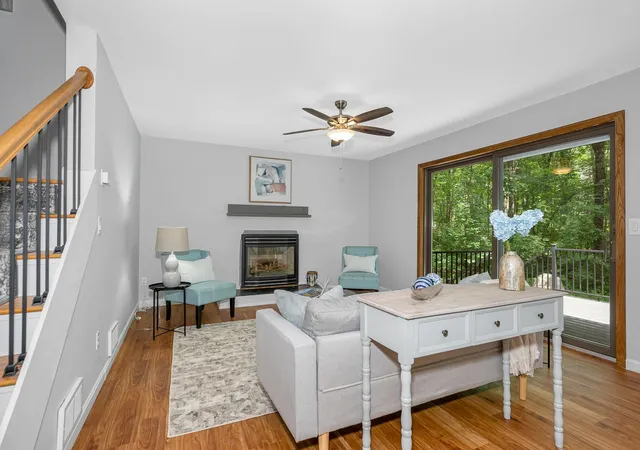
Offer deadline Mon, 7/13 @ 12pm. Nestled on a quiet cul-de-sac and set on more than 2 private wooded acres, this beautifully maintained contemporary home offers the perfect balance of privacy, comfort, and everyday convenience. From the moment you arrive, you'll appreciate the peaceful setting, while inside you'll find a home that's been thoughtfully updated and is ready for its next chapter. Fresh interior paint, updated flooring, and an updated kitchen create a bright, welcoming atmosphere, enhanced by the comfort of central air conditioning and the cozy ambiance of a propane fireplace. Whether you're hosting friends or enjoying a quiet evening at home, the open living spaces flow effortlessly to the expansive rear deck, where you can dine, entertain, or simply relax while taking in the natural surroundings. Upstairs, the spacious primary suite serves as your own private retreat, complete with a walk-in closet, en-suite bath, and a private balcony, the perfect place to start your morning with a cup of coffee or unwind at the end of the day. Two additional bedrooms, each with generous walk-in closets, and the convenience of second-floor laundry make everyday living easy. Included in laundry area, pull-down stairs provide access to a floored attic, offering exceptional storage space that's easily accessible. Need extra space? The lower level features two partially finished bonus rooms that can adapt to your lifestyle, whether you envision a home office, fitness room, playroom, media room, or creative workspace. An oversized 2 car garage provides plenty of room for vehicles, storage, and all your outdoor gear. Major updates, including a new septic system and a whole-house generator, provide added confidence and peace of mind for years to come. Combining the serenity of a wooded retreat with effortless access to shopping, dining, schools, and major commuting routes, 10 Shelly Drive in Pelham is more than just a house, it is a place to call home.
- Houzeo last checked: 5 hours ago
- Listing updated: July 14, 2026 at 5:29 pm
- Source: NEREN/Prime MLS-NH | MLS#: 5098124

Property Details
Status
Pending
Type
Single Family Residence
No. of Stories
-
County
City
Neighborhood
--
Year Built
1988
HOA Fees
-
Finished Area
1,972 sqft
Lot Size
2.15 acres lot
Basement Area
- sqft
MLS Name
NEREN/Prime MLS
MLS Number
5098124
MLS Status
(30) Under Contract - Pending
Days on Market
117

Continue Your Journey in App
Find your dream home, receive real-time updates, and many more!
Continue Your Journey in App
Find your dream home, receive real-time updates, and many more!
Location
Facts & Features
Rooms
Bedrooms & bathrooms
Bedrooms: 3
Bathrooms: 3
Interior
Cooling
Central Air
Heating
Oil, Forced Air
Sewer
1250 Gallon, Septic Tank
Construction
Year Built
Year Built: 1988
Home type
Single Family Residence
Property Condition
Existing
Architectural Style
Contemporary
Foundation Details
Poured Concrete
Roof
Asphalt Shingle
Construction Materials
Vinyl Siding, Wood Siding
Utilities & Energy
Electric
100 Amp Service, Circuit Breakers, Generator
Basement
Concrete Floor, Full, Interior Stairs, Unfinished, Interior Access
Parking Features
Garage
Water Source
Drilled Well
Utilities
Cable Available, Propane
Other Features
Lot Features
Level, Wooded
Price History
| Date | Event | Price |
|---|---|---|
07/14/2026 Source: | Pending | $649,900 $330/sqft |

Nearby Homes





Find Homes by Property Features in Pelham, NH


Based on information from PrimeMLS Inc. through Oct 29, 2026, 02:16PM. This display of listings may or may not be the entire Compilation from the PrimeMLS database, and PrimeMLS does not guarantee the accuracy of such information. The listing broker's offer of compensation is made only to other real estate licensees who are participant members of PrimeMLS. This information is deemed reliable, but not guaranteed. The data relating to real estate displayed on this display comes in part from the IDX Program of PrimeMLS. The information being provided is for consumers' personal, non- commercial use and may not be used for any purpose other than to identify prospective properties consumers may be interested in purchasing. Data last updated Oct 29, 2026, 02:16PM. © 2026 PrimeMLS, Inc. All Rights Reserved.
 Advertising Broker: Derek Greene | The Greene Realty Group
