- Overview
- Description
- Property Details
- Location
- HOA Management
- Facts & Features
- Getting Around
- Nearby Homes
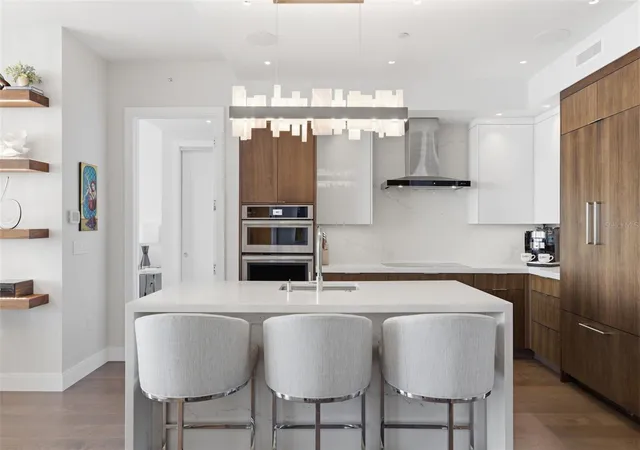

Street View
$2,000,000
Monthly Est:$9,955
 2 Beds
 3 Baths
2 full baths + 1 half bath
 1,522sqft
100 1st Avenue N #3802, Saint Petersburg, FL 33701
$2,000,000
$9,955/moEst:
Get Pre-Approved
Condominium
Built in 2018
$1,259.33/mo HOA
12,039 sqft lot
$1,314/sq.ft
Description
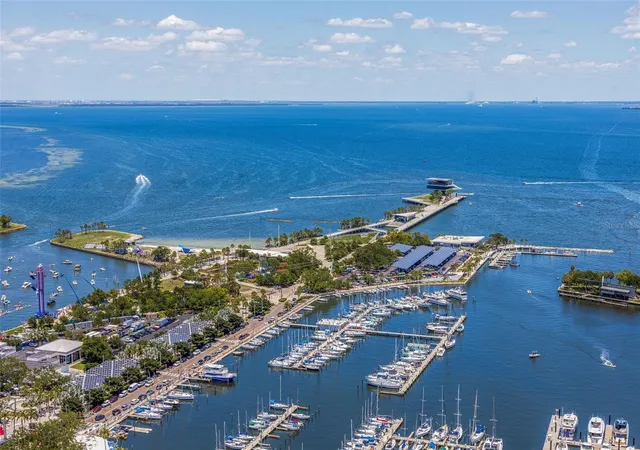
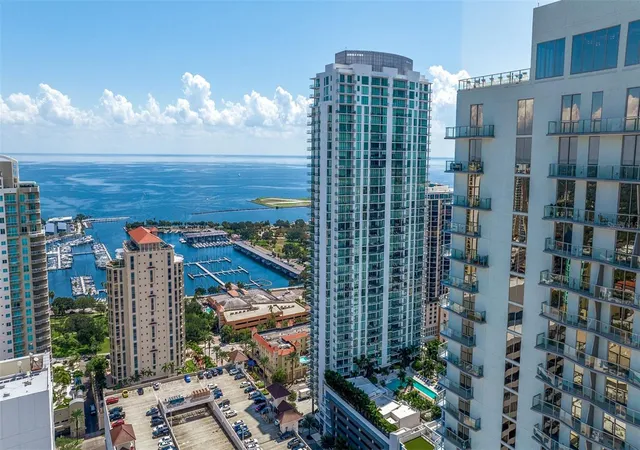
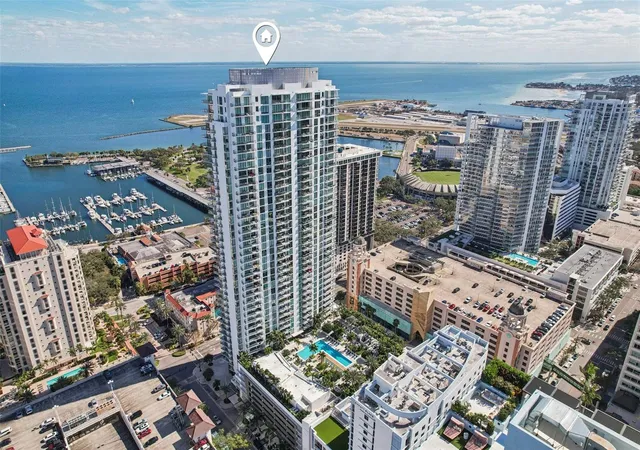
Under contract-accepting backup offers. Jaw-dropping water views set the stage for this exceptional residence in ONE St. Petersburg, downtown's premier luxury tower. From the sparkling waters of Tampa Bay to the marina, Albert Whitted Airport, and the St. Pete Pier, the vistas from this home are nothing short of spectacular. Floor-to-ceiling glass captures the beauty of the waterfront from nearly every angle, filling the residence with natural light and creating a front-row seat to stunning sunrises, sailboats gliding across the bay, and the vibrant energy of downtown below.
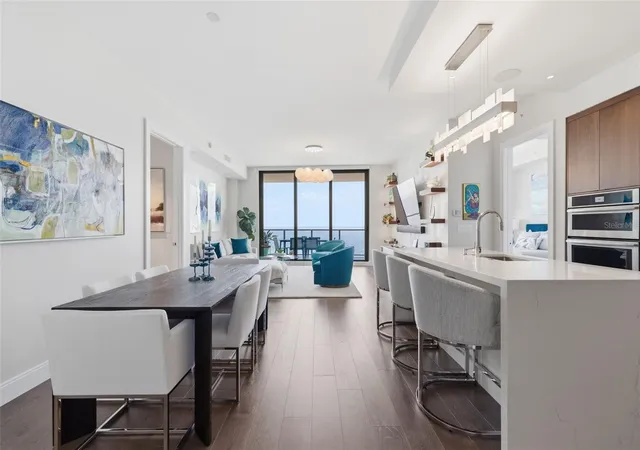
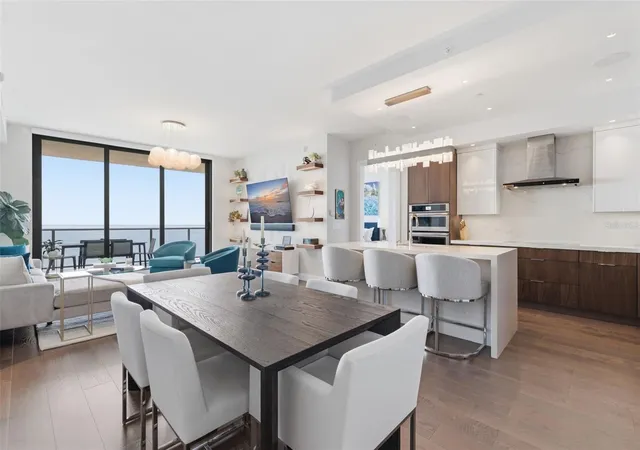
This exceptional 2-bedroom, 2.5-bath residence with a den offers a thoughtfully designed open floor plan that blends sophisticated style with everyday comfort. The expansive great room flows seamlessly to a private terrace, creating the perfect setting for entertaining, relaxing, or simply enjoying some of the most coveted views in the city. The chef's kitchen has been enhanced with upgraded cabinetry, a redesigned island, and premium finishes, while the primary bath and powder room have been tastefully elevated with custom upgrades that complement the residence's refined aesthetic.
Technology and convenience are seamlessly integrated throughout with a Control4 smart home system, built-in stealth audio speakers, and additional visible speakers in select rooms. Custom California Closets provide exceptional organization and storage, while two premium parking spaces and a climate-controlled storage unit offer the practical luxuries that discerning buyers expect.
Residents of ONE St. Petersburg enjoy an unmatched collection of resort-style amenities, including a stunning elevated pool deck with private cabanas, outdoor grilling areas, a state-of-the-art fitness center, yoga studio, social lounges, game room, concierge services, and 24-hour security. Positioned in the heart of vibrant downtown St. Petersburg, you are just steps from award-winning restaurants, waterfront parks, Beach Drive, the St. Pete Pier, museums, marinas, shopping, and the city's renowned arts and entertainment scene.
Combining spectacular waterfront views, extensive upgrades, luxury amenities, and an unbeatable downtown location, this residence offers an exceptional opportunity to experience the very best of St. Petersburg living.
- Houzeo last checked: 0 minutes ago
- Listing updated: July 10, 2026 at 1:56 pm
- Listing Provided by: Jennifer Thayer (727) 729-2699 , Morgan Sherman | KELLER WILLIAMS ST PETE REALTY (727) 894-1600
- Source: Stellar MLS-FL | MLS#: TB8517636

Part of

Property Details
Status
Active Under Contract
Type
Condominium
No. of Stories
41
County
City
Neighborhood
--
Year Built
2018
HOA Fees
$1259.33/mo
Finished Area
1,522 sqft
Lot Size
12,039 sqft lot
Basement Area
- sqft
MLS Name
Stellar MLS
MLS Number
TB8517636
MLS Status
Pending
Days on Market
129
Cumulative Days on Market
22

Continue Your Journey in App
Find your dream home, receive real-time updates, and many more!
Download App
Continue Your Journey in App
Find your dream home, receive real-time updates, and many more!
Location
HOA Management
First Service
HOA Fees
$3,778.45/ Quarterly
Amenities
 Amenities and services may be covered by one or multiple associations and service providers.
 Sewer
Sewer
 Elevator
 Pool
Pool
 Pest Control
 Trash Pickup
 Security Guard
 Spa
Spa
 Storage
 Water
Water
 Insurance
 Maintenance
 Escrow Reserves Fund
Recreational Facilities
Fidelity Bond
Management
Vehicle Restrictions
Disclaimer: Amenities are based on third-party information and may vary; buyers must independently verify all amenities, as information is deemed reliable but not guaranteed.
Facts & Features
Rooms
Bedrooms & bathrooms
Bedrooms: 2
Bathrooms: 3
Bedroom 2
Level: First
Area: 132.00 Square Feet
Dimensions: 11x12
Great Room
Level: First
Area: 476.00 Square Feet
Dimensions: 17x28
Kitchen
Level: First
Area: 54.00 Square Feet
Dimensions: 6x9
Primary Bathroom
Level: First
Area: 78.00 Square Feet
Dimensions: 6x13
Primary Bedroom
Level: First
Area: 168.00 Square Feet
Dimensions: 12x14
Office
Level: First
Area: 130.00 Square Feet
Dimensions: 10x13
Balcony/Porch/Lanai
Level: First
Area: 252.00 Square Feet
Dimensions: 9x28
Interior
Sewer
Public Sewer
Cooling
Central Air
Appliances
Built In Oven, Cooktop, Dishwasher, Dryer, Electric Water Heater, Microwave, Range, Range Hood, Refrigerator, Washer
Heating
Central
Exterior Features
Balcony, Lighting, Outdoor Grill, Sliding Doors, Storage
Interior Features
High Ceilings, Kitchen/family Room Combo, Living Room/dining Room Combo, Open Floorplan, Solid Surface Counters, Split Bedroom, Walk In Closet(s)
Flooring
Hardwood, Other
Construction
Year Built
Year Built: 2018
Home type
Condominium
Architectural Style
Contemporary, Custom
Foundation Details
Slab, Stilt/on Piling
Construction Materials
Block
Roof
Membrane
Utilities & Energy
Laundry Features
Inside
Water Source
Public
Utilities
Cable Available, Public
Pool Features
Gunite, In Ground, Lap
Security Features
Fire Sprinkler System, Key Card Entry, Secured Garage/parking, Smoke Detector(s)
Association Amenities
Elevators, Pool, Security, Spa/hot Tub, Storage, Vehicle Restrictions
Parking Features
Assigned, Covered
Other Features
Subdivision Name
One St. Petersburg
Community Features
Pool, Street Lights
Lot Features
City Limits, Near Public Transit, Sidewalk, Street One Way
Price History
| Date | Event | Price |
|---|---|---|
07/10/2026 Source: #MFRTB8517636 | Contingent (Active Under Contract) | $2,000,000 $1,314/sqft |
06/18/2026 Source: | Listed for Sale | $2,000,000 $1,314/sqft |

Nearby Homes
Find Homes by Property Features in Saint Petersburg, FL
Nearby New Homes For Sale

Based on information from Stellar MLS® through Oct 18, 2026, 11:30AM as submitted to and distributed by MLS GRID. All data is obtained from various sources and may not have been verified by the broker or MLS GRID. Supplied Open House Information is subject to change without notice. All information should be independently reviewed and verified for accuracy. Properties may or may not be listed by the office/agent presenting the information. IDX information is provided exclusively for consumers’ personal non-commercial use. It may not be used for any purpose other than to identify prospective properties consumers may be interested in purchasing. The data is deemed reliable but is not guaranteed by MLS GRID. The use of the MLS GRID Data may be subject to an end-user license agreement prescribed by the Member Participant’s applicable MLS, if any, and as amended from time to time. © 2026 Stellar MLS. All Rights Reserved.
 Advertising Broker: Fred McGill | Simple Showing, Inc
