- Overview
- Description
- Property Details
- Location
- Facts & Features
- Getting Around
- Nearby Homes
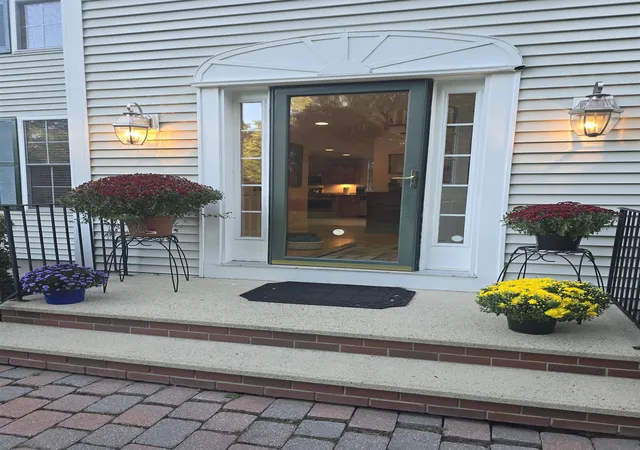

Street View
Listed by: Jennifer Santosuosso | BHHS Verani Salem (603) 890-3226
$1,179,000
Monthly Est:$5,868
 4 Beds
 4 Baths
2 full baths + 1 half bath
 3,143sqft
1049 Bridge St, Pelham, NH 03076
$1,179,000
$5,868/moEst:
Get Pre-Approved
Single Family Residence
Built in 2003
$-- HOA
11.48 acres lot
$375/sq.ft
Description
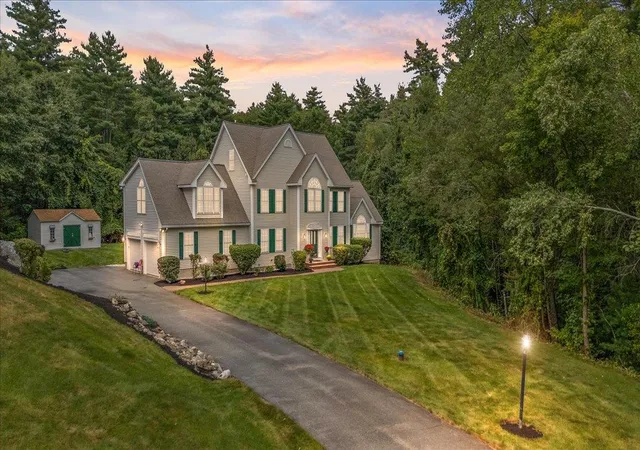
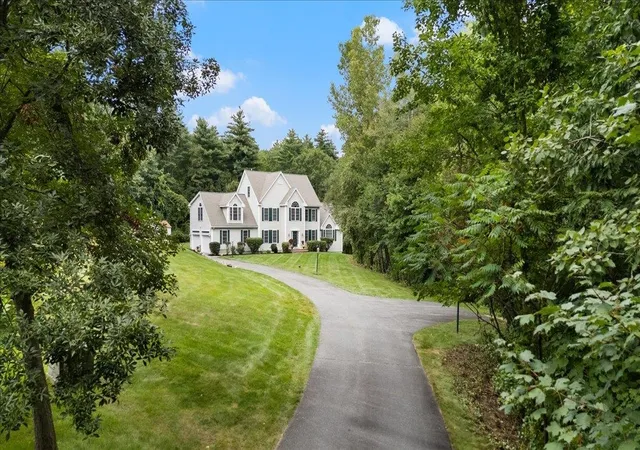
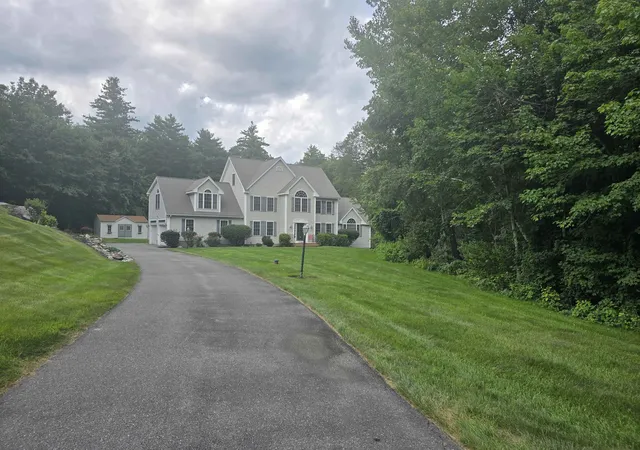
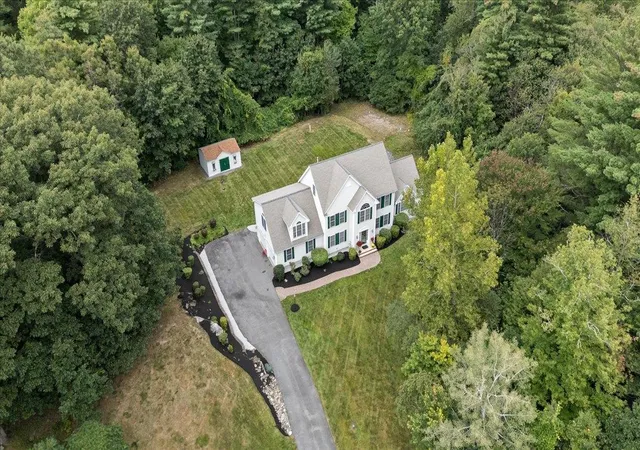
Escape to serenity in this stunning 4 bedroom Colonial quietly tucked away on 11.48 private acres.
You’ll be greeted by an impressive 2 story hardwood foyer that leads into a home designed for both comfort and flexibility. The heart of the home is an expansive eat in kitchen, bathed in natural light from custom windows above the sink. Featuring durable Corian countertops and stainless steel appliances, it flows seamlessly through sliders to a private 32' x 16' Trex deck the perfect spot for outdoor entertaining.
The inviting living room boasts soaring cathedral ceilings and a cozy gas fireplace, creating an ideal gathering space. For those who need dedicated workspaces, the home offers a private first floor office, complemented by a formal dining room featuring elegant crown molding and hardwood floors.
The primary master suite is a true retreat, offering cathedral ceilings, a charming window seat, custom built-in drawers, and a spacious walk in closet. The private ensuite bath is spa inspired, featuring double sinks, a dual shower with a brand new glass door, and a relaxing jetted soaking tub. The second floor is completed by an additional well sized bedroom and a versatile nursery.
Looking for even more space? The finished attic provides endless possibilities from a teen suite or playroom to a quiet guest bedroom or an additional home office. The fully finished walkout basement adds even more value with in law potential, featuring a bedroom, a three quarter bath with granite countertops, a bonus room with incredible storage, and a bright living area.
Outside, enjoy the ultimate privacy in your backyard, beautifully landscaped with a huge deck and a spacious shed. Complete with a whole house Harmond surround sound system, this home is ready for its new owners to move in and enjoy.
- Houzeo last checked: 4 minutes ago
- Listing updated: September 19, 2026 at 5:34 pm
- Source: NEREN/Prime MLS-NH | MLS#: 5109129

Property Details
Status
Active
Type
Single Family Residence
No. of Stories
-
County
City
Neighborhood
--
Year Built
2003
HOA Fees
-
Finished Area
3,143 sqft
Lot Size
11.48 acres lot
Basement Area
- sqft
MLS Name
NEREN/Prime MLS
MLS Number
5109129
MLS Status
(10) Active - Active
Days on Market
49

Continue Your Journey in App
Find your dream home, receive real-time updates, and many more!
Continue Your Journey in App
Find your dream home, receive real-time updates, and many more!
Location
Facts & Features
Rooms
Bedrooms & bathrooms
Bedrooms: 4
Bathrooms: 4
Interior
Heating
Propane, Forced Air
Cooling
Central Air, Zoned
Exterior Features
Deck, Invisible Pet Fence, Garden, Natural Shade, Shed, Storage
Flooring
Carpet, Ceramic Tile, Hardwood
Interior Features
Central Vacuum, Cathedral Ceiling(s), Ceiling Fan(s), Dining Area, Gas Fireplace, Hearth, Laundry Hook Ups, Primary Br W/ Ba, Natural Light, Security, Indoor Storage, Walk In Closet(s), Programmable Thermostat
Sewer
Leach Field, Private, Septic Tank
Appliances
Dishwasher, Dryer, Microwave, Gas Range, Refrigerator, Washer
Construction
Year Built
Year Built: 2003
Home type
Single Family Residence
Property Condition
Existing
Roof
Asphalt Shingle
Construction Materials
Vinyl Siding
Foundation Details
Concrete
Architectural Style
Colonial
Utilities & Energy
Basement
Finished, Full, Insulated, Interior Stairs, Storage Space, Walk Out Access, Interior Entry, Exterior Entry, Basement Stairs
Water Source
Private
Utilities
Underground Utilities
Electric
200+ Amp Service, Underground
Parking Features
Auto Open, Direct Access, Driveway, Garage, Off Street, Parking Spaces 1 10, Paved, Attached
Other Features
Lot Features
Landscaped, Level, Sloped, Wetlands, Wooded, Private
Price History
| Date | Event | Price |
|---|---|---|
09/19/2026 Source: | Listed for Sale | $1,179,000 $375/sqft |

Nearby Homes





Find Homes by Property Features in Pelham, NH


Based on information from PrimeMLS Inc. through Oct 29, 2026, 11:05PM. This display of listings may or may not be the entire Compilation from the PrimeMLS database, and PrimeMLS does not guarantee the accuracy of such information. The listing broker's offer of compensation is made only to other real estate licensees who are participant members of PrimeMLS. This information is deemed reliable, but not guaranteed. The data relating to real estate displayed on this display comes in part from the IDX Program of PrimeMLS. The information being provided is for consumers' personal, non- commercial use and may not be used for any purpose other than to identify prospective properties consumers may be interested in purchasing. Data last updated Oct 29, 2026, 11:05PM. © 2026 PrimeMLS, Inc. All Rights Reserved.
 Advertising Broker: Derek Greene | The Greene Realty Group
