- 0
- 10
- Overview
- Description
- Property Details
- Location
- Facts & Features
- Getting Around
- Nearby Homes

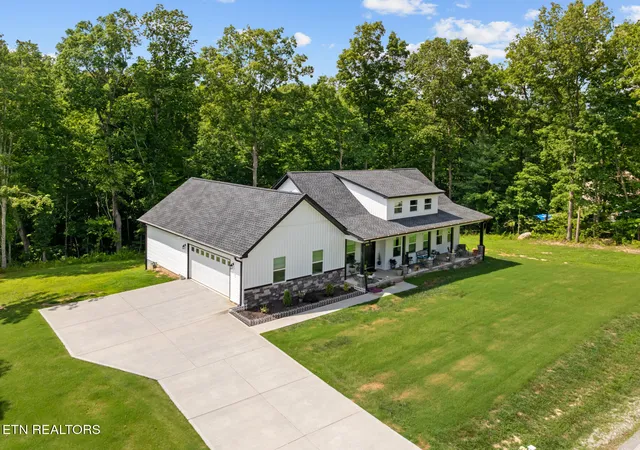


$450,000
Monthly Est:$2,240
 3 Beds
 2 Baths
2 full baths
 1,800sqft
1068 Cumberland View Dr, Crossville, TN 38571
$450,000
$2,240/moEst:
Get Pre-Approved
Single Family Residence
Built in 2023
$-- HOA
0.85 acre lot
$250/sq.ft
Description
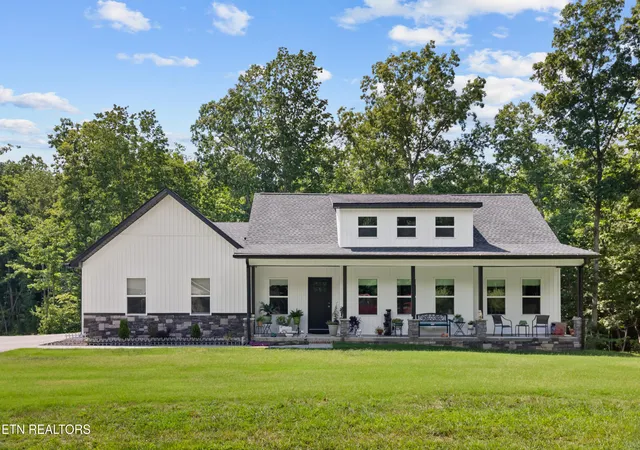
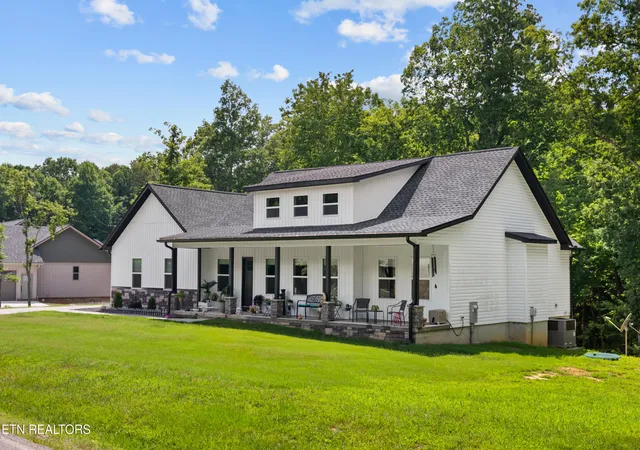
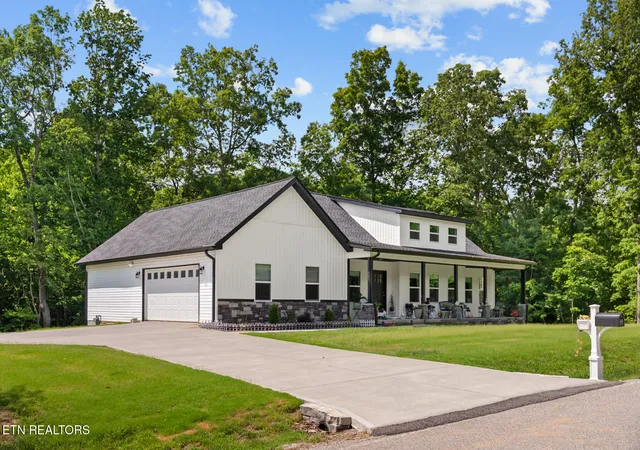
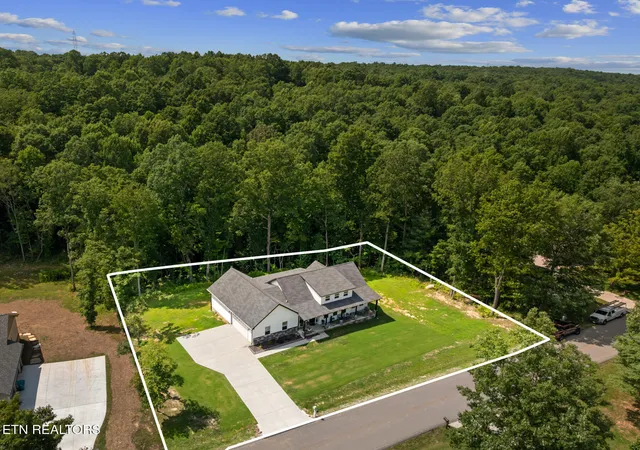
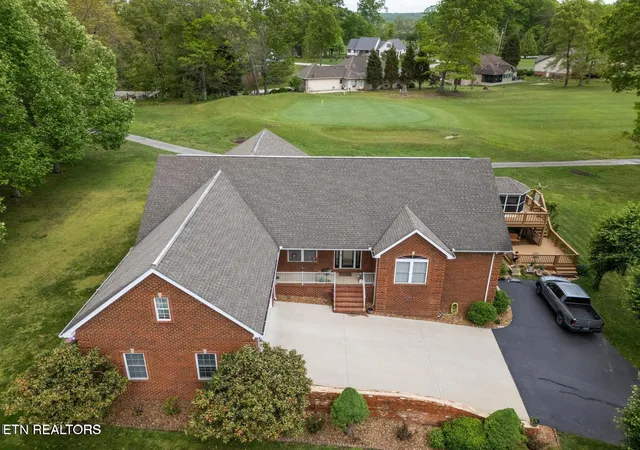
Absolutely fantastic ''better than new construction'' home (completed in 2023). Yard is in, landscaping is in, and the home furnishings in this home so compliment the open floor plan. And Location - This home is in the Ridge View of the Plateau subdivision off exit 322, Peavine Rd, putting you within 5-10 minutes of just about anything you need or want. And Setting - this home sits on an oversized lot of .85 of an acre and backs up to solid woods for great privacy. And to enjoy it, the home offers an incredible Covered Back Deck that spans 28 feet wide and 11 feet deep. Inside, you'll find soaring ceilings in the living area with three fantastic windows up top that liter...
Continue Reading- Houzeo last checked: 1 minute ago
- Listing updated: August 23, 2026 at 1:39 pm
- Listing Provided by: Dave Goodwin (931) 200-2832 | Weichert, Realtors-The Webb Agency (931) 707-8787
- Source: East Tennessee REALTORS® MLS-TN | MLS#: 1348025

Property Details
Status
Pending
Type
Single Family Residence
No. of Stories
-
County
City
Neighborhood
--
Year Built
2023
HOA Fees
-
Finished Area
1,800 sqft
Lot Size
0.85 acre lot
Basement Area
- sqft
MLS Name
East Tennessee REALTORS® MLS
MLS Number
1348025
MLS Status
Pending - Continue to Show - Inspection
Days on Market
73

Continue Your Journey in App
Find your dream home, receive real-time updates, and many more!
Download App
Continue Your Journey in App
Find your dream home, receive real-time updates, and many more!
Facts & Features
Rooms
Bedrooms & bathrooms
Bedrooms: 3
Bathrooms: 2
Interior
Appliances
Tankless Water Heater, Dishwasher, Disposal, Microwave, Range
Interior Features
Walk In Closet(s), Cathedral Ceiling(s), Kitchen Island, Pantry, Eat In Kitchen
Flooring
Hardwood, Tile
Cooling
Central Cooling
Heating
Central, Natural Gas, Electric
Sewer
Public Sewer
Construction
Year Built
Year Built: 2023
Home type
Single Family Residence
Construction Materials
Vinyl Siding, Frame
Architectural Style
Contemporary
Utilities & Energy
Basement
Crawl Space
Parking Features
Garage Faces Side, Garage Door Opener, Main Level
Water Source
Public
Fireplace Features
Gas, Ventless, Gas Log
Other Features
Patio And Porch Features
Porch Covered, Deck
Subdivision Name
Ridge View Of The Plateau
Lot Features
Wooded, Rolling Slope
Price History
| Date | Event | Price |
|---|---|---|
08/23/2026 Source: | Pending | $450,000 $250/sqft |
07/13/2026 Source: | Listed for Sale | $450,000 $250/sqft |

Nearby Homes



Find Homes by Property Features in Crossville, TN
Nearby New Homes For Sale

Based on information from the Knoxville Area Association of REALTORS MLS through Sep 24, 2026, 10:15PM. Information is provided exclusively for consumers’ personal, non-commercial use. It may not be used for any purpose other than to identify prospective properties that consumers may be interested in purchasing. The data is deemed reliable but is not guaranteed accurate by the MLS. This website may not include listings or property addresses of sellers who have directed their listing brokers to withhold their listing or their property address from display on the Internet. © 2026 Knoxville Area Association of REALTORS® MLS. All Rights Reserved. Angela Fowler Real Estate, LLC | 423.320.4620 | afowler@catt.com Mailing Address: 452 Kailors Cove Cir, Ringgold, GA 30736
 Advertising Broker: Angela Fowler | Angela Fowler Real Estate, LLC.


