- 0
- 5
- Overview
- Description
- Property Details
- Location
- Facts & Features
- Getting Around
- Nearby Homes


Street View
$489,000
Monthly Est:$2,434
 5 Beds
 3 Baths
2 full baths + 1 half bath
 3,978sqft
1089 Lakeview Dr, Hobart, IN 46342
$489,000
$2,434/moEst:
Get Pre-Approved
Single Family Residence
Built in 2019
$-- HOA
22,215.6 sqft lot
$123/sq.ft
Description
Gorgeous custom-built home ready for you to call your own, set on a spacious .51-acre lot. The all-brick and stone facade sets the tone, and an impressive staircase makes a great first impression as you enter. The open-concept kitchen features custom cabinetry and an island with finished end panels, ideal for both everyday living and entertaining. The great room is filled with natural light and showcases vaulted ceilings and a cozy fireplace, perfect for relaxing. You'll find plenty of closets and storage throughout the home. The main bedroom includes double doors leading to a private en-suite and a spacious walk-in closet. The fully finished basement offers additional sp...
Continue Reading- Houzeo last checked: 1 minute ago
- Listing updated: August 21, 2026 at 8:33 pm
- Listing Provided by: Julie MacDonald (219) 201-6024 | New Chapter Real Estate (219) 227-8454
- Source: Northwest Indiana REALTORS® Association MLS-IN | MLS#: 833488

Property Details
Status
Pending
Type
Single Family Residence
No. of Stories
-
County
City
Neighborhood
--
Year Built
2019
HOA Fees
-
Finished Area
3,978 sqft
Lot Size
22,215.6 sqft lot
Basement Area
- sqft
MLS Name
Northwest Indiana REALTORS® Association MLS
MLS Number
833488
MLS Status
Pending
Days on Market
231

Continue Your Journey in App
Find your dream home, receive real-time updates, and many more!
Download App
Continue Your Journey in App
Find your dream home, receive real-time updates, and many more!
Location
Facts & Features
Rooms
Bedrooms & bathrooms
Bedrooms: 5
Bathrooms: 3
Interior
Exterior Features
Storage
Sewer
Public Sewer
Interior Features
Ceiling Fan(s), Walk In Closet(s), Wet Bar, Vaulted Ceiling(s), Tray Ceiling(s), Soaking Tub, Recessed Lighting, Pantry, Open Floorplan, Kitchen Island, High Ceilings, Granite Counters, Entrance Foyer, Double Vanity, Crown Molding
Heating
Forced Air, Natural Gas
Appliances
Dishwasher, Refrigerator, Microwave, Gas Range
Utilities & Energy
Security Features
Carbon Monoxide Detector(s), Security System, Smoke Detector(s)
Water Source
Public
Laundry Features
Gas Dryer Hookup, Washer Hookup, Laundry Room
Parking Features
Attached, Garage Faces Front, Driveway, Concrete, Additional Parking, Garage Door Opener
Pool Features
Above Ground
Basement
Daylight, Storage Space, Sump Pump, Full, Finished
Electric
200+ Amp Service
Utilities
Cable Connected, Water Connected, Underground Utilities, Sewer Connected, Natural Gas Connected, Electricity Connected
Other Features
Patio And Porch Features
Deck, Front Porch
Subdivision Name
Lake George Plateau Un 7 Ph 2
Lot Features
Back Yard, Rectangular Lot, Front Yard
Price History
| Date | Event | Price |
|---|---|---|
08/21/2026 Source: | Pending | $489,000 $123/sqft |
07/24/2026 Source: | Price Decreased | $489,000 -7.72% $123/sqft |
04/01/2026 Source: | Listed for Sale | $529,900 +45.98% $133/sqft |
02/28/2024 Source: | Price Decreased | $363,000 -1.89% $91/sqft |
08/28/2019 Source: | Sold | $370,000 $93/sqft |

Nearby Homes

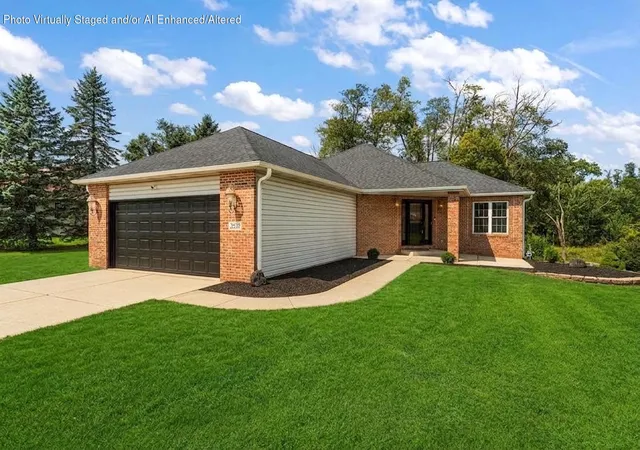
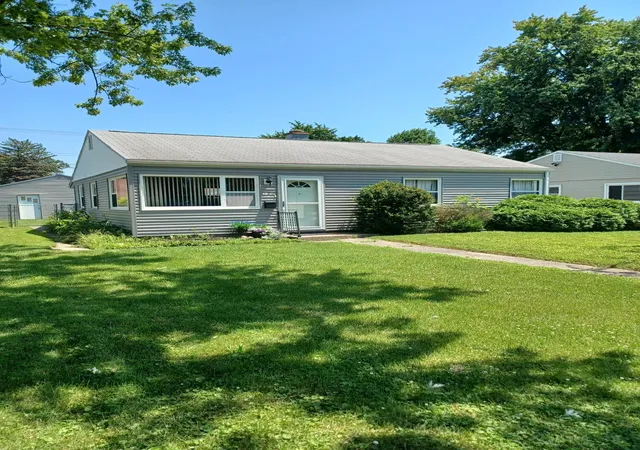
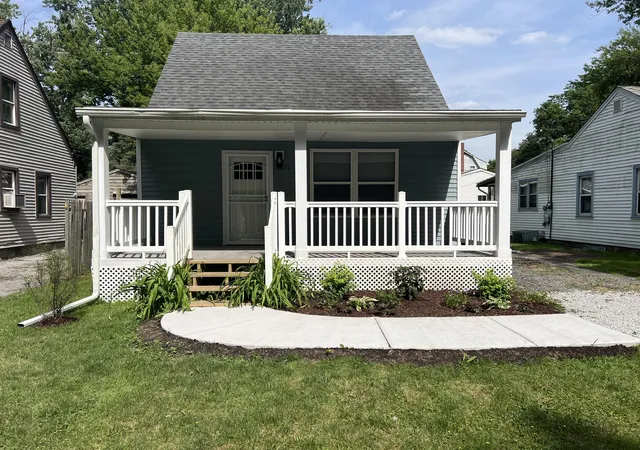
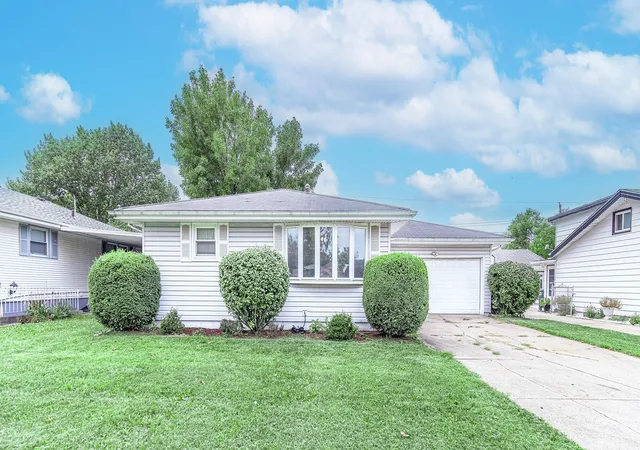
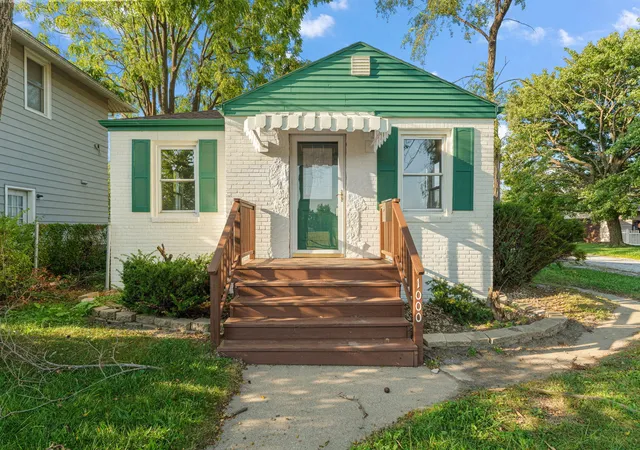
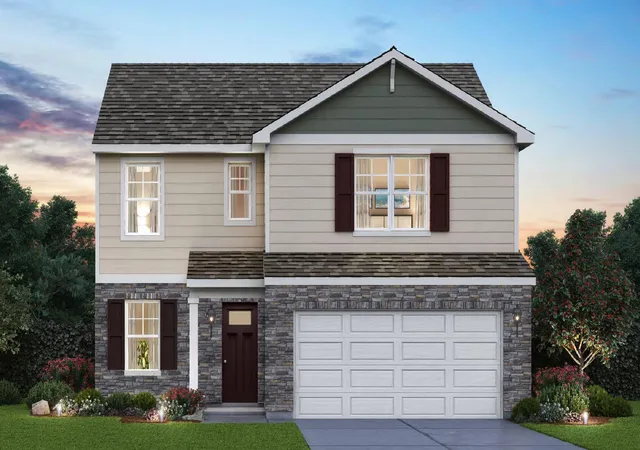
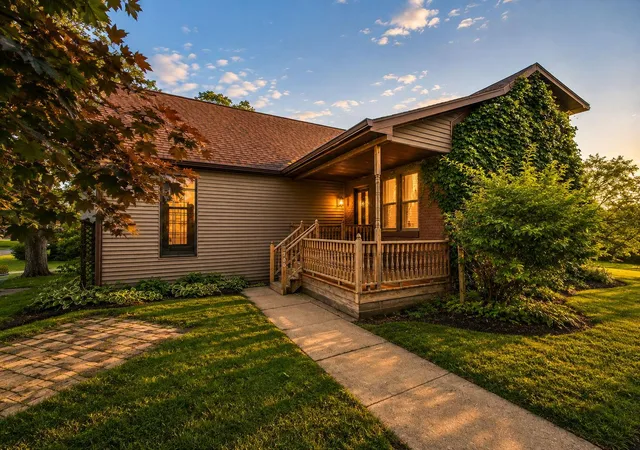
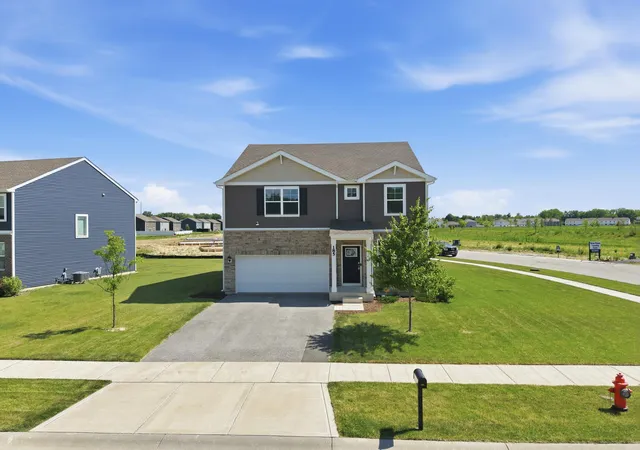
Find Homes by Property Features in Hobart, IN
Nearby New Homes For Sale

Based on information provided by the Northwest Indiana REALTORS® Association, Inc. Multiple Listing Service through Sep 19, 2026, 01:01PM as submitted to and distributed by MLS GRID. Information Deemed Reliable But Not Guaranteed. All data is obtained from various sources and may not have been verified by broker or MLS GRID. Supplied Open House Information is subject to change without notice. All information is provided exclusively for personal, non-commercial use, and may not be used for any purpose other than to identify prospective properties consumers may be interested in purchasing. All information should be independently reviewed and verified for accuracy. Properties may or may not be listed by the office/agent presenting the information. © 2026 Northwest Indiana REALTORS® Association, Inc. Multiple Listing Service. All rights reserved.
 Advertising Broker: Donna Mink | Mink Realty

Love this home?
Here's 4 things you can do

Your local real estate expert. Speak directly with agent about the home & pricing.

Book your private tour
as early as Today at 11:30 AM

Rates starting from 6.3%. Secure financing early to move quickly when you're ready.

Fastest way to get your offer in. Speak directly with agent to negotiate the offer.
Houzeo Corp. holds real estate brokerage licenses in Alabama (License No. 000157023 - 0) and Texas (License No. 9013396)
TREC: Info About Brokerage Services, Consumer Protection Notice.
§ 442‑H New York Standard Operating Procedure.
New York State Fair Housing Notice.


