Realty Solution
Powered by 
- 6
- Overview
- Description
- Property Details
- Location
- Facts & Features
- Getting Around
- Nearby Homes


Street View
Listed by: Kathy Seuylemezian (818) 378-7928 DRE #00947297 | Coldwell Banker Realty (818) 790-3334
$2,995,000
Monthly Est:$14,907
 4 Beds
 3 Baths
2 full baths
 3,196sqft
1109 Wiladonda Dr, La Canada Flintridge, CA 91011
$2,995,000
$14,907/moEst:
Get Pre-Approved
Single Family Residence
Built in 1948
$-- HOA
10,156 sqft lot
$937/sq.ft
Description
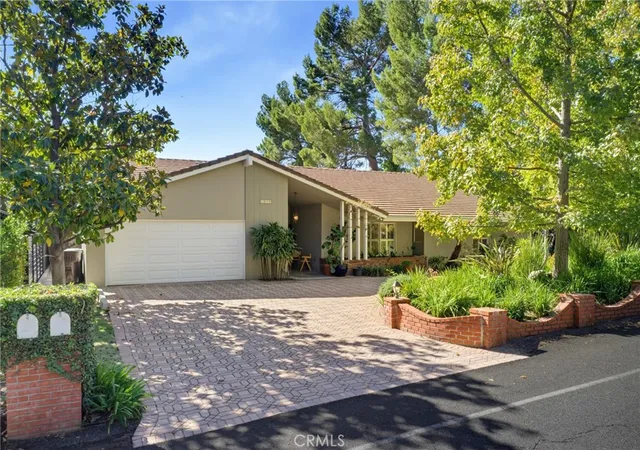
Nestled on a cul-de-sac in the heart of La Canada, this expansive single-level Cape Cod-style home offers 4 bedrooms, 3 bathrooms, an attached 2-car garage, and a thoughtfully designed floor plan ideal for both everyday living and entertaining. A charming brick pathway leads to the covered front porch, creating a warm and inviting first impression. Inside, high ceilings and abundant natural light enhance the spacious interiors. The light-filled living room features multiple windows and a cozy fireplace, flowing seamlessly into the formal dining room accented with elegant wainscoting. Beyond, the open-concept kitchen is appointed with custom cabinetry, granite countertops, a tiled backsplash, stainless steel appliances, and a generous island. The kitchen opens directly to the family room and backyard, creating the perfect setting for gatherings large and small. Custom touches throughout include distressed hardwood and travertine flooring, crown moldings, and quality craftsmanship at every turn. All bedrooms are thoughtfully situated on the right wing of the home. The spacious primary suite at the rear of the residence features French doors leading to the backyard, a dressing area, and a beautiful en-suite bath with a custom spa shower. The additional bedrooms are generously sized and well-appointed. Outside, the backyard offers a patio and expansive lawn, providing an ideal space for outdoor entertaining, play, or relaxation. Conveniently located close to La Canada Elementary School, Memorial Park, and everyday amenities, this inviting single-level residence combines timeless Cape Cod charm, quality upgrades, and an exceptional floor plan to offer the perfect blend of comfort, character, and location.
- Houzeo last checked: 4 minutes ago
- Listing updated: June 28, 2026 at 12:31 am
- Source: California Regional MLS-CA | MLS#: P1-27580

Property Details
Status
Pending
Type
Single Family Residence
No. of Stories
1
County
City
Neighborhood
--
Year Built
1948
HOA Fees
-
Finished Area
3,196 sqft
Lot Size
10,156 sqft lot
Basement Area
- sqft
MLS Name
California Regional MLS
MLS Number
P1-27580
MLS Status
Pending
Days on Market
148
Cumulative Days on Market
3

Continue Your Journey in App
Find your dream home, receive real-time updates, and many more!
Continue Your Journey in App
Find your dream home, receive real-time updates, and many more!
Location
Facts & Features
Rooms
Bedrooms & bathrooms
Bedrooms: 4
Bathrooms: 3
Interior
Sewer
Public Sewer
Interior Features
Breakfast Bar, Separate Formal Dining Room, Granite Counters, Pantry, Paneling Wainscoting, Primary Suite, Walk In Closets
Flooring
Tile, Wood
Heating
Forced Air
Appliances
Double Oven, Dishwasher, Gas Cooktop, Microwave, Refrigerator, Range Hood
Cooling
Central Air
Construction
Year Built
Year Built: 1948
Home type
Single Family Residence
Architectural Style
Cape Cod
Utilities & Energy
Pool Features
None
Laundry Features
Inside, Laundry Room
Parking Features
Driveway, Driveway Up Slope From Street, Garage
Fireplace Features
Living Room
Water Source
Private
Other Features
Lot Features
Back Yard, Front Yard
Community Features
Suburban
Patio And Porch Features
Patio, Porch
Price History
| Date | Event | Price |
|---|---|---|
06/26/2026 Source: | Pending | $2,995,000 $937/sqft |
06/15/2026 Source: | Contingent (Active Under Contract) | $2,995,000 $937/sqft |
06/10/2026 Source: | Listed for Sale | $2,995,000 $937/sqft |

Nearby Homes
Find Homes by Property Features in La Canada Flintridge, CA
Nearby New Homes For Sale


Based on information from California Regional Multiple Listing Service, Inc. as of Nov 07, 2026, 09:00AM and /or other sources. All data, including all measurements and calculations of area, is obtained from various sources and has not been, and will not be, verified by broker or MLS. All information should be independently reviewed and verified for accuracy. Properties may or may not be listed by the office/agent presenting the information. Information being provided is for consumers’ personal, non-commercial use and may not be used for any purpose other than to identify prospective properties consumers may be interested in purchasing. This website may not include listings or property addresses of sellers who have directed their listing brokers to withhold their listing or their property address from display on the Internet. © 2026 California Regional Multiple Listing Service. All Rights Reserved.
 Advertising Broker: William Johnson DRE #01463271 | William Johnson Brokerage
