- 0
- 9
- Overview
- Description
- Property Details
- Location
- Facts & Features
- Getting Around
- Nearby Homes
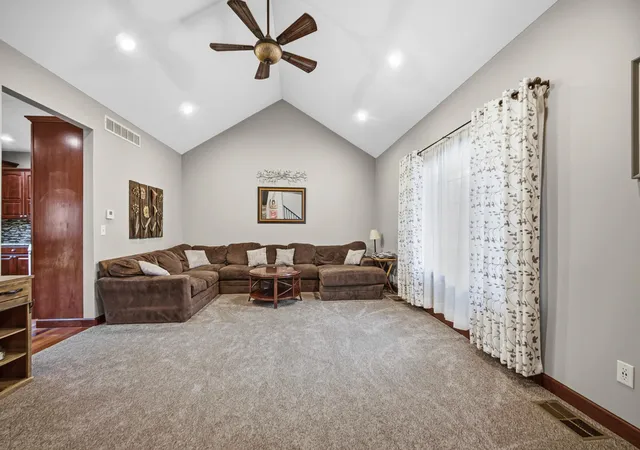

Street View
$645,725
Monthly Est:$3,214
 7 Beds
 6 Baths
5 full baths + 1 half bath
 4,393sqft
11723 N 557 East, De Motte, IN 46310
$645,725
$3,214/moEst:
Get Pre-Approved
Single Family Residence
Built in 2007
$-- HOA
2 acres lot
$147/sq.ft
Description
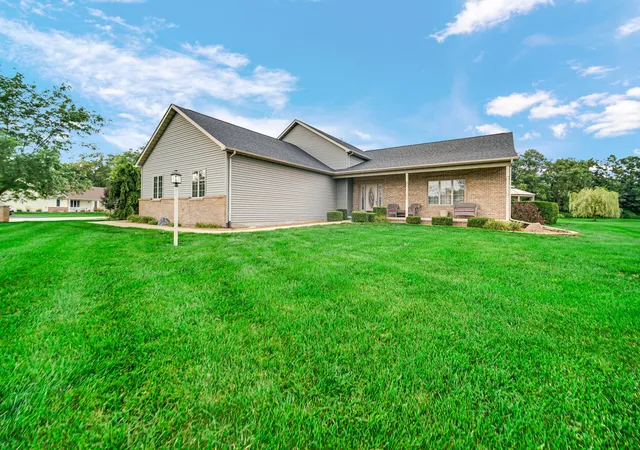
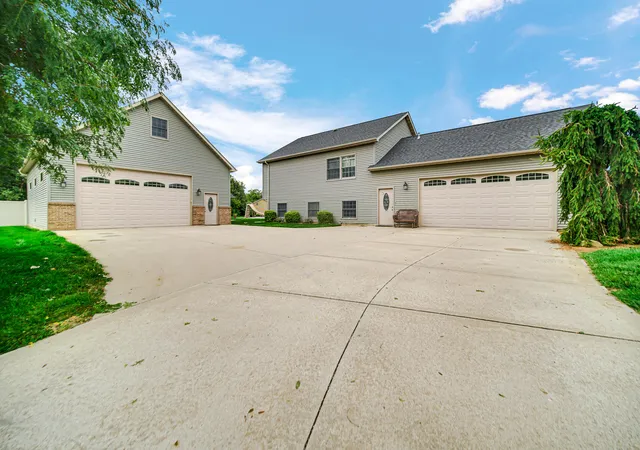
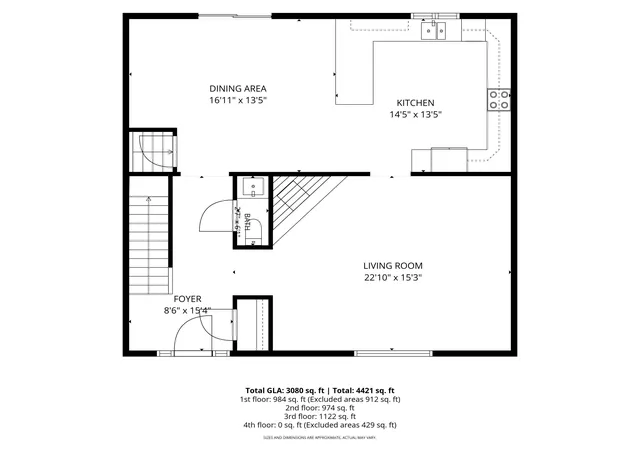
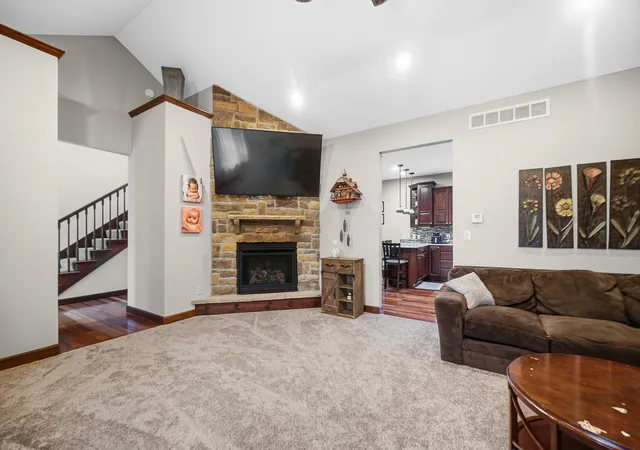
Nothing average here! Custom built in '07 on 2 1-acre lots, this property offers 7 BRs, 5 baths, an inground pool, furnished related-living studio and 6-to-8-car garage. Main home features Brazilian cherry hardwood & gorgeous staircase plus rich trim and architectural accents, 9-ft upper ceilings, vaulted living and stone FP. Executive kitchen offers granite, custom crown, finished island front/breakfast bar, 42" cabinets, pantry, tiled backsplash, recessed lighting and SS appliances approx. 1 yr old; all appliances and softener included. Primary suite has dbl vanity, jetted tub and oversized shower with rain head/multiple body sprays. 2 upper BRs share a Jack-n-Jill bat...
Continue Reading- Houzeo last checked: 9 minutes ago
- Listing updated: September 3, 2026 at 1:57 pm
- Listing Provided by: John Schupp (219) 775-2373 | SCHUPP Real Estate (219) 696-3596
- Source: Northwest Indiana REALTORS® Association MLS-IN | MLS#: 843867

Property Details
Status
Pending
Type
Single Family Residence
No. of Stories
-
County
City
Neighborhood
--
Year Built
2007
HOA Fees
-
Finished Area
4,393 sqft
Lot Size
2 acres lot
Basement Area
- sqft
MLS Name
Northwest Indiana REALTORS® Association MLS
MLS Number
843867
MLS Status
Pending
Days on Market
36

Continue Your Journey in App
Find your dream home, receive real-time updates, and many more!
Download App
Continue Your Journey in App
Find your dream home, receive real-time updates, and many more!
Location
Facts & Features
Rooms
Bedrooms & bathrooms
Bedrooms: 7
Bathrooms: 6
Interior
Sewer
Septic Tank
Exterior Features
Fire Pit, Storage, Rain Gutters, Private Yard, Lighting
Interior Features
Cathedral Ceiling(s), Vaulted Ceiling(s), Recessed Lighting, Pantry, Open Floorplan, Kitchen Island, In Law Floorplan, High Ceilings, Granite Counters, Eat In Kitchen, Entrance Foyer, Double Vanity, Crown Molding, Ceiling Fan(s)
Heating
Forced Air, Zoned, Natural Gas
Window Features
Insulated Windows
Appliances
Dryer, Water Softener Owned, Washer, Stainless Steel Appliance(s), Refrigerator, Microwave, Gas Water Heater, Gas Range, Dishwasher, Disposal
Utilities & Energy
Basement
Crawl Space
Security Features
Carbon Monoxide Detector(s), Security Lights, Smoke Detector(s)
Parking Features
Attached, Paved, Oversized, Heated Garage, Driveway, Concrete, Off Street, Garage Door Opener, Detached
Utilities
Cable Available, Underground Utilities, Natural Gas Connected, Electricity Connected
Fireplace Features
Gas, Living Room
Water Source
Well
Pool Features
Heated, In Ground
Electric
200+ Amp Service, Generator, Circuit Breakers
Laundry Features
Laundry Room, Upper Level
Other Features
Patio And Porch Features
Covered, Rear Porch, Porch, Patio
Lot Features
Back Yard, Sprinklers In Rear, Sprinklers In Front, Landscaped, Front Yard, Corner Lot
Subdivision Name
Autumn Oaks
Price History
| Date | Event | Price |
|---|---|---|
09/03/2026 Source: | Pending | $645,725 $147/sqft |
08/31/2026 Source: | Price Change | $645,725 $147/sqft |
08/24/2026 Source: | Price Decreased | $645,750 -0.65% $147/sqft |
08/17/2026 Source: | Listed for Sale | $649,975 $148/sqft |

Nearby Homes



Find Homes by Property Features in De Motte, IN
Nearby New Homes For Sale
Nearby Pre-Owned Homes For Sale

Based on information provided by the Northwest Indiana REALTORS® Association, Inc. Multiple Listing Service through Sep 19, 2026, 05:46AM as submitted to and distributed by MLS GRID. Information Deemed Reliable But Not Guaranteed. All data is obtained from various sources and may not have been verified by broker or MLS GRID. Supplied Open House Information is subject to change without notice. All information is provided exclusively for personal, non-commercial use, and may not be used for any purpose other than to identify prospective properties consumers may be interested in purchasing. All information should be independently reviewed and verified for accuracy. Properties may or may not be listed by the office/agent presenting the information. © 2026 Northwest Indiana REALTORS® Association, Inc. Multiple Listing Service. All rights reserved.
 Advertising Broker: Donna Mink | Mink Realty

Love this home?
Here's 4 things you can do

Your local real estate expert. Speak directly with agent about the home & pricing.

Book your private tour
as early as Today at 09:00 AM

Rates starting from 6.3%. Secure financing early to move quickly when you're ready.

Fastest way to get your offer in. Speak directly with agent to negotiate the offer.
Houzeo Corp. holds real estate brokerage licenses in Alabama (License No. 000157023 - 0) and Texas (License No. 9013396)
TREC: Info About Brokerage Services, Consumer Protection Notice.
§ 442‑H New York Standard Operating Procedure.
New York State Fair Housing Notice.


