Realty Solution
Powered by 
- 6
- Overview
- Description
- Property Details
- Location
- Facts & Features
- Getting Around
- Nearby Homes
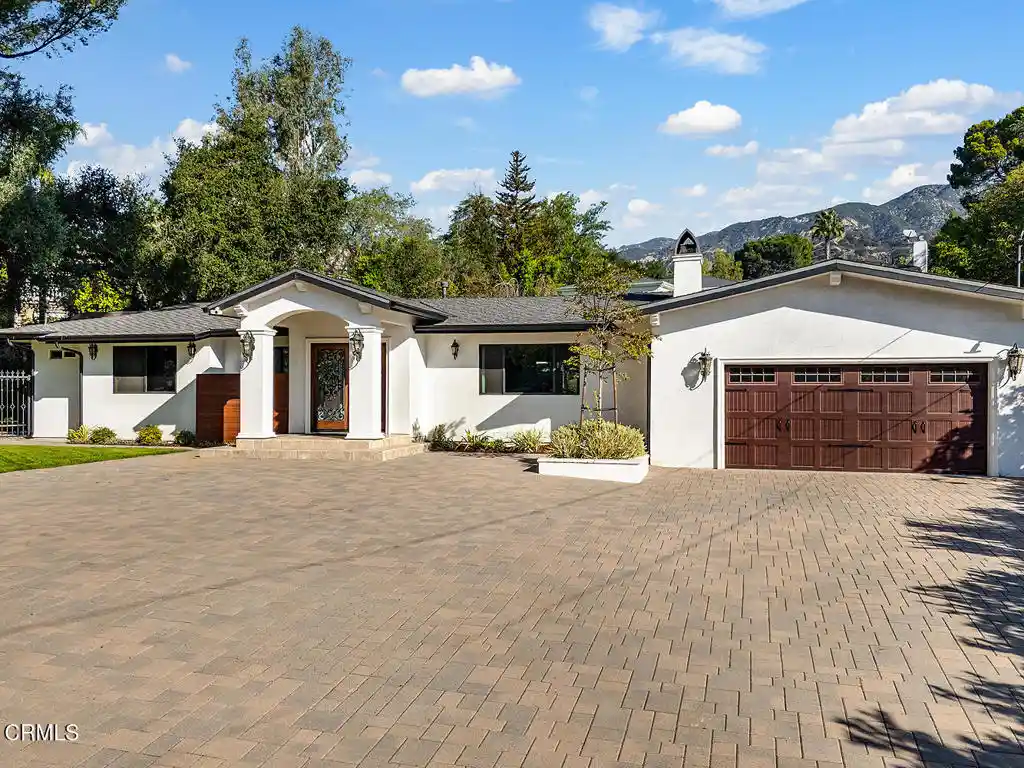


Street View
Listed by: Heather Scherbert (818) 903-3393 DRE #01959915, Lisa Zastrow DRE #01780670 | Coldwell Banker Realty (818) 790-3334
$2,995,000
Monthly Est:$14,907
 4 Beds
 4 Baths
3 full baths + 1 half bath
 2,703sqft
1219 Olive Ln, La Canada Flintridge, CA 91011
$2,995,000
$14,907/moEst:
Get Pre-Approved
Single Family Residence
Built in 1962
$-- HOA
16,550 sqft lot
$1,108/sq.ft
Description
Nestled in a central location down a private driveway, this stunning single-story Spanish estate masterfully combines classic architectural romance with an unparalleled list of modern, eco-conscious upgrades. Spanning 4 bedrooms and 3.5 bathrooms, the light-filled layout flows effortlessly through premium Milgard windows and elegant French doors (new in 2023-2024), offering a seamless transition to a private resort-style backyard oasis. The heart of the home flows directly to the spectacular, fully reimagined grounds (completed 2021-2022). Here, professional landscaping frames a brilliant new swimming pool, integrated spa, high-end hardscaping, an automatic sprinkler system, and a custom tree house--perfect for premier outdoor entertaining. Inside, the single-level floor plan is complemented by sophisticated updates, including three bathrooms completely renovated with modern finishes. The property features a fully owned solar energy system (2022) seamlessly paired with a brand-new home battery backup system (2026) for total energy resilience. Additional system upgrades include a new roof (2021), a whole-house Halo water filtration system (2019), a tankless hot water heater (2019), and a high-efficiency HVAC/heat pump upgrade (2023-2024) serving the main living zones. Even the attic has been fully optimized with new insulation and professional animal-entry sealing (2019). This turnkey home features an entertainer's backyard complemented by numerous system upgrades. Includes two parcels of land 5811-007-026 & 041.
- Houzeo last checked: 7 minutes ago
- Listing updated: October 23, 2026 at 5:40 pm
- Source: California Regional MLS-CA | MLS#: P1-29256

Property Details
Status
Pending
Type
Single Family Residence
No. of Stories
1
County
City
Neighborhood
--
Year Built
1962
HOA Fees
-
Finished Area
2,703 sqft
Lot Size
16,550 sqft lot
Basement Area
- sqft
MLS Name
California Regional MLS
MLS Number
P1-29256
MLS Status
Pending
Days on Market
22

Continue Your Journey in App
Find your dream home, receive real-time updates, and many more!
Continue Your Journey in App
Find your dream home, receive real-time updates, and many more!
Location
Facts & Features
Rooms
Bedrooms & bathrooms
Bedrooms: 4
Bathrooms: 4
Interior
Sewer
Public Sewer
Interior Features
Separate Formal Dining Room, Open Floorplan, Primary Suite, Walk In Closets
Flooring
Wood
Heating
Forced Air
Appliances
Built In Range, Dishwasher, Refrigerator, Range Hood, Trash Compactor
Cooling
Central Air, Dual
Construction
Year Built
Year Built: 1962
Home type
Single Family Residence
Property Condition
Updated Remodeled
Architectural Style
Spanish
Utilities & Energy
Pool Features
In Ground, Salt Water
Laundry Features
Inside, Laundry Closet, Stacked
Parking Features
Driveway, Garage, Shared Driveway
Fireplace Features
Living Room
Water Source
Private
Other Features
Lot Features
Back Yard, Sprinkler System
Community Features
Foothills, Hiking
Price History
| Date | Event | Price |
|---|---|---|
10/22/2026 Source: | Pending | $2,995,000 $1,108/sqft |
10/14/2026 Source: | Contingent (Active Under Contract) | $2,995,000 +48.27% $1,108/sqft |
05/08/2019 Source: | Price Increased | $2,020,000 +23.32% $747/sqft |
10/03/2013 Source: | Price Increased | $1,638,000 +168.52% $606/sqft |
10/31/2012 Source: | Sold | $610,000 $226/sqft |

Nearby Homes
Find Homes by Property Features in La Canada Flintridge, CA
Nearby New Homes For Sale


Based on information from California Regional Multiple Listing Service, Inc. as of Nov 07, 2026, 08:45AM and /or other sources. All data, including all measurements and calculations of area, is obtained from various sources and has not been, and will not be, verified by broker or MLS. All information should be independently reviewed and verified for accuracy. Properties may or may not be listed by the office/agent presenting the information. Information being provided is for consumers’ personal, non-commercial use and may not be used for any purpose other than to identify prospective properties consumers may be interested in purchasing. This website may not include listings or property addresses of sellers who have directed their listing brokers to withhold their listing or their property address from display on the Internet. © 2026 California Regional Multiple Listing Service. All Rights Reserved.
 Advertising Broker: William Johnson DRE #01463271 | William Johnson Brokerage
